Move right into this well-maintained 4BR, 1.5BA home in Windsor Park! Filled with natural light, this home features an eat-in kitchen, living room, dining room, and family room, offering plenty of space for everyday living and entertaining. The level yard is perfect for outdoor enjoyment, and the convenient location puts you close to shopping, dining, schools, and commuter routes. A great starter home with room to add your personal touches. Pre-listing inspection on file for added peace of mind plus $3000 Credit for updates and repairs.
Pending
Price cut: $5K (7/24)
$325,000
100 Lancaster Blvd, Mechanicsburg, PA 17055
4beds
1,716sqft
:
Get pre-qualified$2,206/mo
Single Family Residence
Built in 1963
8,712 Square Feet Lot
$323,500 Zestimate®
$189/sqft
$-- HOA
What's special
Level yardEat-in kitchenFamily roomDining roomFilled with natural light
- 44 days |
- 1,754 |
- 98 |
Likely to sell faster than
Zillow last checked:
Listing updated:
Listed by:
TWILA GLENN 717-350-0672,
RE/MAX Realty Associates 7177616300,
Listing Team: Twila Glenn Team
Source: Bright MLS,MLS#: PACB2055362
Facts & features
Interior
Bedrooms & bathrooms
- Bedrooms: 4
- Bathrooms: 2
- Full bathrooms: 1
- 1/2 bathrooms: 1
- Main level bathrooms: 1
Rooms
- Room types: Living Room, Dining Room, Primary Bedroom, Bedroom 2, Bedroom 3, Bedroom 4, Kitchen, Family Room, Full Bath, Half Bath
Primary bedroom
- Features: Flooring - Carpet, Ceiling Fan(s)
- Level: Upper
- Area: 180 Square Feet
- Dimensions: 15 X 12
Bedroom 2
- Features: Flooring - Carpet, Ceiling Fan(s)
- Level: Upper
- Area: 150 Square Feet
- Dimensions: 15 X 10
Bedroom 3
- Features: Flooring - Carpet, Ceiling Fan(s)
- Level: Upper
- Area: 88 Square Feet
- Dimensions: 11 X 8
Bedroom 4
- Features: Flooring - Carpet
- Level: Upper
- Area: 72 Square Feet
- Dimensions: 8 X 9
Dining room
- Features: Flooring - Laminated
- Level: Main
- Area: 110 Square Feet
- Dimensions: 11 X 10
Family room
- Features: Flooring - Laminated, Ceiling Fan(s)
- Level: Main
- Area: 300 Square Feet
- Dimensions: 25 X 12
Other
- Level: Upper
Half bath
- Level: Main
Kitchen
- Features: Flooring - Tile/Brick, Ceiling Fan(s)
- Level: Main
- Area: 165 Square Feet
- Dimensions: 11 X 15
Living room
- Features: Flooring - Laminated, Fireplace - Wood Burning
- Level: Main
- Area: 325 Square Feet
- Dimensions: 13 X 25
Heating
- Baseboard, Oil
Cooling
- Central Air, Electric
Appliances
- Included: Dishwasher, Dryer, Oven/Range - Electric, Refrigerator, Washer, Water Heater
- Laundry: In Basement
Features
- Basement: Full,Exterior Entry,Unfinished
- Number of fireplaces: 1
Interior area
- Total structure area: 1,716
- Total interior livable area: 1,716 sqft
- Finished area above ground: 1,716
- Finished area below ground: 0
Property
Parking
- Parking features: Off Street
Accessibility
- Accessibility features: None
Features
- Levels: Two
- Stories: 2
- Pool features: None
Lot
- Size: 8,712 Square Feet
- Features: Level
Details
- Additional structures: Above Grade, Below Grade
- Parcel number: 13230561022
- Zoning: RESIDENTIAL
- Special conditions: Standard
Construction
Type & style
- Home type: SingleFamily
- Architectural style: Traditional
- Property subtype: Single Family Residence
Materials
- Brick, Stick Built, Vinyl Siding
- Foundation: Block
- Roof: Composition
Condition
- New construction: No
- Year built: 1963
Utilities & green energy
- Electric: 200+ Amp Service
- Sewer: Public Sewer
- Water: Public
Community & HOA
Community
- Subdivision: Windsor Park
HOA
- Has HOA: No
Location
- Region: Mechanicsburg
- Municipality: LOWER ALLEN TWP
Financial & listing details
- Price per square foot: $189/sqft
- Tax assessed value: $176,700
- Annual tax amount: $3,823
- Date on market: 6/19/2026
- Listing agreement: Exclusive Right To Sell
- Listing terms: Cash,Conventional,FHA,VA Loan
- Inclusions: Kitchen Refrigerator, Washer, Dryer, Basement Refrigerator
- Ownership: Fee Simple
Estimated market value
$323,500
$307,000 - $340,000
$2,274/mo
Price history
| Date | Event | Price |
|---|---|---|
| 7/29/2026 | Pending sale | $325,000$189/sqft |
Source:  Bright MLS #PACB2055362 Report a problem Bright MLS #PACB2055362 Report a problem | ||
| 7/24/2026 | Price change | $325,000-1.5%$189/sqft |
Source: Bright MLS #PACB2055362 Report a problem | ||
| 7/8/2026 | Price change | $330,000-2.9%$192/sqft |
Source: Bright MLS #PACB2055362 Report a problem | ||
| 6/19/2026 | Listed for sale | $340,000+67.6%$198/sqft |
Source: Bright MLS #PACB2055362 Report a problem | ||
| 10/18/2018 | Sold | $202,900-3.3%$118/sqft |
Source: Public Record Report a problem | ||
| 8/9/2018 | Price change | $209,900-2.4%$122/sqft |
Source: Joy Daniels Real Estate Group, Ltd #1002087954 Report a problem | ||
| 7/26/2018 | Listed for sale | $215,000+22.9%$125/sqft |
Source: Joy Daniels Real Estate Group, Ltd #1002087954 Report a problem | ||
| 6/15/2016 | Sold | $175,000+3%$102/sqft |
Source: Public Record Report a problem | ||
| 4/19/2016 | Pending sale | $169,900$99/sqft |
Source: JOY DANIELS REAL ESTATE GROUP, LTD 2 #10282384 Report a problem | ||
| 11/18/2015 | Price change | $169,900-2.9%$99/sqft |
Source: Coldwell Banker Residential Brokerage - Camp Hill East #10269289 Report a problem | ||
| 7/15/2015 | Price change | $174,900-2.8%$102/sqft |
Source: Coldwell Banker Residential Brokerage - Camp Hill East #10269289 Report a problem | ||
| 6/17/2015 | Price change | $179,900-1.4%$105/sqft |
Source: Coldwell Banker Residential Brokerage - Camp Hill #10269289 Report a problem | ||
| 5/9/2015 | Listed for sale | $182,500$106/sqft |
Source: Coldwell Banker Residential Brokerage - Camp Hill #10269289 Report a problem | ||
Public tax history
| Year | Property taxes | Tax assessment |
|---|---|---|
| 2025 | $3,743 +6.3% | $176,700 |
| 2024 | $3,520 +2.6% | $176,700 |
| 2023 | $3,431 +1.6% | $176,700 |
| 2022 | $3,377 | $176,700 |
| 2021 | $3,377 +4.4% | $176,700 |
| 2020 | $3,235 +229.9% | $176,700 |
| 2019 | $981 -66.6% | $176,700 |
| 2018 | $2,932 | $176,700 |
| 2017 | -- | $176,700 |
| 2016 | -- | $176,700 |
| 2015 | -- | $176,700 |
| 2014 | -- | $176,700 |
| 2013 | -- | $176,700 |
| 2012 | -- | $176,700 |
| 2011 | -- | $176,700 +31% |
| 2010 | -- | $134,900 |
| 2009 | -- | $134,900 |
| 2008 | -- | $134,900 |
| 2007 | -- | $134,900 |
| 2006 | -- | $134,900 |
| 2005 | -- | $134,900 +11.4% |
| 2004 | -- | $121,100 |
| 2003 | -- | $121,100 |
| 2000 | -- | $121,100 |
Find assessor info on the county website
Monthly payment
Est. payment
Payment breakdown
Explore the cost of this home by adjusting the details. Changes won't be saved.Climate risks
Neighborhood: 17055
Nearby schools
GreatSchools rating
- 7/10Rossmoyne El SchoolGrades: K-4Distance: 1.8 mi
- 8/10Allen Middle SchoolGrades: 7-8Distance: 1.7 mi
- 6/10Cedar Cliff High SchoolGrades: 9-12Distance: 4.6 mi
Schools provided by the listing agent
- Elementary: Rossmoyne
- Middle: Allen
- High: Cedar Cliff
- District: West Shore
Source: Bright MLS. This data may not be complete. We recommend contacting the local school district to confirm school assignments for this home.
- $321,5003 bd2 ba1.9k sqft102 Lancaster Blvd, Mechanicsburg, PA 17055Off Market
- $311,9003 bd1 ba1.2k sqft5241 Windsor Blvd, Mechanicsburg, PA 17055Off Market
- $277,0003 bd3 ba1.1k sqft1131 Apple Dr, Mechanicsburg, PA 17055Sold

- $350,0004 bd3 ba2.1k sqft1129 Apple Dr, Mechanicsburg, PA 17055Sold
- $300,8003 bd2 ba1.2k sqft104 Lancaster Blvd, Mechanicsburg, PA 17055Off Market
- $275,7003 bd1 ba1.1k sqft5239 Windsor Blvd, Mechanicsburg, PA 17055Off Market
- $271,6003 bd1 ba1.1k sqft101 Lancaster Blvd, Mechanicsburg, PA 17055Off Market
- $290,1003 bd1 ba1.4k sqft1133 Apple Dr, Mechanicsburg, PA 17055Off Market
A local agent can set up tours, give advice and negotiate with sellers.
A local lender can help you make sure your offer is ready when you are.
Similar homes
- $294,9003 bd2 ba1.4k sqft15 Pocono Dr, Mechanicsburg, PA 17055For Sale
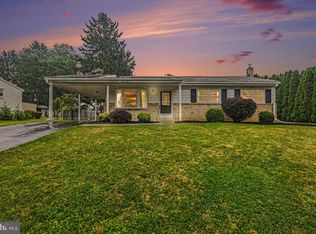
 MLS ID #PACB2056582, Ryan Zimmerman, RE/MAX Pinnacle. Bright MLS
 - $370,0004 bd2 ba1.8k sqft303 Kay Rd, Mechanicsburg, PA 17050For Sale
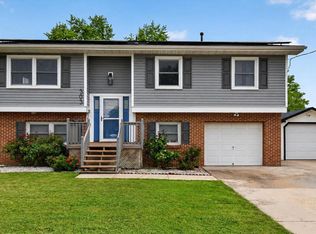 MLS ID #PACB2056218, DIANE LEBO, Berkshire Hathaway HomeServices Homesale Realty. Bright MLS
 - $360,0004 bd3 ba2.1k sqft6 Kingswood Dr, Mechanicsburg, PA 17055For Sale
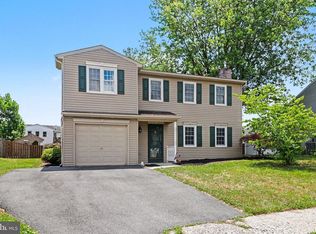 MLS ID #PACB2055554, Jasmine Kessler, Coldwell Banker Realty. Bright MLS
 - $370,0003 bd2 ba1.7k sqft412 Allegheny Dr, Mechanicsburg, PA 17055For Sale
 MLS ID #PACB2055078, Joe Washburn, Century 21 Realty Services. Bright MLS
 - $369,9005 bd2 ba2.1k sqft1123 York Rd, Mechanicsburg, PA 17055For SaleMLS ID #PACB2055934, Christopher Gambrill, Elite Property Sales, LLC. Bright MLS
- $299,9002 bd1 ba1.5k sqft147 Salem Church Rd, Mechanicsburg, PA 17050For SaleMLS ID #PACB2056204, DENISE AMIG, RSR, REALTORS, LLC. Bright MLS
- $269,9003 bd2 ba1k sqft809 Grantham Rd, Mechanicsburg, PA 17055For SaleMLS ID #PACB2055388, Rachel Boryszewski, Keller Williams Realty. Bright MLS
- $350,0004 bd2 ba1.3k sqft12 White Birch Ave, Mechanicsburg, PA 17050For SaleMLS ID #PACB2052630, Ethan Funderburk, Real of Pennsylvania. Bright MLS
- $395,0003 bd2 ba1.5k sqft85 Northview Dr, Mechanicsburg, PA 17050For SaleMLS ID #PACB2056536, Christina Bailey, Coldwell Banker Realty. Bright MLS
- $279,9003 bd2 ba1.7k sqft14 Country Club Pl W, Camp Hill, PA 17011For SaleMLS ID #PACB2056972, STEPHEN SHEMLER, Iron Valley Real Estate of Central PA. Bright MLS
- $280,0002 bd3 ba1.7k sqft210 Allendale Rd, Mechanicsburg, PA 17055For SaleMLS ID #PACB2054716, Colleen Nicholson, Berkshire Hathaway HomeServices Homesale Realty. Bright MLS
- $339,9004 bd2 ba1.4k sqft4508 Coventry Rd, Harrisburg, PA 17109For SaleMLS ID #PADA2062264, David Drobnock, Coldwell Banker Realty. Bright MLS
- $435,0004 bd3 ba2.2k sqft418 Spring House Rd, Camp Hill, PA 17011For SaleMLS ID #PACB2056852, JOHN HOLTZMAN, Howard Hanna Company-Harrisburg. Bright MLS
- $325,0004 bd2 ba1.5k sqft375 N 48th St, Harrisburg, PA 17111For SaleMLS ID #PADA2061104, JOY DANIELS, Joy Daniels Real Estate Group, Ltd. Bright MLS
- $285,0004 bd2 ba1.8k sqft3212 Trinity Rd, Harrisburg, PA 17109For SaleMLS ID #PADA2062410, Alec Dormer, Keller Williams of Central PA. Bright MLS
- $328,5004 bd2 ba1.7k sqft826 Lark Dr, Harrisburg, PA 17111For SaleMLS ID #PADA2058974, Monica Beshore, Coldwell Banker Realty. Bright MLS
- $447,0003 bd2 ba2.3k sqft2160 Merrimac Ave, Mechanicsburg, PA 17055For SaleMLS ID #PACB2055110, AUDREY Wentling, Coldwell Banker Realty. Bright MLS
- $289,9003 bd2 ba1.9k sqft205 Oak Knoll Rd, New Cumberland, PA 17070For SaleMLS ID #PAYK2106714, JOHN POST, JR, Iron Valley Real Estate of Central PA. Bright MLS
- $375,0004 bd3 ba2.2k sqft61 Sheraton Dr, Carlisle, PA 17013For SaleMLS ID #PACB2056636, BILL HENCH, Keller Williams of Central PA. Bright MLS
- $305,0004 bd2 ba2.5k sqft305 Montrose St, Harrisburg, PA 17110For SaleMLS ID #PADA2062366, GCA Cavero-Aponte, SERHANT PENNSYLVANIA LLC. Bright MLS
