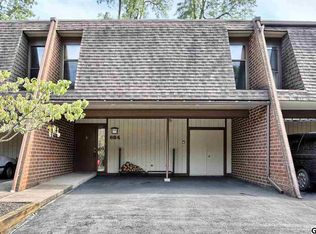
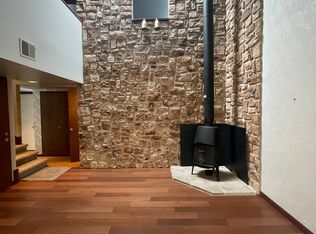
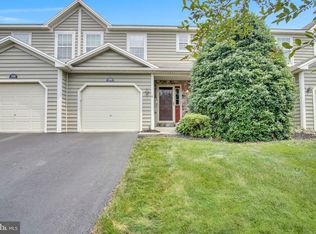
Welcome to 620 Cedar Ridge Lane, Mechanicsburg Tucked away at the end of the building, this desirable end-unit townhome offers the perfect blend of privacy, convenience, and space. Backing to a wooded setting, you'll enjoy relaxing views with no rear neighbors—creating a quiet retreat while still being just minutes from everything Mechanicsburg has to offer. Inside, you'll find 3 spacious bedrooms, 2½ bathrooms, and a finished lower level that provides flexible living space. Whether you need a family room, home office, fitness area, playroom, or media room, the finished basement easily adapts to your lifestyle. The large two-car carport, generous driveway, and abundant nearby parking make hosting—something that's hard to find with many townhomes. If you've been searching for a home that offers privacy, parking, convenience, and flexible living space, 620 Cedar Ridge Lane is one you won't want to miss. Schedule your private tour today and discover why this end-unit townhome feels more like home than the rest.
Pending
$245,000
620 Cedar Ridge Ln, Mechanicsburg, PA 17055
3beds
2,276sqft
Townhouse
Built in 1979
3,920 Square Feet Lot
$243,800 Zestimate®
$108/sqft
$110/mo HOA
What's special
Finished lower levelAbundant nearby parkingGenerous drivewayFlexible living spaceLarge two-car carportEnd-unit townhome
- 54 days
- 102
- 4
Likely to sell faster than
Zillow last checked:
Listing updated:
Listed by:
SHANNON KINCAID 717-421-5875,
Berkshire Hathaway HomeServices Homesale Realty (800) 383-3535,
Listing Team: Shannon Kincaid Team
Source: Bright MLS,MLS#: PACB2056238
Facts & features
Interior
Bedrooms & bathrooms
- Bedrooms: 3
- Bathrooms: 3
- Full bathrooms: 2
- 1/2 bathrooms: 1
- Main level bathrooms: 1
Basement
- Area: 700
Heating
- Heat Pump, Electric
Cooling
- Central Air, Electric
Appliances
- Included: Electric Water Heater
Features
- Basement: Full
- Has fireplace: No
Interior area
- Total structure area: 2,276
- Total interior livable area: 2,276 sqft
- Finished area above ground: 1,576
- Finished area below ground: 700
Property
Parking
- Total spaces: 2
- Parking features: Asphalt, Attached Carport
- Carport spaces: 2
- Has uncovered spaces: Yes
Accessibility
- Accessibility features: None
Features
- Levels: Two
- Stories: 2
- Pool features: None
Lot
- Size: 3,920 Square Feet
Details
- Additional structures: Above Grade, Below Grade
- Parcel number: 42240792040
- Zoning: RESIDENTIAL
- Special conditions: Standard
Construction
Type & style
- Home type: Townhouse
- Architectural style: A-Frame
- Property subtype: Townhouse
Materials
- Brick, Block
- Foundation: Block
- Roof: Rubber
Condition
- New construction: No
- Year built: 1979
Utilities & green energy
- Sewer: Public Sewer
- Water: Public
Community & HOA
Community
- Subdivision: Cedar Ridge
HOA
- Has HOA: Yes
- HOA fee: $110 monthly
Location
- Region: Mechanicsburg
- Municipality: UPPER ALLEN TWP
Financial & listing details
- Price per square foot: $108/sqft
- Tax assessed value: $160,600
- Annual tax amount: $3,641
- Date on market: 7/11/2026
- Listing agreement: Exclusive Agency
- Ownership: Fee Simple
Estimated market value
$243,800
$232,000 - $256,000
$2,270/mo
Price history
| Date | Event | Price |
|---|---|---|
| 7/30/2026 | Pending sale | $245,000$108/sqft |
Source:  Bright MLS #PACB2056238 Report a problem Bright MLS #PACB2056238 Report a problem | ||
| 7/11/2026 | Listed for sale | $245,000+4.3%$108/sqft |
Source: Bright MLS #PACB2056238 Report a problem | ||
| 9/12/2023 | Sold | $235,000+6.8%$103/sqft |
Source: Bright MLS #PACB2021356 Report a problem | ||
| 6/13/2023 | Pending sale | $220,000$97/sqft |
Source: Bright MLS #PACB2021356 Report a problem | ||
| 6/8/2023 | Listed for sale | $220,000+44.3%$97/sqft |
Source: Bright MLS #PACB2021356 Report a problem | ||
| 5/7/2019 | Sold | $152,500+1.7%$67/sqft |
Source: Public Record Report a problem | ||
| 3/13/2019 | Listed for sale | $149,900+24.9%$66/sqft |
Source: Keller Williams Keystone #PACB110058 Report a problem | ||
| 2/18/2015 | Sold | $120,000-3.9%$53/sqft |
Source: Public Record Report a problem | ||
| 10/30/2014 | Listed for sale | $124,900-3.8%$55/sqft |
Source: Howard Hanna - Camp Hill #10261110 Report a problem | ||
| 11/16/2013 | Listing removed | $129,900$57/sqft |
Source: CENTURY 21 At The Helm #10237914 Report a problem | ||
| 5/18/2013 | Listed for sale | $129,900+10.1%$57/sqft |
Source: CENTURY 21 At The Helm #10237914 Report a problem | ||
| 10/13/2005 | Sold | $118,000$52/sqft |
Source: Public Record Report a problem | ||
Public tax history
| Year | Property taxes | Tax assessment |
|---|---|---|
| 2025 | $3,523 +5.9% | $160,600 |
| 2024 | $3,327 +5.5% | $160,600 +3% |
| 2023 | $3,152 +2.8% | $155,900 |
| 2022 | $3,068 +0.5% | $155,900 |
| 2021 | $3,052 +5.3% | $155,900 |
| 2020 | $2,898 +285.7% | $155,900 |
| 2019 | $751 -72.9% | $155,900 |
| 2018 | $2,778 | $155,900 |
| 2017 | -- | $155,900 |
| 2016 | -- | $155,900 |
| 2015 | -- | $155,900 |
| 2014 | -- | $155,900 |
| 2013 | -- | $155,900 |
| 2012 | -- | $155,900 |
| 2011 | -- | $155,900 +47.5% |
| 2010 | -- | $105,730 |
| 2009 | -- | $105,730 |
| 2008 | -- | $105,730 |
| 2007 | -- | $105,730 |
| 2006 | -- | $105,730 |
| 2005 | -- | $105,730 +5.1% |
| 2004 | -- | $100,640 |
| 2003 | $250 | $100,640 |
| 2000 | -- | $100,640 |
Find assessor info on the county website
Monthly payment
Est. payment
Payment breakdown
Explore the cost of this home by adjusting the details. Changes won't be saved.Climate risks
Neighborhood: 17055
Nearby schools
Schools provided by the listing agent
- High: Mechanicsburg Area
- District: Mechanicsburg Area
Source: Bright MLS. This data may not be complete. We recommend contacting the local school district to confirm school assignments for this home.
- $237,8003 bd2 ba1.5k sqft622 Cedar Ridge Ln, Mechanicsburg, PA 17055Off Market
- $237,9003 bd3 ba1.9k sqft624 Cedar Ridge Ln, Mechanicsburg, PA 17055Off Market
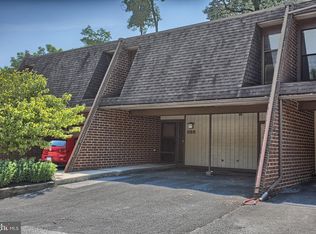
- $229,4003 bd2 ba1.5k sqft626 Cedar Ridge Ln, Mechanicsburg, PA 17055Off Market
- $232,4003 bd3 ba1.5k sqft628 Cedar Ridge Ln, Mechanicsburg, PA 17055Off Market
Similar homes
- $300,0003 bd3 ba2.1k sqft2204 Fenwick Ave, Mechanicsburg, PA 17055For Sale

 MLS ID #PACB2057924, Chris Timmons, Chris Timmons Group LLC. Bright MLS
 - $280,0002 bd3 ba1.7k sqft210 Allendale Rd, Mechanicsburg, PA 17055For Sale
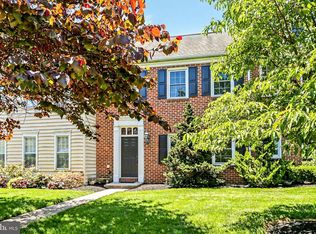 MLS ID #PACB2054716, Colleen Nicholson, Berkshire Hathaway HomeServices Homesale Realty. Bright MLS
 - $253,0003 bd3 ba1.5k sqft610 Race St, Harrisburg, PA 17104For Sale
 MLS ID #PADA2063128, JOHN HOLTZMAN, Howard Hanna Company-Harrisburg. Bright MLS
 - $268,9003 bd3 ba1.9k sqft1340 Sugar Maple Ct, New Cumberland, PA 17070For Sale
 MLS ID #PACB2056588, Taryn Meck, Keller Williams of Central PA. Bright MLS
 - $240,0003 bd4 ba1.6k sqft15 Campbell Pl, Camp Hill, PA 17011For SaleMLS ID #PACB2055724, Nicole Pearson, Howard Hanna Company-Carlisle. Bright MLS
- $212,0003 bd2 ba1.7k sqft621 S Front St, Harrisburg, PA 17104For SaleMLS ID #PADA2063330, LAURA SULLIVAN, Howard Hanna Company-Harrisburg. Bright MLS
- $289,9003 bd3 ba1.5k sqft506 Hogestown Rd, Mechanicsburg, PA 17050For SaleMLS ID #PACB2056020, HEATHER NEIDLINGER, Berkshire Hathaway HomeServices Homesale Realty. Bright MLS
- $249,9993 bd3 ba1.9k sqft1937 Daybreak Cir, Harrisburg, PA 17110For SaleMLS ID #PADA2062402, Prajwal Khanal, ExecuHome Realty-Hanover. Bright MLS
- $365,0003 bd2 ba1.7k sqft412 Allegheny Dr, Mechanicsburg, PA 17055For SaleMLS ID #PACB2055078, Joe Washburn, Century 21 Realty Services. Bright MLS
- $239,9004 bd2 ba2.1k sqft333 A St, Carlisle, PA 17013For SaleMLS ID #PACB2055974, JOHN LOFTUS, Iron Valley Real Estate of Central PA. Bright MLS
- $282,0003 bd3 ba1.9k sqft1091 Country Hill Dr, Harrisburg, PA 17111For SaleMLS ID #PADA2062878, JOSHUA Shope, Coldwell Banker Realty. Bright MLS
- $254,9004 bd2 ba1.2k sqft418 E Main St, Shiremanstown, PA 17011For SaleMLS ID #PACB2057438, Christina Bailey, Coldwell Banker Realty. Bright MLS
- $275,0003 bd3 ba1.4k sqft109 Buckley Dr, Harrisburg, PA 17112For SaleMLS ID #PADA2063512, DARIUS RAMSEY, Berkshire Hathaway HomeServices Homesale Realty. Bright MLS
- $255,0003 bd2 ba1.6k sqft685 S 82nd St, Harrisburg, PA 17111For SaleMLS ID #PADA2063354, Michele Parker, EXP Realty, LLC. Bright MLS
- $247,9003 bd2 ba1.7k sqft2721 Woodmont Dr, York, PA 17404For SaleMLS ID #PAYK2110734, Cindy Mann, Coldwell Banker Realty. Bright MLS
- $245,0002 bd3 ba1.3k sqft7208 Huntingdon St, Harrisburg, PA 17111For SaleMLS ID #PADA2063440, JIM HOLTZMAN, Howard Hanna Company-Harrisburg. Bright MLS
- $285,0003 bd3 ba2k sqft6035 Wertzville Rd, Enola, PA 17025For SaleMLS ID #PACB2057276, KATHLEEN CUTIA, Keller Williams of Central PA. Bright MLS
- $359,9003 bd3 ba2.1k sqft6360 Galleon Dr, Mechanicsburg, PA 17050For SaleMLS ID #PACB2057490, NATASHA ADLER, Berkshire Hathaway HomeServices Homesale Realty. Bright MLS
- $275,0002 bd4 ba1.7k sqft212 Whitetail Ter, Marysville, PA 17053For SaleMLS ID #PAPY2009608, ELIZABETH KNOUSE FOOTE, Berkshire Hathaway HomeServices Homesale Realty. Bright MLS
