This end-of-row townhouse in the desirable Hidden Lake community in Central Dauphin School District offers 1,988 sq. ft. of comfortable living space. This home offers a separate dining room off the kitchen, perfect for entertaining. Also, enjoy the warmth of a gas fireplace in the living room with a dining area combo. Upstairs are three bedrooms and two and a half bathrooms, providing ample space for relaxation. A full walkout basement adds potential for customization. Convenient community amenities such as a swimming pool, tennis courts, and playgrounds. With lawn maintenance and snow removal included in the association fee, you have it all. An attached garage and paved driveway enhance accessibility. Experience the perfect blend of comfort and community in this lovely townhome.
Coming soon 09/02
$282,000
1091 Country Hill Dr, Harrisburg, PA 17111
3beds
1,988sqft
Townhouse
Built in 1989
1,742 Square Feet Lot
$-- Zestimate®
$142/sqft
$200/mo HOA
What's special
- 1 day
- 62
- 8
Zillow last checked:
Listing updated:
Listed by:
JOSHUA Shope 717-823-1313,
Coldwell Banker Realty 7175342442,
Listing Team: Team Shope, Co-Listing Team: Team Shope,Co-Listing Agent: Ryan Epler 570-574-5774,
Coldwell Banker Realty
Source: Bright MLS,MLS#: PADA2062878
Facts & features
Interior
Bedrooms & bathrooms
- Bedrooms: 3
- Bathrooms: 3
- Full bathrooms: 2
- 1/2 bathrooms: 1
- Main level bathrooms: 1
Rooms
- Room types: Living Room, Dining Room, Bedroom 2, Bedroom 3, Kitchen, Family Room, Bedroom 1
Bedroom 1
- Description: -NOT USED-
- Features: Cathedral/Vaulted Ceiling, Ceiling Fan(s), Flooring - Carpet
- Level: Upper
- Area: 368 Square Feet
- Dimensions: 16 X 23
Bedroom 2
- Description: -NOT USED-
- Features: Ceiling Fan(s), Flooring - Carpet
- Level: Upper
- Area: 168 Square Feet
- Dimensions: 12 X 14
Bedroom 3
- Description: -NOT USED-
- Features: Ceiling Fan(s), Flooring - Carpet
- Level: Upper
- Area: 132 Square Feet
- Dimensions: 11 X 12
Dining room
- Description: -NOT USED-
- Features: Flooring - HardWood
- Level: Main
- Area: 110 Square Feet
- Dimensions: 10 X 11
Family room
- Description: -NOT USED-
- Features: Flooring - Carpet
- Level: Lower
- Area: 500 Square Feet
- Dimensions: 20 X 25
Kitchen
- Description: -NOT USED-
- Features: Flooring - Ceramic Tile
- Level: Main
- Area: 130 Square Feet
- Dimensions: 10 X 13
Living room
- Description: -NOT USED-
- Features: Ceiling Fan(s), Flooring - Carpet, Fireplace - Gas
- Level: Main
- Area: 360 Square Feet
- Dimensions: 15 X 24
Heating
- Forced Air, Baseboard, Electric, Natural Gas
Cooling
- Central Air, Electric
Appliances
- Included: Dishwasher, Disposal, Oven/Range - Gas, Electric Water Heater
Features
- Formal/Separate Dining Room, Attic/House Fan, Ceiling Fan(s), Combination Dining/Living
- Basement: Full,Walk-Out Access,Sump Pump
- Number of fireplaces: 1
- Fireplace features: Gas/Propane
Interior area
- Total structure area: 2,367
- Total interior livable area: 1,988 sqft
- Finished area above ground: 1,588
- Finished area below ground: 400
Property
Parking
- Total spaces: 1
- Parking features: Garage Faces Front, Garage Door Opener, Driveway, Attached
- Attached garage spaces: 1
- Has uncovered spaces: Yes
Accessibility
- Accessibility features: None
Features
- Levels: Two
- Stories: 2
- Patio & porch: Patio, Deck
- Pool features: Community
Lot
- Size: 1,742 Square Feet
Details
- Additional structures: Above Grade, Below Grade
- Parcel number: 351140620000000
- Zoning: RESIDENTIAL
- Special conditions: Standard
Construction
Type & style
- Home type: Townhouse
- Architectural style: Traditional
- Property subtype: Townhouse
Materials
- Vinyl Siding, Frame, Stick Built
- Foundation: Concrete Perimeter
- Roof: Composition
Condition
- New construction: No
- Year built: 1989
Utilities & green energy
- Electric: 200+ Amp Service
- Sewer: Public Sewer
- Water: Public
Community & HOA
Community
- Security: Smoke Detector(s), Security System, Carbon Monoxide Detector(s)
- Subdivision: Hidden Lake
HOA
- Has HOA: Yes
- Amenities included: Tot Lots/Playground, Pool, Tennis Court(s), Clubhouse
- Services included: Maintenance Grounds, Snow Removal
- HOA fee: $200 monthly
- HOA name: HIDDEN LAKE TOWNHOUSE ASSOC
Location
- Region: Harrisburg
- Municipality: LOWER PAXTON TWP
Financial & listing details
- Price per square foot: $142/sqft
- Tax assessed value: $118,500
- Annual tax amount: $3,684
- Date on market: 9/2/2026
- Listing agreement: Exclusive Right To Sell
- Listing terms: Conventional,VA Loan,FHA,Cash
- Ownership: Fee Simple
Estimated market value
Not available
Estimated sales range
Not available
Not available
Price history
| Date | Event | Price |
|---|---|---|
| 12/20/2019 | Listing removed | $1,550$1/sqft |
Source: Zillow Rental Network Premium Report a problem | ||
| 11/13/2019 | Price change | $1,550-2.8%$1/sqft |
Source: Zillow Rental Network Premium Report a problem | ||
| 10/16/2019 | Listed for rent | $1,595$1/sqft |
Source: Zillow Rental Network Premium Report a problem | ||
| 7/18/2019 | Listing removed | $1,595$1/sqft |
Source: Zillow Rental Network Report a problem | ||
| 7/2/2019 | Listed for rent | $1,595$1/sqft |
Source: Zillow Rental Network Report a problem | ||
| 9/28/2015 | Sold | $155,000-3.1%$78/sqft |
Source: Public Record Report a problem | ||
| 7/6/2015 | Listed for sale | $159,900+31.6%$80/sqft |
Source: RE/MAX A-1 Realty, Inc. Report a problem | ||
| 4/20/2013 | Sold | $121,500-6.5%$61/sqft |
Source: Agent Provided Report a problem | ||
| 1/6/2013 | Listed for sale | $130,000-3.6%$65/sqft |
Source: Exit Platinum Plus Realty #10231997 Report a problem | ||
| 10/19/2012 | Listing removed | $134,900$68/sqft |
Source: Coldwell Banker Select Professionals #10222288 Report a problem | ||
| 5/23/2012 | Price change | $134,900-18.2%$68/sqft |
Source: Coldwell Banker Select Professionals #10222288 Report a problem | ||
| 4/21/2012 | Listed for sale | $164,900$83/sqft |
Source: Realty Select Inc DBA Coldwell Banker Select Professionals #10222288 Report a problem | ||
Public tax history
| Year | Property taxes | Tax assessment |
|---|---|---|
| 2026 | $3,635 +5.7% | $118,500 |
| 2025 | $3,439 +7.8% | $118,500 |
| 2023 | $3,190 | $118,500 |
| 2022 | $3,190 +0.7% | $118,500 |
| 2021 | $3,169 +188.1% | $118,500 |
| 2020 | $1,100 +1.2% | $118,500 |
| 2019 | $1,087 -62.7% | $118,500 |
| 2018 | $2,915 | $118,500 |
| 2017 | -- | $118,500 |
| 2016 | -- | $118,500 |
| 2015 | -- | $118,500 |
| 2014 | -- | $118,500 |
| 2013 | -- | $118,500 |
| 2012 | -- | $118,500 |
| 2011 | -- | $118,500 |
| 2010 | -- | $118,500 |
| 2008 | -- | $118,500 |
| 2007 | -- | $118,500 |
| 2006 | -- | $118,500 |
Find assessor info on the county website
Monthly payment
Est. payment
Payment breakdown
Explore the cost of this home by adjusting the details. Changes won't be saved.Climate risks
Neighborhood: 17111
Nearby schools
Schools provided by the listing agent
- High: Central Dauphin East
- District: Central Dauphin
Source: Bright MLS. This data may not be complete. We recommend contacting the local school district to confirm school assignments for this home.
- $259,1002 bd3 ba1.8k sqft1093 Country Hill Dr, Harrisburg, PA 17111Off Market

- $262,5002 bd3 ba2.1k sqft1095 Country Hill Dr, Harrisburg, PA 17111Off Market
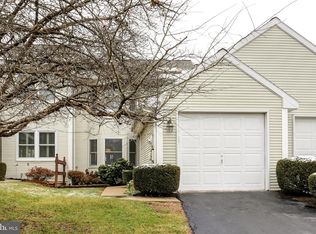
- $323,3003 bd2 ba1.4k sqft1097 Country Hill Dr, Harrisburg, PA 17111Off Market
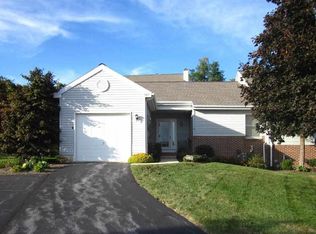
- $280,3002 bd2 ba1.4k sqft1089 Birch Knoll Dr, Harrisburg, PA 17111Off Market
Similar homes
- $298,0003 bd3 ba2.2k sqft5688 Aberdeen Dr, Harrisburg, PA 17111For Sale

 MLS ID #PADA2062398, Jennifer Crabtree, Coldwell Banker Realty. Bright MLS
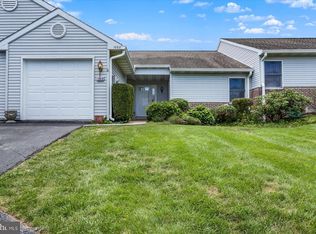
 - $279,9003 bd3 ba2.1k sqft1068 Country Hill Dr, Harrisburg, PA 17111For Sale
 MLS ID #PADA2050932, JASON PETRONIS, Coldwell Banker Realty. Bright MLS
 - $230,0002 bd2 ba1.2k sqft5459 Pond Rd, Harrisburg, PA 17111For Sale
 MLS ID #PADA2063428, JALELL KRESSLER, Inch & Co. Real Estate, LLC. Bright MLS
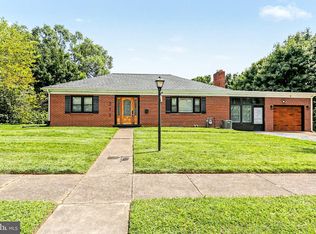
 - $278,0003 bd2 ba1.6k sqft311 N 70th St, Harrisburg, PA 17111For Sale
 MLS ID #PADA2063490, Colleen Nicholson, Berkshire Hathaway HomeServices Homesale Realty. Bright MLS
 - $255,0003 bd2 ba1.6k sqft685 S 82nd St, Harrisburg, PA 17111For SaleMLS ID #PADA2063354, Michele Parker, EXP Realty, LLC. Bright MLS
- $245,0002 bd3 ba1.3k sqft7208 Huntingdon St, Harrisburg, PA 17111For SaleMLS ID #PADA2063440, JIM HOLTZMAN, Howard Hanna Company-Harrisburg. Bright MLS
- $260,0003 bd1 ba1.8k sqft7211 Jefferson St, Harrisburg, PA 17111For SaleMLS ID #PADA2063596, Steve Hartman, Berkshire Hathaway HomeServices Homesale Realty. Bright MLS
- $274,9003 bd3 ba1.5k sqft6624 Springford Ter, Harrisburg, PA 17111For SaleMLS ID #PADA2061226, Mr. Bishwa Chhetri, Onest Real Estate. Bright MLS
- $289,9004 bd3 ba1.7k sqft136 Kristy Ln, Harrisburg, PA 17111For SaleMLS ID #PADA2061830, Mr. Bishwa Chhetri, Onest Real Estate. Bright MLS
- $349,9003 bd2 ba2.1k sqft5652 Union Deposit Rd, Harrisburg, PA 17111For SaleMLS ID #PADA2062938, Mr. Tim Clouser, RE/MAX Realty Select. Bright MLS
- $250,0003 bd2 ba2.4k sqft508 Drexel Rd, Harrisburg, PA 17109For SaleMLS ID #PADA2063632, BENJAMIN CLEMENTE IV, RE/MAX Delta Group, Inc.. Bright MLS
- $285,0004 bd3 ba1.9k sqft566 Thrush Ct, Harrisburg, PA 17111For SaleMLS ID #PADA2062772, ANTHONY LYNAM, Keller Williams of Central PA. Bright MLS
- $330,0003 bd2 ba2.3k sqft320 Regent Rd, Harrisburg, PA 17112For SaleMLS ID #PADA2063492, JOY DANIELS, Joy Daniels Real Estate Group, Ltd. Bright MLS
- $269,5002 bd2 ba1.2k sqft141 Leonard Ln, Harrisburg, PA 17111For SaleMLS ID #PADA2059422, BARRY SCHMITT, Howard Hanna Company-Harrisburg. Bright MLS
- $420,0003 bd3 ba2k sqft492 Princeton Rd, Harrisburg, PA 17111For SaleMLS ID #PADA2063234, JOY DANIELS, Joy Daniels Real Estate Group, Ltd. Bright MLS
- $350,0003 bd2 ba2k sqft4721 Lawntara St, Harrisburg, PA 17111For SaleMLS ID #PADA2063008, MIKE DEREMER, Keller Williams of Central PA. Bright MLS
- $369,0004 bd3 ba1.9k sqft628 Sweetbriar Dr, Harrisburg, PA 17111For SaleMLS ID #PADA2063380, WAYNE SCOTT, Iron Valley Real Estate of Central PA. Bright MLS
- $299,9903 bd3 ba1.7k sqft110 Barlett Ln, Harrisburg, PA 17111New ConstructionBright MLS
- $228,0002 bd3 ba1.8k sqft131 Chartwood Dr, Harrisburg, PA 17111For SaleMLS ID #PADA2062060, Rebecca Jacobs, Iron Valley Real Estate of Central PA. Bright MLS
