Great ranch. Great neighborhood. Great lifestyle! This well-maintained 3-bedroom, 1.5-bath home offers hardwood floors throughout the first floor and a comfortable layout with plenty of room to spread out. Enjoy morning coffee or evening relaxation on the screened-in porch overlooking the large yard. The finished basement adds valuable living and workspace, featuring a recreation room, workshop, hobby room and laundry area. One-car garage provides convenient parking and storage. Walk to the elementary school, community pool, Township Rec Center and shopping. Conveniently located close to everything you need, yet tucked into a wonderful neighborhood. Don’t miss this one!
Pending
$250,000
508 Drexel Rd, Harrisburg, PA 17109
3beds
2,436sqft
Single Family Residence
Built in 1961
9,583 Square Feet Lot
$256,800 Zestimate®
$103/sqft
$-- HOA
What's special
- 27 days
- 3,092
- 227
Likely to sell faster than
Zillow last checked:
Listing updated:
Listed by:
BENJAMIN CLEMENTE IV 717-579-0200,
RE/MAX Delta Group, Inc. 7176528200
Source: Bright MLS,MLS#: PADA2063632
Facts & features
Interior
Bedrooms & bathrooms
- Bedrooms: 3
- Bathrooms: 2
- Full bathrooms: 1
- 1/2 bathrooms: 1
- Main level bathrooms: 2
- Main level bedrooms: 3
Rooms
- Room types: Living Room, Dining Room, Primary Bedroom, Bedroom 2, Bedroom 3, Kitchen, Family Room, Foyer, Laundry, Workshop, Hobby Room
Primary bedroom
- Description: X
- Features: Flooring - HardWood, Flooring - Carpet, Ceiling Fan(s)
- Level: Main
- Area: 132 Square Feet
- Dimensions: 11 X 12
Bedroom 2
- Description: X
- Features: Flooring - HardWood, Flooring - Carpet
- Level: Main
- Area: 110 Square Feet
- Dimensions: 10 X 11
Bedroom 3
- Description: X
- Features: Flooring - HardWood, Flooring - Carpet
- Level: Main
- Area: 132 Square Feet
- Dimensions: 11 X 12
Dining room
- Features: Flooring - HardWood
- Level: Main
- Area: 110 Square Feet
- Dimensions: 10 X 11
Family room
- Features: Fireplace - Wood Burning, Flooring - Carpet
- Level: Lower
- Area: 350 Square Feet
- Dimensions: 14 X 25
Foyer
- Features: Flooring - HardWood
- Level: Main
- Area: 78 Square Feet
- Dimensions: 6 X 13
Other
- Features: Flooring - Carpet
- Level: Lower
- Area: 224 Square Feet
- Dimensions: 14 X 16
Kitchen
- Features: Eat-in Kitchen
- Level: Main
- Area: 117 Square Feet
- Dimensions: 9 X 13
Laundry
- Level: Lower
- Area: 299 Square Feet
- Dimensions: 13 X 23
Living room
- Features: Flooring - HardWood
- Level: Main
- Area: 255 Square Feet
- Dimensions: 15 X 17
Screened porch
- Level: Main
- Area: 170 Square Feet
- Dimensions: 10 X 17
Workshop
- Level: Lower
- Area: 156 Square Feet
- Dimensions: 12 X 13
Heating
- Heat Pump, Electric
Cooling
- Central Air, Electric
Appliances
- Included: Electric Water Heater
- Laundry: In Basement, Laundry Room
Features
- Eat-in Kitchen, Formal/Separate Dining Room
- Basement: Finished
- Number of fireplaces: 1
- Fireplace features: Insert, Wood Burning
Interior area
- Total structure area: 2,436
- Total interior livable area: 2,436 sqft
- Finished area above ground: 1,218
- Finished area below ground: 1,218
Video & virtual tour
Property
Parking
- Total spaces: 1
- Parking features: Garage Faces Front, Oversized, Attached
- Attached garage spaces: 1
Accessibility
- Accessibility features: None
Features
- Levels: One
- Stories: 1
- Patio & porch: Screened Porch
- Pool features: None
Lot
- Size: 9,583 Square Feet
Details
- Additional structures: Above Grade, Below Grade
- Parcel number: 350420990000000
- Zoning: RESIDENTIAL
- Special conditions: Standard
Construction
Type & style
- Home type: SingleFamily
- Architectural style: Ranch/Rambler
- Property subtype: Single Family Residence
Materials
- Frame
- Foundation: Block
- Roof: Fiberglass,Asphalt
Condition
- New construction: No
- Year built: 1961
Utilities & green energy
- Electric: Circuit Breakers
- Sewer: Public Sewer
- Water: Public
Community & HOA
Community
- Subdivision: Devon Manor
HOA
- Has HOA: No
Location
- Region: Harrisburg
- Municipality: LOWER PAXTON TWP
Financial & listing details
- Price per square foot: $103/sqft
- Tax assessed value: $100,700
- Annual tax amount: $3,130
- Date on market: 8/28/2026
- Listing agreement: Exclusive Right To Sell
- Listing terms: Conventional,VA Loan,FHA,Cash
- Ownership: Fee Simple
Estimated market value
$256,800
$244,000 - $270,000
$2,452/mo
Price history
| Date | Event | Price |
|---|---|---|
| 9/2/2026 | Pending sale | $250,000$103/sqft |
Source:  Bright MLS #PADA2063632 Report a problem Bright MLS #PADA2063632 Report a problem | ||
| 8/28/2026 | Listed for sale | $250,000+66.7%$103/sqft |
Source: Bright MLS #PADA2063632 Report a problem | ||
| 6/26/2012 | Sold | $150,000-3.8%$62/sqft |
Source: Public Record Report a problem | ||
| 3/20/2012 | Price change | $155,900-2.3%$64/sqft |
Source: Keller Williams of Central PA East #10217164 Report a problem | ||
| 1/22/2012 | Price change | $159,500-3.3%$65/sqft |
Source: KELLER WILLIAMS OF CENTRAL PA EAST #10217164 Report a problem | ||
| 12/6/2011 | Listed for sale | $165,000-1.8%$68/sqft |
Source: KELLER WILLIAMS OF CENTRAL PA EAST #10217164 Report a problem | ||
| 7/19/2006 | Sold | $168,000$69/sqft |
Source: Public Record Report a problem | ||
Public tax history
| Year | Property taxes | Tax assessment |
|---|---|---|
| 2026 | $3,089 +5.7% | $100,700 |
| 2025 | $2,923 +7.8% | $100,700 |
| 2023 | $2,711 | $100,700 |
| 2022 | $2,711 +0.7% | $100,700 |
| 2021 | $2,693 +188.1% | $100,700 |
| 2020 | $935 +1.2% | $100,700 |
| 2019 | $924 -62.4% | $100,700 |
| 2018 | $2,457 | $100,700 |
| 2017 | -- | $100,700 |
| 2016 | -- | $100,700 |
| 2015 | -- | $100,700 |
| 2014 | -- | $100,700 |
| 2013 | -- | $100,700 |
| 2012 | -- | $100,700 |
| 2011 | -- | $100,700 |
| 2010 | -- | $100,700 |
| 2008 | -- | $100,700 |
| 2007 | -- | $100,700 |
| 2006 | -- | $100,700 |
Find assessor info on the county website
Monthly payment
Est. payment
Payment breakdown
Explore the cost of this home by adjusting the details. Changes won't be saved.Climate risks
Neighborhood: Colonial Park
Nearby schools
Schools provided by the listing agent
- Elementary: North Side
- Middle: Linglestown
- High: Central Dauphin
- District: Central Dauphin
Source: Bright MLS. This data may not be complete. We recommend contacting the local school district to confirm school assignments for this home.
Similar homes
- $249,9003 bd2 ba1.7k sqft4609 Marblehead St, Harrisburg, PA 17109For Sale
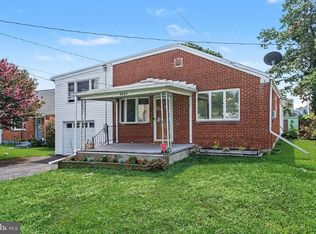
 MLS ID #PADA2062940, Mackenzie Hilsinger, Coldwell Banker Realty. Bright MLS
 - $244,9004 bd3 ba1.9k sqft302 Wedgewood Rd, Harrisburg, PA 17109For Sale
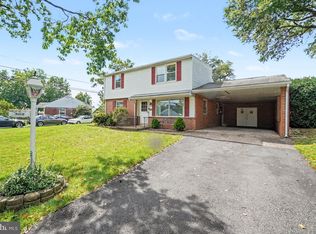 MLS ID #PADA2063952, JASON MCMULLEN, Iron Valley Real Estate of Central PA. Bright MLS
 - $262,0004 bd2 ba2.1k sqft307 N 31st St, Harrisburg, PA 17109For Sale
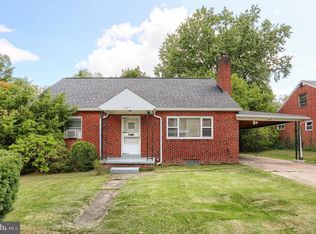 MLS ID #PADA2063438, APRIL RUCKER, Coldwell Banker Realty. Bright MLS
 - $305,0003 bd2 ba2.2k sqft4613 South Rd, Harrisburg, PA 17109For Sale
 MLS ID #PADA2062980, MICHAEL YINGLING, RE/MAX Delta Group, Inc.. Bright MLS
 - $274,9004 bd3 ba2.3k sqft401 Colonial Club Dr, Harrisburg, PA 17112For SaleMLS ID #PADA2062714, Tyler Murphy, Keller Williams Realty. Bright MLS
- $279,9993 bd2 ba1.6k sqft7 Rutherford Rd, Harrisburg, PA 17109For SaleMLS ID #PADA2057380, Maria Villa Orosco, Howard Hanna Company-Harrisburg. Bright MLS
- $225,0003 bd2 ba2.8k sqft271 S 33rd St, Harrisburg, PA 17111For SaleMLS ID #PADA2063292, Wendell Hoover, Iron Valley Real Estate of Central PA. Bright MLS
- $240,0003 bd2 ba2k sqft5030 Arney Rd, Harrisburg, PA 17111For SaleMLS ID #PADA2063312, krishna pradhan, Ghimire Homes. Bright MLS
- $320,0003 bd3 ba1.2k sqft503 Matthew Rd, Harrisburg, PA 17109For SaleMLS ID #PADA2063902, padam Khanal, Iron Valley Real Estate of Central PA. Bright MLS
- $234,5003 bd2 ba1.6k sqft2819 Boas St, Harrisburg, PA 17103For SaleMLS ID #PADA2061604, Mr. Derek Greene, The Greene Realty Group. Bright MLS
- $250,0004 bd2 ba1.5k sqft114 Kelso St, Harrisburg, PA 17111For SaleMLS ID #PADA2064020, JOSHUA Clelan, Coldwell Banker Realty. Bright MLS
- $227,5003 bd2 ba1.2k sqft544 Benton St, Harrisburg, PA 17104For SaleMLS ID #PADA2062556, JOY DANIELS, Joy Daniels Real Estate Group, Ltd. Bright MLS
- $246,4992 bd2 ba2.2k sqft2 Greenwood Cir, Middletown, PA 17057For SaleMLS ID #PADA2063668, LAURA SULLIVAN, Howard Hanna Company-Harrisburg. Bright MLS
- $305,0004 bd2 ba1.7k sqft100 Willow Ct, Harrisburg, PA 17110For SaleMLS ID #PADA2063950, GCA Cavero-Aponte, SERHANT PENNSYLVANIA LLC. Bright MLS
- $330,0005 bd3 ba2.5k sqft5109 Ridgeview Dr, Harrisburg, PA 17112For SaleMLS ID #PADA2058856, Taylor McCartney, GALE'S PORTFOLIO MANAGEMENT LLC. Bright MLS
- $375,0003 bd2 ba2.6k sqft5975 Clover Rd, Harrisburg, PA 17112For SaleMLS ID #PADA2062400, Dave Pasichnik, Coldwell Banker Realty. Bright MLS
- $295,0003 bd3 ba2.2k sqft3132 Green St, Harrisburg, PA 17110For SaleMLS ID #PADA2061464, Wendi Aldinger, Realty Management Associates, LLC. Bright MLS
- $299,9003 bd2 ba1.8k sqft1306 N 14th St, Harrisburg, PA 17103For SaleMLS ID #PADA2061880, ERNIECE CAMPBELL, Real of Pennsylvania. Bright MLS
- $355,0003 bd3 ba1.9k sqft5570 Merivale Ct, Harrisburg, PA 17112For SaleMLS ID #PADA2061762, Lucy Celotto-edwards, Better Homes and Gardens Real Estate - Maturo PA. Bright MLS
- $265,0004 bd2 ba2.3k sqft440 N Railroad St, Palmyra, PA 17078For SaleMLS ID #PALN2027544, Rynell Root, RE/MAX Cornerstone. Bright MLS
