Skip main navigation
Off market
  • $259,100

    1093 Country Hill Dr, Harrisburg, PA 17111

    2beds
    1,808sqft
    Townhouse
    Built in 1989
    1,306 Square Feet Lot
    $259,100 Zestimate®
    $143/sqft
    $2,137 Estimated rent

    Home value

    $259,100

    $246,000 - $272,000

    $2,137/mo

    Zestimate® history
    Loading
    Loading...

    Owner options

    List your home for rent

    $2,137/mo

    Rent Zestimate®

    Find your next renter with Zillow Rental Manager. Plus, with online applications, you can quickly screen prospective tenants – for free.

    Learn more

    $2,137/mo

    Rent Zestimate®

    Refinance and save

    $1,847/mo

    Est. payment

    Refinancing to a lower rate could help reduce your monthly payments and save thousands over the life of the loan.

    See today's rates

    $1,847/mo

    Est. payment

    Explore your selling options

    Work with a Zillow partner agent

    Leverage their expertise and Zillow's premium Showcase listings to get your home seen by more buyers.

    Get started

    List with your own agent

    Get your home in front of millions of buyers by listing it on Zillow.

    Learn how to do it

    Sell it yourself

    Take full control of how buyers see your home on Zillow by listing For Sale by Owner (FSBO).

    List your home

    What's special

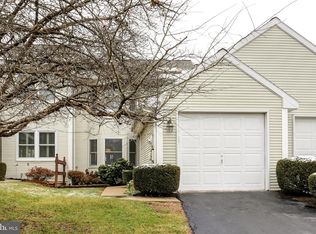
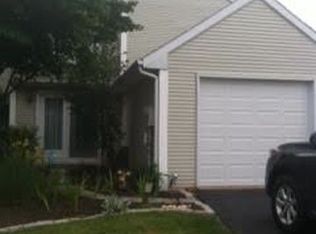
    Meticulously maintain townhouse in the popular Hidden Lake development which backs up to a wooded area which offers privacy and a view of nature. You will find many recent upgrades in this two bedroom townhouse with loft including hardwood flooring in the foyer and living room/dining room combo. From the newer French doors in the living room, you will enjoy the view and relaxing in the summer on the large composite deck. The eatin kitchen with a bay window offers corian counters, pantry and plenty of cabinet space. There is also an updated powder room and laundry on the first level. The second level boasts a master bedroom with a vaulted ceiling, walkin closet and completely remodeled master bathroom plus a second bedroom with walking closet, full bath and loft. Down in the walkout lower level you will enjoy a spacious family room with gas fireplace, upgraded energy efficient sliding door replaced in 2017 and there is also an abundance of storage space. Additional highlights include new tankless hot water heater 2019, gas heat, attached garage and alarm system. Association fee includes snow removal, lawn maintenance, roof replacement, deck maintenance and replacement, driveway sealant, nature trails, pool and a tennis court. For a nominal fee you can also use the club house to host an event. There is a lot to love about this movein ready townhouse which offers maintenance free living!

    This property is not currently displayed as for sale or rent on Zillow. This may be different from what's on other websites or public sources.
    Facts & features

    Interior

    Bedrooms & bathrooms
    • Bedrooms: 2
    • Bathrooms: 3
    • Full bathrooms: 2
    • 1/2 bathrooms: 1
    Heating
    • Forced air
    Cooling
    • Central
    Appliances
    • Included: Dishwasher, Garbage disposal, Microwave, Refrigerator
    Features
    • Ceiling Fan(s), Recessed Lighting, Eat-in Kitchen, Carpet, Wood Floors, Master Bath(s), Combination Dining/Living, Stall Shower
    • Flooring: Hardwood
    • Basement: Finished
    • Has fireplace: Yes
    Interior area
    • Total interior livable area: 1,808 sqft
    • Finished area below ground: 350

    Property

    Parking
    • Total spaces: 1
    • Parking features: Garage - Attached
    Features
    • Exterior features: Other
    • Pool features: Community
    Lot
    • Size: 1,306 Square Feet
    Details
    • Parcel number: 351140610000000
    • Special conditions: Standard

    Construction

    Type & style
    • Home type: Townhouse
    • Architectural style: Traditional
    Materials
    • Foundation: Other
    Condition
    • Year built: 1989

    Community & HOA

    HOA
    • Has HOA: Yes
    • HOA fee: $169 monthly
    Location
    • Region: Harrisburg
    • Municipality: LOWER PAXTON TWP

    Financial & listing details

    • Price per square foot: $143/sqft
    • Tax assessed value: $115,300
    • Annual tax amount: $3,347

    Price history

    DateEventPrice
    9/4/2020Sold$175,000+1.4%$97/sqft
    Source: Public Record Report a problem
    7/27/2020Pending sale$172,500$95/sqft
    Source: Berkshire Hathaway HomeServices Homesale Realty #PADA123126 Report a problem
    7/24/2020Listed for sale$172,500+7.1%$95/sqft
    Source: Berkshire Hathaway HomeServices Homesale Realty #PADA123126 Report a problem
    3/6/2008Sold$161,000$89/sqft
    Source: Public Record Report a problem

    Public tax history

    YearProperty taxesTax assessment
    2025$3,347 +7.8%$115,300
    2023$3,104 $115,300
    2022$3,104 +0.7%$115,300
    2021$3,084 +188.1%$115,300
    2020$1,070 +1.2%$115,300
    2019$1,058 -62.7%$115,300
    2018$2,833 $115,300
    2017-- $115,300
    2016-- $115,300
    2015-- $115,300
    2014-- $115,300
    2013-- $115,300
    2012-- $115,300
    2011-- $115,300
    2010-- $115,300
    2008-- $115,300
    2007-- $115,300
    2006-- $115,300
    Find assessor info on the county website

    Neighborhood: 17111

    Nearby schools

    GreatSchools rating
    Schools provided by the listing agent
    • High: CENTRAL DAUPHIN EAST
    • District: CENTRAL DAUPHIN

    Source: The MLS. This data may not be complete. We recommend contacting the local school district to confirm school assignments for this home.

    Get pre-qualified for a loan
    At Zillow Home Loans, we can pre-qualify you in as little as 5 minutes with no impact to your credit score.

    An equal housing lender. NMLS #10287.

    Sell for more on Zillow
    Get a Zillow Showcase℠ listing at no additional cost and you could sell for .
    $259,100
    2% more
    +$5,182
    With Zillow Showcase(estimated)
    $264,282
