Welcome to this beautifully maintained fully upgraded, recently painted townhouse in a desirable Harrisburg location, offering comfort, convenience, and move‑in readiness. This 3-bedroom, 2.5‑bath home features a bright and open main level with generous living space, a well‑appointed kitchen, and a dining area perfect for everyday living and entertaining. The first-floor primary suite includes a private bath and ample closet space. Upstairs offer 3 decent sized bedrooms with cabinets in every closet in every room. Low‑maintenance yard, dedicated laundry area, and an attached garage are some other added conveniences. Ideally situated near shopping, dining, schools, and major commuter routes—this home delivers exceptional value and easy living in a sought‑after community.
For sale
$289,900
136 Kristy Ln, Harrisburg, PA 17111
4beds
1,750sqft
Townhouse
Built in 2002
3,049 Square Feet Lot
$287,600 Zestimate®
$166/sqft
$50/mo HOA
What's special
First-floor primary suiteAttached garageBeautifully maintainedFully upgradedRecently paintedDedicated laundry areaGenerous living space
- 52 days
- 1,024
- 69
Likely to sell faster than
Zillow last checked:
Listing updated:
Listed by:
Mr. Bishwa Chhetri 703-608-9412,
Onest Real Estate 717-765-7667,
Co-Listing Agent: Bishnu Lal Dangal 682-203-0443,
Onest Real Estate
Source: Bright MLS,MLS#: PADA2061830
Facts & features
Interior
Bedrooms & bathrooms
- Bedrooms: 4
- Bathrooms: 3
- Full bathrooms: 2
- 1/2 bathrooms: 1
- Main level bathrooms: 2
- Main level bedrooms: 1
Rooms
- Room types: Dining Room, Primary Bedroom, Kitchen, Bathroom 1, Bathroom 2, Bathroom 3, Full Bath
Primary bedroom
- Features: Flooring - Carpet
- Level: Main
- Area: 168 Square Feet
- Dimensions: 12 X 14
Bathroom 1
- Features: Flooring - Carpet
- Level: Upper
- Area: 153 Square Feet
- Dimensions: 9 X 17
Bathroom 2
- Features: Flooring - Carpet
- Level: Upper
- Area: 120 Square Feet
- Dimensions: 10 X 12
Bathroom 3
- Features: Flooring - Carpet
- Level: Upper
Dining room
- Features: Breakfast Room, Flooring - Engineered Wood
- Level: Main
- Area: 228 Square Feet
- Dimensions: 12 X 19
Other
- Level: Main
Kitchen
- Features: Flooring - Engineered Wood
- Level: Main
- Area: 99 Square Feet
- Dimensions: 9 X 11
Heating
- Forced Air, Electric
Cooling
- Central Air, Electric
Appliances
- Included: Microwave, Dishwasher, Dryer, Oven/Range - Gas, Electric Water Heater
- Laundry: Main Level
Features
- Soaking Tub, Combination Kitchen/Dining, Entry Level Bedroom, Eat-in Kitchen, Primary Bath(s)
- Flooring: Carpet, Luxury Vinyl
- Has basement: No
- Has fireplace: No
Interior area
- Total structure area: 1,750
- Total interior livable area: 1,750 sqft
- Finished area above ground: 1,750
- Finished area below ground: 0
Property
Parking
- Total spaces: 2
- Parking features: Garage Faces Front, Attached, Driveway
- Attached garage spaces: 1
- Uncovered spaces: 1
Accessibility
- Accessibility features: 2+ Access Exits
Features
- Levels: Two
- Stories: 2
- Patio & porch: Porch
- Exterior features: Sidewalks
- Pool features: None
- Has view: Yes
- View description: Other
Lot
- Size: 3,049 Square Feet
- Features: Corner Lot
Details
- Additional structures: Above Grade, Below Grade
- Additional parcels included: None
- Parcel number: 630860060000000
- Zoning: R03
- Zoning description: Residential
- Special conditions: Standard
Construction
Type & style
- Home type: Townhouse
- Architectural style: Traditional
- Property subtype: Townhouse
Materials
- Frame
- Foundation: Permanent, Slab
- Roof: Architectural Shingle
Condition
- Excellent,Very Good
- New construction: No
- Year built: 2002
Utilities & green energy
- Electric: 200+ Amp Service
- Sewer: Public Sewer
- Water: Public
- Utilities for property: Natural Gas Available, Electricity Available, Water Available, Sewer Available
Community & HOA
Community
- Subdivision: Wellington Manor
HOA
- Has HOA: Yes
- Services included: Maintenance Grounds, Snow Removal
- HOA fee: $50 monthly
- HOA name: WELLINGTON MANOR
Location
- Region: Harrisburg
- Municipality: SWATARA TWP
Financial & listing details
- Price per square foot: $166/sqft
- Tax assessed value: $108,100
- Annual tax amount: $3,063
- Date on market: 7/17/2026
- Listing agreement: Exclusive Right To Sell
- Listing terms: Cash,Conventional,FHA,VA Loan
- Inclusions: Washer, Dryer, Refrigerator
- Ownership: Fee Simple
Estimated market value
$287,600
$273,000 - $302,000
$2,193/mo
Price history
| Date | Event | Price |
|---|---|---|
| 7/17/2026 | Listed for sale | $289,900+37.1%$166/sqft |
Source:  Bright MLS #PADA2061830 Report a problem Bright MLS #PADA2061830 Report a problem | ||
| 10/29/2021 | Sold | $211,500+5.8%$121/sqft |
Source: Bright MLS #PADA2002880 Report a problem | ||
| 9/11/2021 | Pending sale | $199,900+26.5%$114/sqft |
Source: Bright MLS #PADA2002880 Report a problem | ||
| 3/30/2015 | Sold | $158,000+1.9%$90/sqft |
Source: Public Record Report a problem | ||
| 1/8/2015 | Price change | $155,000-3.1%$89/sqft |
Source: Joy Daniels Real Estate Group, LTD #10263438 Report a problem | ||
| 10/7/2014 | Price change | $159,900-3%$91/sqft |
Source: RE/MAX REALTY PROFESSIONALS INC #10255888 Report a problem | ||
| 9/12/2014 | Price change | $164,900-1.5%$94/sqft |
Source: RE/MAX REALTY PROFESSIONALS INC #10255888 Report a problem | ||
| 8/12/2014 | Price change | $167,400-1.5%$96/sqft |
Source: RE/MAX REALTY PROFESSIONALS INC #10255888 Report a problem | ||
| 7/8/2014 | Listed for sale | $169,900+6.3%$97/sqft |
Source: RE/MAX Realty Professionals, Inc. #10255888 Report a problem | ||
| 3/3/2011 | Listing removed | $159,900$91/sqft |
Source: iseemedia #10196341 Report a problem | ||
| 2/25/2011 | Listed for sale | $159,900+0.6%$91/sqft |
Source: iseemedia #10196341 Report a problem | ||
| 12/8/2010 | Sold | $159,000-0.6%$91/sqft |
Source: Public Record Report a problem | ||
| 8/20/2010 | Listing removed | $159,900-3%$91/sqft |
Source: RE/MAX Realty Professionals, Inc. #10196341 Report a problem | ||
| 7/3/2010 | Price change | $164,900-2.9%$94/sqft |
Source: RE/MAX Realty Professionals, Inc. #10196341 Report a problem | ||
| 6/18/2010 | Listed for sale | $169,900+22.9%$97/sqft |
Source: RE/MAX Realty Professionals, Inc. #10196341 Report a problem | ||
| 11/4/2003 | Sold | $138,190$79/sqft |
Source: Public Record Report a problem | ||
Public tax history
| Year | Property taxes | Tax assessment |
|---|---|---|
| 2026 | $3,403 +5.5% | $108,100 |
| 2025 | $3,225 +5.3% | $108,100 |
| 2023 | $3,063 | $108,100 |
| 2022 | $3,063 | $108,100 |
| 2021 | $3,063 +160.6% | $108,100 |
| 2020 | $1,175 -1.1% | $108,100 |
| 2019 | $1,188 -58.2% | $108,100 |
| 2018 | $2,844 | $108,100 |
| 2017 | -- | $108,100 |
| 2016 | -- | $108,100 |
| 2015 | -- | $108,100 |
| 2014 | -- | $108,100 |
| 2013 | -- | $108,100 |
| 2012 | -- | $108,100 |
| 2011 | -- | $108,100 |
| 2010 | -- | $108,100 |
| 2008 | -- | $108,100 |
| 2007 | -- | $108,100 |
| 2006 | -- | $108,100 |
Find assessor info on the county website
Monthly payment
Est. payment
Payment breakdown
Explore the cost of this home by adjusting the details. Changes won't be saved.Climate risks
Neighborhood: Rutherford
Nearby schools
Schools provided by the listing agent
- Middle: Central Dauphin East
- High: Central Dauphin East
- District: Central Dauphin
Source: Bright MLS. This data may not be complete. We recommend contacting the local school district to confirm school assignments for this home.

Similar homes
- $295,0003 bd3 ba2.2k sqft1114 Aberdeen Ct, Harrisburg, PA 17111For Sale

 MLS ID #PADA2063228, REGINALD IRVIS, Coldwell Banker Realty. Bright MLS
 - $282,0003 bd3 ba1.9k sqft1091 Country Hill Dr, Harrisburg, PA 17111For Sale
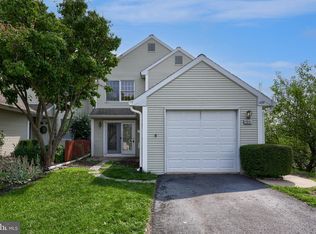 MLS ID #PADA2062878, JOSHUA Shope, Coldwell Banker Realty. Bright MLS
 - $325,0003 bd3 ba2.1k sqft6614 Springford Ter, Harrisburg, PA 17111For Sale
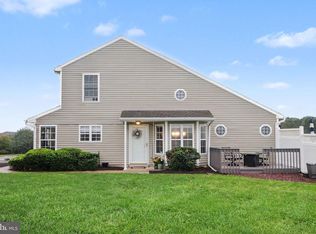 MLS ID #PADA2063058, JOY DANIELS, Joy Daniels Real Estate Group, Ltd. Bright MLS
 - $245,0002 bd3 ba1.3k sqft7208 Huntingdon St, Harrisburg, PA 17111For Sale
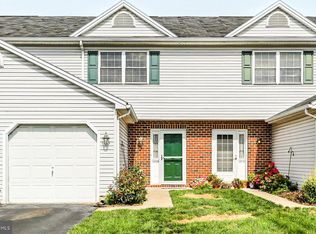 MLS ID #PADA2063440, JIM HOLTZMAN, Howard Hanna Company-Harrisburg. Bright MLS
 - $285,0004 bd3 ba1.9k sqft566 Thrush Ct, Harrisburg, PA 17111For SaleMLS ID #PADA2062772, ANTHONY LYNAM, Keller Williams of Central PA. Bright MLS
- $199,9993 bd3 ba2.1k sqft7085 Huntingdon St, Harrisburg, PA 17111For SaleMLS ID #PADA2063836, Erin Duffy, RE/MAX 1st Advantage. Bright MLS
- $260,0003 bd1 ba1.8k sqft7211 Jefferson St, Harrisburg, PA 17111For SaleMLS ID #PADA2063596, Steve Hartman, Berkshire Hathaway HomeServices Homesale Realty. Bright MLS
- $240,0002 bd3 ba1.4k sqft291 Lincoln Ave, Harrisburg, PA 17111For SaleMLS ID #PADA2063766, OM GURUNG, Coldwell Banker Realty. Bright MLS
- $255,0003 bd2 ba1.6k sqft685 S 82nd St, Harrisburg, PA 17111For SaleMLS ID #PADA2063354, Michele Parker, EXP Realty, LLC. Bright MLS
- $275,0003 bd3 ba1.4k sqft109 Buckley Dr, Harrisburg, PA 17112For SaleMLS ID #PADA2063512, DARIUS RAMSEY, Berkshire Hathaway HomeServices Homesale Realty. Bright MLS
- $274,9003 bd3 ba1.5k sqft6624 Springford Ter, Harrisburg, PA 17111For SaleMLS ID #PADA2061226, Mr. Bishwa Chhetri, Onest Real Estate. Bright MLS
- $240,0003 bd2 ba2k sqft5030 Arney Rd, Harrisburg, PA 17111For SaleMLS ID #PADA2063312, krishna pradhan, Ghimire Homes. Bright MLS
- $325,0004 bd2 ba1.5k sqft375 N 48th St, Harrisburg, PA 17111For SaleMLS ID #PADA2061104, JOY DANIELS, Joy Daniels Real Estate Group, Ltd. Bright MLS
- $228,0002 bd3 ba1.8k sqft131 Chartwood Dr, Harrisburg, PA 17111For SaleMLS ID #PADA2062060, Rebecca Jacobs, Iron Valley Real Estate of Central PA. Bright MLS
- $345,0003 bd2 ba1.7k sqft873 Blue Jay Rd, Harrisburg, PA 17111For SaleMLS ID #PADA2063360, Nitin Patel, Coldwell Banker Realty. Bright MLS
- $299,9004 bd2 ba1.4k sqft220 N Duke St, Hummelstown, PA 17036For SaleMLS ID #PADA2063768, Chris Deardorff, Iron Valley Real Estate of Central PA. Bright MLS
- $226,9002 bd2 ba1.2k sqft5459 Pond Rd, Harrisburg, PA 17111For SaleMLS ID #PADA2063428, JALELL KRESSLER, Inch & Co. Real Estate, LLC. Bright MLS
- $349,9003 bd2 ba2.1k sqft5652 Union Deposit Rd, Harrisburg, PA 17111For SaleMLS ID #PADA2062938, Mr. Tim Clouser, RE/MAX Realty Select. Bright MLS
