A first-floor primary suite, spacious end-unit design, and heated two-car garage create a rare combination of comfort, flexibility, and everyday convenience in this 2,202-square-foot townhome. Whether you are purchasing your first home, moving up for more space, or simplifying without sacrificing the features you value, this 3-bedroom, 2.5-bath property adapts beautifully to every stage of life. The end-unit setting provides additional privacy, while the deck offers an inviting place for morning coffee, outdoor dining, or relaxing at the end of the day. A storage shed keeps seasonal items, tools, and outdoor equipment organized, and the two-car heated garage features insulated doors for added comfort and practicality throughout the year. Inside, the kitchen is designed for easy daily living with a pantry, luxury vinyl tile flooring, and a comfortable dining area for casual meals or gatherings with family and friends. Smart-home features add modern convenience, helping simplify routines and keep you connected. The main-level primary suite makes single-floor living possible and features a vaulted ceiling, blackout curtains, luxury vinyl tile flooring, and a private full bath. Upstairs, two generously sized bedrooms each include a walk-in closet, providing valuable storage for family members, guests, or a home office. A versatile loft with luxury vinyl tile flooring offers even more room for a reading area, workspace, playroom, or second living space. Beyond the home, residents enjoy access to three community pools, a gym, and walking trails surrounded by tree-lined streets. Everyday shopping, grocery stores, and casual dining are nearby in Paxtonia and Colonial Park, while convenient access to I-81, I-83, and US-22 makes commuting throughout the Harrisburg area easier. With flexible living spaces, a first-floor primary suite, extensive storage, and amenities that enhance daily life, this Springford Terrace townhome offers a lifestyle that is difficult to duplicate. Schedule your private showing before this exceptional end-unit opportunity is gone. A joy to own.
Pending
Price cut: $1K (9/8)
$324,000
6614 Springford Ter, Harrisburg, PA 17111
3beds
2,107sqft
Townhouse
Built in 1996
5,663 Square Feet Lot
$-- Zestimate®
$154/sqft
$133/mo HOA
What's special
First-floor primary suiteBlackout curtainsFlexible living spacesHeated two-car garageLuxury vinyl tile flooring
- 33 days
- 744
- 41
Likely to sell faster than
Zillow last checked:
Listing updated:
Listed by:
JOY DANIELS 717-724-5736,
Joy Daniels Real Estate Group, Ltd 7176953177
Source: Bright MLS,MLS#: PADA2063058
Facts & features
Interior
Bedrooms & bathrooms
- Bedrooms: 3
- Bathrooms: 3
- Full bathrooms: 2
- 1/2 bathrooms: 1
- Main level bathrooms: 2
- Main level bedrooms: 1
Rooms
- Room types: Primary Bedroom, Bedroom 2, Bedroom 3, Kitchen, Loft, Primary Bathroom
Primary bedroom
- Features: Flooring - Luxury Vinyl Tile, Ceiling Fan(s), Cathedral/Vaulted Ceiling
- Level: Main
Bedroom 2
- Features: Flooring - Carpet, Walk-In Closet(s), Jack and Jill Bathroom
- Level: Upper
Bedroom 3
- Features: Flooring - Carpet, Walk-In Closet(s), Jack and Jill Bathroom
- Level: Upper
Primary bathroom
- Features: Flooring - Luxury Vinyl Tile, Walk-In Closet(s)
- Level: Main
Kitchen
- Features: Flooring - Luxury Vinyl Tile, Dining Area, Pantry
- Level: Main
Loft
- Features: Flooring - Luxury Vinyl Tile
- Level: Upper
Heating
- Forced Air, Natural Gas
Cooling
- Central Air, Electric
Appliances
- Included: Dishwasher, Disposal, Oven/Range - Gas, Gas Water Heater
Features
- Has basement: No
- Has fireplace: No
Interior area
- Total structure area: 2,107
- Total interior livable area: 2,107 sqft
- Finished area above ground: 2,107
- Finished area below ground: 0
Property
Parking
- Total spaces: 2
- Parking features: Garage Faces Front, Inside Entrance, Driveway, Attached
- Attached garage spaces: 2
- Has uncovered spaces: Yes
Accessibility
- Accessibility features: None
Features
- Levels: Two
- Stories: 2
- Patio & porch: Deck
- Exterior features: Sidewalks
- Pool features: Community
- Fencing: Vinyl
Lot
- Size: 5,663 Square Feet
- Features: Level
Details
- Additional structures: Above Grade, Below Grade
- Parcel number: 351240080000000
- Zoning: RESIDENTIAL
- Special conditions: Standard
Construction
Type & style
- Home type: Townhouse
- Architectural style: Traditional
- Property subtype: Townhouse
Materials
- Frame, Vinyl Siding
- Foundation: Slab
- Roof: Composition
Condition
- New construction: No
- Year built: 1996
Utilities & green energy
- Electric: 200+ Amp Service
- Sewer: Public Septic
- Water: Public
Community & HOA
Community
- Subdivision: Townes At Springford
HOA
- Has HOA: Yes
- Amenities included: Fitness Center, Jogging Path, Pool
- HOA fee: $133 monthly
Location
- Region: Harrisburg
- Municipality: LOWER PAXTON TWP
Financial & listing details
- Price per square foot: $154/sqft
- Tax assessed value: $136,600
- Annual tax amount: $4,247
- Date on market: 9/4/2026
- Listing agreement: Exclusive Right To Sell
- Listing terms: Cash,Conventional,FHA,VA Loan
- Inclusions: Kitchen Refrigerator
- Ownership: Fee Simple
Estimated market value
Not available
Estimated sales range
Not available
Not available
Price history
| Date | Event | Price |
|---|---|---|
| 9/16/2026 | Pending sale | $324,000$154/sqft |
Source:  Bright MLS #PADA2063058 Report a problem Bright MLS #PADA2063058 Report a problem | ||
| 9/8/2026 | Price change | $324,000-0.3%$154/sqft |
Source: Bright MLS #PADA2063058 Report a problem | ||
| 9/4/2026 | Listed for sale | $325,000+84.9%$154/sqft |
Source: Bright MLS #PADA2063058 Report a problem | ||
| 7/2/2018 | Sold | $175,750-1.8%$83/sqft |
Source: Public Record Report a problem | ||
| 6/7/2018 | Pending sale | $179,000$85/sqft |
Source: Coldwell Banker Residential Brokerage - Perry County #1000334444 Report a problem | ||
| 5/3/2018 | Listed for sale | $179,000$85/sqft |
Source: Coldwell Banker Residential Brokerage - Perry County #1000334444 Report a problem | ||
| 4/14/2018 | Pending sale | $179,000$85/sqft |
Source: Coldwell Banker Residential Brokerage - Perry County #1000334444 Report a problem | ||
| 4/3/2018 | Listed for sale | $179,000+18.9%$85/sqft |
Source: Coldwell Banker Residential Brokerage - Perry County #1000334444 Report a problem | ||
| 8/1/2005 | Sold | $150,600$71/sqft |
Source: Public Record Report a problem | ||
Public tax history
| Year | Property taxes | Tax assessment |
|---|---|---|
| 2026 | $4,190 +5.7% | $136,600 |
| 2025 | $3,965 +7.8% | $136,600 |
| 2023 | $3,677 | $136,600 |
| 2022 | $3,677 +0.7% | $136,600 |
| 2021 | $3,654 +188.1% | $136,600 |
| 2020 | $1,268 +1.2% | $136,600 |
| 2019 | $1,253 -62.9% | $136,600 |
| 2018 | $3,381 | $136,600 |
| 2017 | -- | $136,600 |
| 2016 | -- | $136,600 |
| 2015 | -- | $136,600 |
| 2014 | -- | $136,600 |
| 2013 | -- | $136,600 |
| 2012 | -- | $136,600 |
| 2011 | -- | $136,600 |
| 2010 | -- | $136,600 |
| 2008 | -- | $136,600 |
| 2007 | -- | $136,600 |
| 2006 | -- | $136,600 |
Find assessor info on the county website
Monthly payment
Est. payment
Payment breakdown
Explore the cost of this home by adjusting the details. Changes won't be saved.Climate risks
Neighborhood: 17111
Nearby schools
Schools provided by the listing agent
- High: Central Dauphin
- District: Central Dauphin
Source: Bright MLS. This data may not be complete. We recommend contacting the local school district to confirm school assignments for this home.
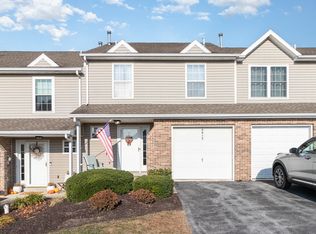

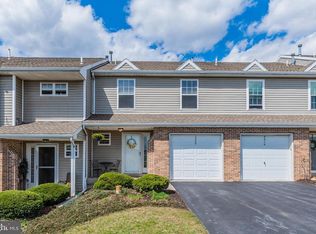
Similar homes
- $274,9003 bd3 ba1.5k sqft6624 Springford Ter, Harrisburg, PA 17111For Sale
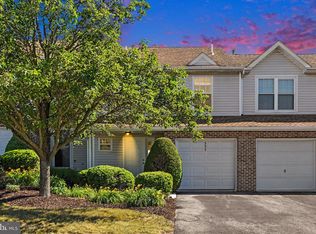
 MLS ID #PADA2061226, Mr. Bishwa Chhetri, Onest Real Estate. Bright MLS
 - $285,0003 bd3 ba2.2k sqft1114 Aberdeen Ct, Harrisburg, PA 17111For Sale
 MLS ID #PADA2063228, REGINALD IRVIS, Coldwell Banker Realty. Bright MLS
 - $355,0003 bd3 ba1.9k sqft5570 Merivale Ct, Harrisburg, PA 17112For Sale
 MLS ID #PADA2061762, Lucy Celotto-edwards, Better Homes and Gardens Real Estate - Maturo PA. Bright MLS
 - $325,0004 bd2 ba1.5k sqft375 N 48th St, Harrisburg, PA 17111For Sale
 MLS ID #PADA2061104, JOY DANIELS, Joy Daniels Real Estate Group, Ltd. Bright MLS
 - $329,9004 bd2 ba2k sqft5545 Pine St, Harrisburg, PA 17112For SaleMLS ID #PADA2063454, Ethan Funderburk, Real of Pennsylvania. Bright MLS
- $320,0003 bd2 ba2k sqft198 Valley Ln, Hummelstown, PA 17036For SaleMLS ID #PADA2064686, Brittany Johnson, Coldwell Banker Realty. Bright MLS
- $375,0003 bd2 ba2.6k sqft5975 Clover Rd, Harrisburg, PA 17112For SaleMLS ID #PADA2062400, Dave Pasichnik, Coldwell Banker Realty. Bright MLS
- $315,0003 bd3 ba2k sqft9089 Joyce Ln, Hummelstown, PA 17036For SaleMLS ID #PADA2063390, Lori Maines, Keller Williams Realty. Bright MLS
- $245,0002 bd3 ba1.3k sqft7208 Huntingdon St, Harrisburg, PA 17111For SaleMLS ID #PADA2063440, JIM HOLTZMAN, Howard Hanna Company-Harrisburg. Bright MLS
- $350,0003 bd3 ba2.8k sqft7894 Manor Dr, Harrisburg, PA 17112For SaleMLS ID #PADA2063344, JENNIFER HOLLISTER, Joy Daniels Real Estate Group, Ltd. Bright MLS
- $225,0002 bd2 ba1.2k sqft5459 Pond Rd, Harrisburg, PA 17111For SaleMLS ID #PADA2064288, Ashley Motter, House Broker Realty LLC. Bright MLS
- $395,0003 bd3 ba2.8k sqft5897 Tyler Dr, Harrisburg, PA 17112For SaleMLS ID #PADA2061216, DORIS BOSSERT, Century 21 Realty Services. Bright MLS
- $220,0002 bd3 ba1.8k sqft131 Chartwood Dr, Harrisburg, PA 17111For SaleMLS ID #PADA2062060, Rebecca Jacobs, Iron Valley Real Estate of Central PA. Bright MLS
- $320,0004 bd2 ba2.4k sqft1288 Wandering Way, Harrisburg, PA 17110For SaleMLS ID #PADA2060596, James Little JR., Berkshire Hathaway HomeServices Homesale Realty. Bright MLS
- $275,0003 bd3 ba1.7k sqft431 Waverly Woods Dr, Harrisburg, PA 17110For SaleMLS ID #PADA2063266, TROY BURKHOLDER, RE/MAX 1st Advantage. Bright MLS
- $315,0004 bd2 ba1.7k sqft8843 McKinley Ct, Hummelstown, PA 17036For SaleMLS ID #PADA2064094, Jenny Fessler, Mullen Realty Associates. Bright MLS
- $410,0003 bd2 ba1.8k sqft6937 Derrick Dr #88, Harrisburg, PA 17112For SaleMLS ID #PADA2064274, Alec Dormer, EXP Realty, LLC. Bright MLS
- $198,0003 bd2 ba1.2k sqft554 Lopax Rd, Harrisburg, PA 17112For SaleMLS ID #PADA2062420, Ms. Julia E Gilchrist, Coldwell Banker Realty. Bright MLS
- $415,0003 bd3 ba2k sqft492 Princeton Rd, Harrisburg, PA 17111For SaleMLS ID #PADA2063234, JOY DANIELS, Joy Daniels Real Estate Group, Ltd. Bright MLS
- $389,5005 bd2 ba1.6k sqft69 Delmont Ave, Harrisburg, PA 17111For SaleMLS ID #PADA2040572, Mariou Shenouda, Keller Williams Elite. Bright MLS
