Shipoke neighborhood is one of those neighborhoods that everyone has heard of, but only a few people are lucky enough to live there and experience the friendly neighborhood atmosphere. Owning this 3 bedroom, I full, 1 half bathroom home is not only located in this lovely neighborhood, but is one of the few that actually has a front door view of the river. The main floor features a living room, dining area, kitchen, half bath, storage closet and a multi-purpose area that you could use as a mud room or a small office space. The current flooring in the main area is carpet, but hidden under the carpet are hardwood floors. The condition of the wood floors is unknown, but part of the fun of owning an old home in Shipoke is uncovering hidden gems. Head to the second floor to find the main bedroom with amazing views of the river, the second bedroom, a dressing room with lots of closets and storage potential, a stacked washer/dryer and the full bathroom with back deck access. The third floor is a great, finished space for another bedroom or sitting area. You will love the extra storage space for all your seasonal items. Throughout the Summer, you will also have a front row seat to fireworks that you can view from your bedroom window or your back second floor deck. There is room for friends up there, so you will always be the house everyone wants to go to. Another great place to sit and relax, is the fenced in backyard. The large stone paver patio and maintenance free “grass” is the perfect place to relax year round. a 1 Year HSA home warranty is included for piece of mind!
For sale
$212,000
621 S Front St, Harrisburg, PA 17104
3beds
1,771sqft
Townhouse
Built in 1900
1,306 Square Feet Lot
$-- Zestimate®
$120/sqft
$-- HOA
What's special
Fenced in backyardLarge stone paver patioDining area
- 6 days
- 823
- 43
Likely to sell faster than
Zillow last checked:
Listing updated:
Listed by:
LAURA SULLIVAN 717-215-5016,
Howard Hanna Company-Harrisburg (717) 920-9700
Source: Bright MLS,MLS#: PADA2063330
Facts & features
Interior
Bedrooms & bathrooms
- Bedrooms: 3
- Bathrooms: 2
- Full bathrooms: 1
- 1/2 bathrooms: 1
- Main level bathrooms: 1
Rooms
- Room types: Living Room, Dining Room, Bedroom 2, Bedroom 3, Kitchen, Basement, Bedroom 1, Laundry, Full Bath, Half Bath
Bedroom 1
- Features: Flooring - Carpet
- Level: Upper
- Area: 195 Square Feet
- Dimensions: 13 X 15
Bedroom 2
- Features: Flooring - Carpet
- Level: Upper
- Area: 99 Square Feet
- Dimensions: 9 X 11
Bedroom 3
- Features: Flooring - Carpet
- Level: Upper
- Area: 198 Square Feet
- Dimensions: 11 X 18
Basement
- Level: Lower
Dining room
- Features: Flooring - Carpet
- Level: Main
- Area: 130 Square Feet
- Dimensions: 10 X 13
Other
- Features: Balcony Access
- Level: Upper
Half bath
- Level: Main
Kitchen
- Features: Double Sink, Flooring - Vinyl, Kitchen - Gas Cooking, Pantry
- Level: Main
- Area: 160 Square Feet
- Dimensions: 10 X 16
Laundry
- Features: Flooring - Carpet, Primary Bedroom - Dressing Area
- Level: Upper
- Area: 100 Square Feet
- Dimensions: 10 X 10
Living room
- Features: Flooring - Carpet
- Level: Main
- Area: 156 Square Feet
- Dimensions: 12 X 13
Mud room
- Features: Flooring - Carpet
- Level: Main
- Area: 84 Square Feet
- Dimensions: 6 X 14
Heating
- Forced Air, Natural Gas
Cooling
- Central Air, Natural Gas
Appliances
- Included: Dishwasher, Disposal, Dryer, Washer, Gas Water Heater
- Laundry: Upper Level, Laundry Room, Mud Room
Features
- Combination Dining/Living, Open Floorplan
- Flooring: Carpet
- Basement: Exterior Entry,Concrete,Sump Pump,Unfinished,Walk-Out Access
- Has fireplace: No
Interior area
- Total structure area: 1,771
- Total interior livable area: 1,771 sqft
- Finished area above ground: 1,771
- Finished area below ground: 0
Property
Parking
- Parking features: Off Street
Accessibility
- Accessibility features: None
Features
- Levels: Three
- Stories: 3
- Patio & porch: Patio, Deck
- Pool features: None
- Fencing: Wood
- Has view: Yes
- View description: River
- Has water view: Yes
- Water view: River
Lot
- Size: 1,306 Square Feet
Details
- Additional structures: Above Grade, Below Grade
- Parcel number: 010580100000000
- Zoning: RESIDENTIAL
- Special conditions: Standard
Construction
Type & style
- Home type: Townhouse
- Architectural style: Traditional
- Property subtype: Townhouse
Materials
- Frame
- Foundation: Other
- Roof: Architectural Shingle,Rubber
Condition
- Good
- New construction: No
- Year built: 1900
Utilities & green energy
- Electric: 150 Amps
- Sewer: Public Sewer
- Water: Public
Community & HOA
Community
- Subdivision: Shipoke
HOA
- Has HOA: No
Location
- Region: Harrisburg
- Municipality: CITY OF HARRISBURG
Financial & listing details
- Price per square foot: $120/sqft
- Tax assessed value: $110,800
- Annual tax amount: $5,934
- Date on market: 8/27/2026
- Listing agreement: Exclusive Right To Sell
- Listing terms: Cash,Conventional
- Inclusions: Washer, Dryer, Refrigerator, Dehumidifier, Wine Fridge
- Ownership: Fee Simple
Estimated market value
Not available
Estimated sales range
Not available
Not available
Price history
| Date | Event | Price |
|---|---|---|
| 8/27/2026 | Listed for sale | $212,000+73.8%$120/sqft |
Source:  Bright MLS #PADA2063330 Report a problem Bright MLS #PADA2063330 Report a problem | ||
| 2/28/2019 | Sold | $122,000+52.5%$69/sqft |
Source: BHHS Homesale Realty #1007173330_17104 Report a problem | ||
| 9/6/2016 | Sold | $80,000$45/sqft |
Source: Public Record Report a problem | ||
Public tax history
| Year | Property taxes | Tax assessment |
|---|---|---|
| 2026 | $5,557 | $110,800 |
| 2025 | $5,557 | $110,800 |
| 2023 | $5,557 | $110,800 |
| 2022 | $5,557 +2% | $110,800 |
| 2021 | $5,446 +580.2% | $110,800 |
| 2020 | $801 | $110,800 |
| 2019 | $801 | $110,800 |
| 2018 | -- | $110,800 |
| 2017 | $4,426 | $110,800 |
| 2016 | -- | $110,800 |
| 2015 | -- | $110,800 |
| 2014 | -- | $110,800 |
| 2013 | -- | $110,800 |
| 2012 | -- | $110,800 |
| 2011 | -- | $110,800 |
| 2010 | -- | $110,800 |
| 2008 | -- | $110,800 |
| 2007 | -- | $110,800 |
| 2006 | -- | $110,800 |
Find assessor info on the county website
Monthly payment
Est. payment
Payment breakdown
Explore the cost of this home by adjusting the details. Changes won't be saved.Climate risks
Neighborhood: Shipoke
Nearby schools
Schools provided by the listing agent
- High: Harrisburg High School
- District: Harrisburg City
Source: Bright MLS. This data may not be complete. We recommend contacting the local school district to confirm school assignments for this home.

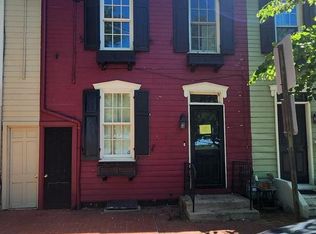

Similar homes
- $230,0004 bd3 ba2.1k sqft556 Race St, Harrisburg, PA 17104For Sale
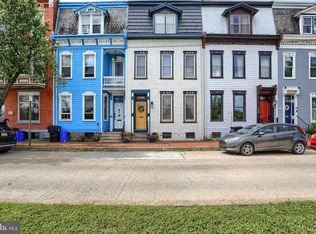
 MLS ID #PADA2063500, Kelly SPASIC, Berkshire Hathaway HomeServices Homesale Realty. Bright MLS
 - $253,0003 bd3 ba1.5k sqft610 Race St, Harrisburg, PA 17104For Sale
 MLS ID #PADA2063128, JOHN HOLTZMAN, Howard Hanna Company-Harrisburg. Bright MLS
 - $215,0004 bd2 ba1.6k sqft542 Race St, Harrisburg, PA 17104For Sale
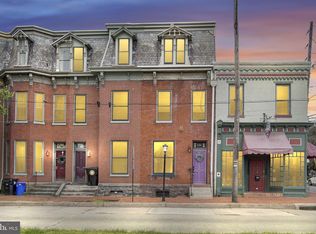 MLS ID #PADA2061492, ADAM OSBORN, Keller Williams of Central PA. Bright MLS
 - $229,0003 bd4 ba1.9k sqft115 Conoy St, Harrisburg, PA 17104For Sale
 MLS ID #PADA2060392, Dale Sciarretta, Berkshire Hathaway HomeServices Homesale Realty. Bright MLS
 - $269,9004 bd2 ba2.2k sqft627 S Front St, Harrisburg, PA 17104For SaleMLS ID #PADA2063044, Madison Nunemaker, Real of Pennsylvania. Bright MLS
- $209,9955 bd3 ba1.8k sqft420 Muench St, Harrisburg, PA 17102For SaleMLS ID #PADA2061946, Liz Hamberger, Keller Williams Keystone Realty. Bright MLS
- $235,0003 bd1 ba1.7k sqft2437 Parkway Blvd, Harrisburg, PA 17103For SaleMLS ID #PADA2063546, Mary Lynn Casey, Coldwell Banker Realty. Bright MLS
- $239,9004 bd2 ba1.6k sqft427 Boas St, Harrisburg, PA 17102For SaleMLS ID #PADA2061822, Ms. Julia E Gilchrist, Coldwell Banker Realty. Bright MLS
- $199,9003 bd2 ba1.7k sqft2450 Elm St, Harrisburg, PA 17103For SaleMLS ID #PADA2062234, Scott Moore, Coldwell Banker Realty. Bright MLS
- $190,0005 bd2 ba1.9k sqft548 Camp St, Harrisburg, PA 17110For SaleMLS ID #PADA2062830, ERICA RAWLS, Keller Williams of Central PA. Bright MLS
- $230,0004 bd2 ba1.9k sqft2012 Bellevue Rd, Harrisburg, PA 17104For SaleMLS ID #PADA2060796, Letasha Pritchett, Keller Williams of Central PA. Bright MLS
- $229,0002 bd-- ba1.5k sqft3201 Derry St, Harrisburg, PA 17111For SaleMLS ID #PADA2063460, DAMARIS RODRIGUEZ, Keller Williams of Central PA. Bright MLS
- $194,9002 bd1 ba1.2k sqft905 Capital St, Harrisburg, PA 17102For SaleMLS ID #PADA2056674, Colin Jeffers, Straub & Associates Real Estate. Bright MLS
- $249,9002 bd2 ba1.3k sqft2143 Saint Clair Ct, Harrisburg, PA 17110For SaleMLS ID #PADA2063396, WENDY FEASER-RYAN, Iron Valley Real Estate of Central PA. Bright MLS
- $230,0002 bd2 ba1.2k sqft5459 Pond Rd, Harrisburg, PA 17111For SaleMLS ID #PADA2063428, JALELL KRESSLER, Inch & Co. Real Estate, LLC. Bright MLS
- $159,9004 bd2 ba1.9k sqft2120 Walnut St, Harrisburg, PA 17103For SaleMLS ID #PADA2063568, ADAM RHOADS, Coldwell Banker Realty. Bright MLS
- $245,0002 bd3 ba1.3k sqft7208 Huntingdon St, Harrisburg, PA 17111For SaleMLS ID #PADA2063440, JIM HOLTZMAN, Howard Hanna Company-Harrisburg. Bright MLS
- $255,0004 bd2 ba2k sqft203 Kelker St, Harrisburg, PA 17102For SaleMLS ID #PADA2061102, JIM BEDORF, Coldwell Banker Realty. Bright MLS
- $175,0003 bd2 ba1.4k sqft1422 Swatara St, Harrisburg, PA 17104New ConstructionMLS ID #PADA2062040, Jennifer Lopez, Iron Valley Real Estate of Central PA. Bright MLS
