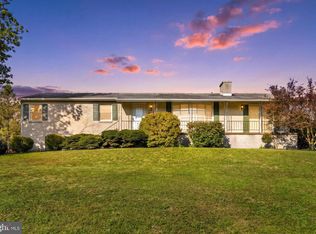
Endless possibilities with NEW PRICE IMPROVEMENT. This home features a solid footprint, waiting to be reimagined! This 3-bedroom, 2.5-bath ranch home in Enola offers a spacious layout, several major recent improvements, and the chance to make it your own. A covered front porch welcomes you inside to the main living area featuring LVP flooring that flows into the kitchen. Just beyond, a versatile bonus room with a vaulted ceiling provides flexible space to fit your lifestyle—ideal as a family room, dining room, home office, playroom, or hobby space. The primary suite features a vaulted ceiling, walk-in closet, and private bathroom complete with a jacuzzi tub and separate glass shower. Two additional bedrooms and another 1.5 baths to complete the main level. Some of the biggest-ticket items have already been taken care of, including a brand-new architectural shingle roof with three new skylights (2026) and a new boiler (Aug 2026) servicing the home's baseboard heat. Additional features include an unfinished basement offering plenty of storage or future expansion possibilities, an attached one-car garage, and a vinyl-fenced backyard. Whether you're looking for a home to personalize over time or searching for your next renovation project, this property presents an excellent opportunity to build equity while enjoying the convenience of one-floor living in a desirable Enola location.
For sale
Price cut: $25K (8/25)
$285,000
6035 Wertzville Rd, Enola, PA 17025
3beds
2,020sqft
Single Family Residence
Built in 1962
0.3 Acres Lot
$282,600 Zestimate®
$141/sqft
$-- HOA
What's special
Attached one-car garageCovered front porchVinyl-fenced backyardSpacious layoutWalk-in closetLvp flooring
- 47 days
- 2,499
- 186
Likely to sell faster than
Zillow last checked:
Listing updated:
Listed by:
KATHLEEN CUTIA 717-215-2884,
Keller Williams of Central PA 7177614300,
Co-Listing Agent: Louann R Kelly 717-215-9168,
Keller Williams of Central PA
Source: Bright MLS,MLS#: PACB2057276
Facts & features
Interior
Bedrooms & bathrooms
- Bedrooms: 3
- Bathrooms: 3
- Full bathrooms: 2
- 1/2 bathrooms: 1
- Main level bathrooms: 3
- Main level bedrooms: 3
Basement
- Area: 0
Heating
- Baseboard, Propane
Cooling
- Ductless, Electric
Appliances
- Included: Electric Water Heater
- Laundry: In Basement
Features
- Flooring: Carpet, Luxury Vinyl
- Basement: Concrete,Partial
- Has fireplace: No
Interior area
- Total structure area: 2,020
- Total interior livable area: 2,020 sqft
- Finished area above ground: 2,020
- Finished area below ground: 0
Property
Parking
- Total spaces: 4
- Parking features: Garage Faces Front, Driveway, Attached
- Attached garage spaces: 1
- Uncovered spaces: 3
Accessibility
- Accessibility features: None
Features
- Levels: One
- Stories: 1
- Pool features: None
- Fencing: Vinyl
Lot
- Size: 0.3 Acres
Details
- Additional structures: Above Grade, Below Grade
- Parcel number: 10140842020
- Zoning: RESIDENTIAL
- Special conditions: Standard
Construction
Type & style
- Home type: SingleFamily
- Architectural style: Ranch/Rambler
- Property subtype: Single Family Residence
Materials
- Stick Built, Stone, Vinyl Siding
- Foundation: Block
- Roof: Architectural Shingle
Condition
- New construction: No
- Year built: 1962
Utilities & green energy
- Sewer: Public Septic
- Water: Well
- Utilities for property: Propane
Community & HOA
Community
- Subdivision: None Available
HOA
- Has HOA: No
Location
- Region: Enola
- Municipality: HAMPDEN TWP
Financial & listing details
- Price per square foot: $141/sqft
- Tax assessed value: $167,500
- Annual tax amount: $2,587
- Date on market: 8/17/2026
- Listing agreement: Exclusive Right To Sell
- Listing terms: Cash,Conventional
- Inclusions: Refrigerator, Microwave, Curtains, Window A / C Units, Washer, Dryer
- Ownership: Fee Simple
Estimated market value
$282,600
$268,000 - $297,000
$2,314/mo
Price history
| Date | Event | Price |
|---|---|---|
| 8/25/2026 | Price change | $285,000-8.1%$141/sqft |
Source:  Bright MLS #PACB2057276 Report a problem Bright MLS #PACB2057276 Report a problem | ||
| 8/17/2026 | Listed for sale | $310,000+86.9%$153/sqft |
Source: Bright MLS #PACB2057276 Report a problem | ||
| 7/7/2009 | Sold | $165,900-3.5%$82/sqft |
Source: Public Record Report a problem | ||
| 2/14/2009 | Listing removed | $171,900$85/sqft |
Source: Homes & Land Report a problem | ||
| 10/19/2008 | Listed for sale | $171,900$85/sqft |
Source: Homes & Land Report a problem | ||
Public tax history
| Year | Property taxes | Tax assessment |
|---|---|---|
| 2026 | $2,587 +3.2% | $167,500 |
| 2025 | $2,507 +8% | $167,500 |
| 2024 | $2,321 +3.3% | $167,500 |
| 2023 | $2,246 +2.7% | $167,500 |
| 2022 | $2,186 | $167,500 |
| 2021 | $2,186 +4.5% | $167,500 |
| 2020 | $2,091 +396% | $167,500 |
| 2019 | $422 -79.1% | $167,500 |
| 2018 | $2,016 | $167,500 |
| 2017 | -- | $167,500 |
| 2016 | -- | $167,500 |
| 2015 | -- | $167,500 |
| 2014 | -- | $167,500 |
| 2013 | -- | $167,500 |
| 2012 | -- | $167,500 |
| 2011 | -- | $167,500 +3.2% |
| 2010 | -- | $162,300 |
| 2009 | -- | $162,300 |
| 2008 | -- | $162,300 |
| 2007 | -- | $162,300 |
| 2006 | -- | $162,300 |
| 2005 | -- | $162,300 +35.6% |
| 2004 | -- | $119,680 |
| 2003 | $281 | $119,680 |
| 2000 | -- | $119,680 |
Find assessor info on the county website
Monthly payment
Est. payment
Payment breakdown
Explore the cost of this home by adjusting the details. Changes won't be saved.Climate risks
Neighborhood: 17025
Nearby schools
Schools provided by the listing agent
- High: Cumberland Valley
- District: Cumberland Valley
Source: Bright MLS. This data may not be complete. We recommend contacting the local school district to confirm school assignments for this home.

Similar homes
- $320,0004 bd3 ba2.3k sqft400 W Dauphin St, Enola, PA 17025For Sale
 MLS ID #PACB2057922, Paul Hayes, EXP Realty, LLC. Bright MLS
 - $284,9003 bd3 ba1.5k sqft506 Hogestown Rd, Mechanicsburg, PA 17050For Sale
 MLS ID #PACB2056020, HEATHER NEIDLINGER, Berkshire Hathaway HomeServices Homesale Realty. Bright MLS
 - $309,9004 bd3 ba2k sqft4 Forge Rd, Shiremanstown, PA 17011For Sale
 MLS ID #PACB2058180, KATHLEEN CUTIA, Keller Williams of Central PA. Bright MLS
 - $375,0003 bd2 ba1.7k sqft344 Rich Valley Rd, Carlisle, PA 17015For Sale
 MLS ID #PACB2058986, JOY DANIELS, Joy Daniels Real Estate Group, Ltd. Bright MLS
 - $299,9004 bd2 ba1.7k sqft1519 Wandering Way, Harrisburg, PA 17110For SaleMLS ID #PADA2064678, JASON MCMULLEN, Iron Valley Real Estate of Central PA. Bright MLS
- $309,9003 bd3 ba1.2k sqft19 E Glenwood Dr, Camp Hill, PA 17011For SaleMLS ID #PACB2057368, TERRI BARRICK Barrick, John H. Walak Real Estate. Bright MLS
- $384,9003 bd3 ba1.7k sqft3 Cedar Ct, Enola, PA 17025For SaleMLS ID #PACB2058542, Megan Caldwell, Coldwell Banker Realty. Bright MLS
- $275,0003 bd2 ba1.6k sqft131 Cambridge Dr, Mechanicsburg, PA 17055For SaleMLS ID #PACB2052948, Craig Hartranft, Berkshire Hathaway HomeServices Homesale Realty. Bright MLS
- $300,0003 bd2 ba2.4k sqft110 N Middlesex Rd, Carlisle, PA 17013For SaleMLS ID #PACB2057710, LORI JERRY, Berkshire Hathaway HomeServices Homesale Realty. Bright MLS
- $299,9003 bd2 ba1.5k sqft3120 Spring Rd, Carlisle, PA 17013For SaleMLS ID #PACB2057410, DAVID HOOKE, Keller Williams of Central PA. Bright MLS
- $299,9003 bd2 ba1.8k sqft1306 N 14th St, Harrisburg, PA 17103For SaleMLS ID #PADA2061880, ERNIECE CAMPBELL, Real of Pennsylvania. Bright MLS
- $284,5004 bd2 ba1.1k sqft5112 Irene Dr, Harrisburg, PA 17112For SaleMLS ID #PADA2063182, Gary Hoover, Cavalry Realty LLC. Bright MLS
- $420,0003 bd3 ba2.6k sqft3625 Crooked Hill Rd, Harrisburg, PA 17110For SaleMLS ID #PADA2064578, Kareem Smith, Keller Williams Keystone Realty. Bright MLS
- $299,0004 bd2 ba1.6k sqft1504 Wandering Way, Harrisburg, PA 17110For SaleMLS ID #PADA2062954, JOY DANIELS, Joy Daniels Real Estate Group, Ltd. Bright MLS
- $384,9004 bd3 ba1.7k sqft6054 Edward Dr, Mechanicsburg, PA 17050For SaleMLS ID #PACB2058904, Joe Zabula, Coldwell Banker Realty. Bright MLS
- $279,9002 bd1 ba1k sqft2400 Walker Mill Rd, Harrisburg, PA 17110For SaleMLS ID #PADA2062742, Joette Swartz, RE/MAX Realty Select. Bright MLS
- $279,0003 bd2 ba2.2k sqft4613 South Rd, Harrisburg, PA 17109For SaleMLS ID #PADA2062980, MICHAEL YINGLING, RE/MAX Delta Group, Inc.. Bright MLS
- $299,9003 bd3 ba1.4k sqft602 Saint Johns Rd, Shiremanstown, PA 17011For SaleMLS ID #PACB2056924, Dalton Reynolds, Keller Williams of Central PA. Bright MLS
- $255,0004 bd2 ba2.1k sqft307 N 31st St, Harrisburg, PA 17109For SaleMLS ID #PADA2063438, APRIL RUCKER, Coldwell Banker Realty. Bright MLS
- $250,0003 bd3 ba2.5k sqft4001 Locust Ln, Harrisburg, PA 17109For SaleMLS ID #PADA2062028, Schylar Bethea, Keller Williams of Central PA. Bright MLS
