Welcome to charming Stratton Chase in the desirable Cumberland Valley School District! This well-maintained home features a first-floor owner’s suite and an open, light-filled layout with hardwood floors and a grand cathedral foyer. The updated eat-in kitchen offers granite countertops, stainless steel appliances, a peninsula, and a breakfast nook. The vaulted family room includes skylights and a gas fireplace with heatilator, opening to a rear patio with retractable awning. A spacious dining area, first-floor laundry, and convenient main-level living add to the appeal. Upstairs offers a versatile loft, two generously sized bedrooms, and a full bath. The basement provides ample storage space and can be finished if desired. HOA includes exterior maintenance, roof and siding replacement, lawn care, and snow removal for low-maintenance living. Conveniently located near Carlisle Pike, Shops at Walden, and major commuter routes including the Turnpike and I-83.
For sale
Price cut: $5K (8/3)
$379,900
103 Pin Oak Ct, Mechanicsburg, PA 17050
3beds
1,816sqft
:
Get pre-qualified$2,711/mo
Townhouse
Built in 2006
-- sqft lot
$375,600 Zestimate®
$209/sqft
$295/mo HOA
What's special
Versatile loftConvenient main-level livingFirst-floor laundryBreakfast nookOpen light-filled layoutHardwood floorsSpacious dining area
- 109 days |
- 472 |
- 10 |
Zillow last checked:
Listing updated:
Listed by:
Bho Kadariya 717-727-3080,
Iron Valley Real Estate of Central PA 7175630008
Source: Bright MLS,MLS#: PACB2053118
Facts & features
Interior
Bedrooms & bathrooms
- Bedrooms: 3
- Bathrooms: 2
- Full bathrooms: 2
- Main level bathrooms: 1
- Main level bedrooms: 1
Rooms
- Room types: Dining Room, Primary Bedroom, Kitchen, Family Room, Breakfast Room, Loft, Bathroom 2, Bathroom 3, Primary Bathroom
Primary bedroom
- Features: Attached Bathroom, Cathedral/Vaulted Ceiling, Flooring - Carpet, Walk-In Closet(s)
- Level: Main
- Area: 225 Square Feet
- Dimensions: 15 X 15
Primary bathroom
- Features: Bathroom - Stall Shower, Flooring - Ceramic Tile
- Level: Main
- Area: 96 Square Feet
- Dimensions: 8 X 12
Bathroom 2
- Features: Flooring - Carpet, Walk-In Closet(s)
- Level: Upper
- Area: 176 Square Feet
- Dimensions: 11 X 16
Bathroom 2
- Features: Bathroom - Tub Shower, Flooring - Ceramic Tile
- Level: Upper
- Area: 77 Square Feet
- Dimensions: 7 X 11
Bathroom 3
- Features: Flooring - Carpet
- Level: Upper
- Area: 165 Square Feet
- Dimensions: 11 X 15
Breakfast room
- Features: Breakfast Nook, Flooring - HardWood
- Level: Main
- Area: 121 Square Feet
- Dimensions: 11 X 11
Dining room
- Features: Flooring - HardWood
- Level: Main
- Area: 180 Square Feet
- Dimensions: 12 X 15
Family room
- Features: Cathedral/Vaulted Ceiling, Fireplace - Gas, Flooring - HardWood, Skylight(s)
- Level: Main
- Area: 270 Square Feet
- Dimensions: 15 X 18
Kitchen
- Features: Granite Counters, Flooring - HardWood, Kitchen Island, Kitchen - Electric Cooking
- Level: Main
- Area: 110 Square Feet
- Dimensions: 10 X 11
Loft
- Features: Ceiling Fan(s), Flooring - HardWood, Walk-In Closet(s)
- Level: Upper
- Area: 270 Square Feet
- Dimensions: 15 X 18
Heating
- Forced Air, Natural Gas
Cooling
- Central Air, Ceiling Fan(s), Electric
Appliances
- Included: Microwave, Built-In Range, Dishwasher, Dryer, Water Conditioner - Owned, Water Treat System, Gas Water Heater
- Laundry: Main Level
Features
- Bathroom - Stall Shower, Bathroom - Tub Shower, Breakfast Area, Ceiling Fan(s), Combination Kitchen/Dining, Entry Level Bedroom, Open Floorplan, Eat-in Kitchen, Kitchen Island, Primary Bath(s), Walk-In Closet(s)
- Flooring: Carpet, Ceramic Tile, Hardwood, Wood
- Doors: Sliding Glass, Storm Door(s)
- Windows: Skylight(s)
- Basement: Concrete,Shelving
- Number of fireplaces: 1
- Fireplace features: Corner, Gas/Propane
Interior area
- Total structure area: 1,816
- Total interior livable area: 1,816 sqft
- Finished area above ground: 1,816
Property
Parking
- Total spaces: 2
- Parking features: Garage Door Opener, Garage Faces Front, Inside Entrance, Attached, Driveway
- Attached garage spaces: 1
- Uncovered spaces: 1
Accessibility
- Accessibility features: Other
Features
- Levels: Two
- Stories: 2
- Patio & porch: Patio
- Pool features: None
Details
- Additional structures: Above Grade
- Parcel number: 38201833002U2
- Zoning: RES
- Special conditions: Standard
Construction
Type & style
- Home type: Townhouse
- Architectural style: Traditional
- Property subtype: Townhouse
Materials
- Frame, Stone, Vinyl Siding
- Foundation: Concrete Perimeter
- Roof: Asphalt,Shingle
Condition
- Excellent
- New construction: No
- Year built: 2006
Utilities & green energy
- Sewer: Public Sewer
- Water: Public
Community & HOA
Community
- Condo and coop fee: $295 monthly
- Subdivision: Stratton Chase
HOA
- Has HOA: No
- Amenities included: None
- Services included: Snow Removal, Maintenance Structure, Maintenance Grounds, Common Area Maintenance
- HOA name: Stratton Chase
Location
- Region: Mechanicsburg
- Municipality: SILVER SPRING TWP
Financial & listing details
- Price per square foot: $209/sqft
- Annual tax amount: $3,501
- Date on market: 4/25/2026
- Listing agreement: Exclusive Right To Sell
- Listing terms: Conventional,Cash,FHA
- Inclusions: Refrigerator, Washer & Dryer, Curtains In Bedrooms.
- Ownership: Other
Estimated market value
$375,600
$357,000 - $394,000
$2,124/mo
Price history
| Date | Event | Price |
|---|---|---|
| 8/3/2026 | Price change | $379,900-1.3%$209/sqft |
Source:  Bright MLS #PACB2053118 Report a problem Bright MLS #PACB2053118 Report a problem | ||
| 6/4/2026 | Price change | $384,900-1.3%$212/sqft |
Source: Bright MLS #PACB2053118 Report a problem | ||
| 4/25/2026 | Listed for sale | $389,900+5.7%$215/sqft |
Source: Bright MLS #PACB2053118 Report a problem | ||
| 11/27/2024 | Listing removed | $2,350$1/sqft |
Source: Zillow Rentals Report a problem | ||
| 11/7/2024 | Price change | $2,350-6%$1/sqft |
Source: Zillow Rentals Report a problem | ||
| 10/30/2024 | Listed for rent | $2,500$1/sqft |
Source: Zillow Rentals Report a problem | ||
| 10/28/2024 | Sold | $369,000$203/sqft |
Source:  GLVR #745662 Report a problem GLVR #745662 Report a problem | ||
| 9/26/2024 | Pending sale | $369,000$203/sqft |
Source: Bright MLS #PACB2035274 Report a problem | ||
| 9/21/2024 | Listed for sale | $369,000+36.3%$203/sqft |
Source: Bright MLS #PACB2035274 Report a problem | ||
| 10/10/2006 | Sold | $270,800$149/sqft |
Source: Public Record Report a problem | ||
Public tax history
| Year | Property taxes | Tax assessment |
|---|---|---|
| 2025 | $3,546 +7.4% | $220,000 |
| 2024 | $3,301 +3.1% | $220,000 |
| 2023 | $3,202 +2.5% | $220,000 |
| 2022 | $3,124 | $220,000 |
| 2021 | $3,124 +4.1% | $220,000 |
| 2020 | $2,999 +271.9% | $220,000 |
| 2019 | $806 -72.2% | $220,000 |
| 2018 | $2,900 | $220,000 |
| 2017 | -- | $220,000 |
| 2016 | -- | $220,000 |
| 2015 | -- | $220,000 |
| 2014 | -- | $220,000 |
| 2013 | -- | $220,000 -8.4% |
| 2012 | -- | $240,200 |
| 2011 | -- | $240,200 -7.2% |
| 2010 | -- | $258,800 |
| 2009 | -- | $258,800 |
| 2008 | -- | $258,800 |
| 2007 | -- | $258,800 |
Find assessor info on the county website
Monthly payment
Est. payment
Payment breakdown
Explore the cost of this home by adjusting the details. Changes won't be saved.Climate risks
Neighborhood: 17050
Nearby schools
GreatSchools rating
- 8/10Winding Creek Elementary SchoolGrades: K-5Distance: 2.5 mi
- 8/10Mountain View Middle SchoolGrades: 6-8Distance: 2.4 mi
- 10/10Cumberland Valley High SchoolGrades: 9-12Distance: 1.8 mi
Schools provided by the listing agent
- High: Cumberland Valley
- District: Cumberland Valley
Source: Bright MLS. This data may not be complete. We recommend contacting the local school district to confirm school assignments for this home.
- $387,5003 bd3 ba2.3k sqft101 Pin Oak Ct, Mechanicsburg, PA 17050Sold
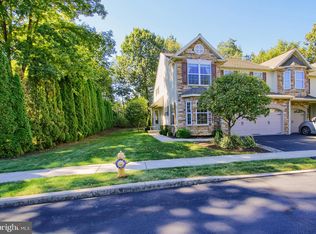
- $405,0003 bd3 ba2.9k sqft109 Pin Oak Ct #5, Mechanicsburg, PA 17050Sold

- $354,3003 bd3 ba2.1k sqft202 Pin Oak Ct, Mechanicsburg, PA 17050Off Market
- $410,0003 bd4 ba3.2k sqft305 Pin Oak Ct, Mechanicsburg, PA 17050Sold

- $398,8003 bd2 ba2.4k sqft307 Pin Oak Ct, Mechanicsburg, PA 17050Off Market
- $391,6003 bd2 ba2.4k sqft303 Pin Oak Ct, Mechanicsburg, PA 17050Off Market
- $357,0003 bd3 ba2k sqft208 Pin Oak Ct, Mechanicsburg, PA 17050Off Market
- $350,0003 bd3 ba2k sqft400 Pin Oak Ct, Mechanicsburg, PA 17050Sold
A local agent can set up tours, give advice and negotiate with sellers.
Similar homes
- $349,9002 bd3 ba2k sqft49 Devonshire Sq, Mechanicsburg, PA 17050For Sale

 MLS ID #PACB2057040, Amanda Scholly, Inch & Co. Real Estate, LLC. Bright MLS
 - $379,0003 bd4 ba2.6k sqft53 Devonshire Sq, Mechanicsburg, PA 17050For Sale
 MLS ID #PACB2056366, Tasha Baer, Keller Williams of Central PA. Bright MLS
 - $395,0003 bd2 ba1.5k sqft85 Northview Dr, Mechanicsburg, PA 17050For Sale
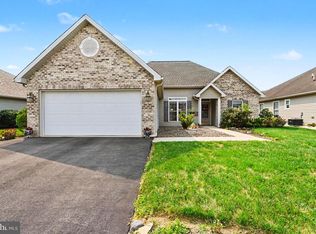 MLS ID #PACB2056536, Christina Bailey, Coldwell Banker Realty. Bright MLS
 - $350,0002 bd2 ba1.3k sqft63 Keswick Dr, Mechanicsburg, PA 17050For Sale
 MLS ID #PACB2056888, PATT BOYER, Berkshire Hathaway HomeServices Homesale Realty. Bright MLS
 - $335,0003 bd3 ba2.3k sqft2 Redbud Dr, Mechanicsburg, PA 17050For SaleMLS ID #PACB2056710, Christina Bailey, Coldwell Banker Realty. Bright MLS
- $329,9003 bd3 ba2.1k sqft510 Meadowcroft Cir, Mechanicsburg, PA 17055For SaleMLS ID #PACB2057042, Benjamin Swineford, Howard Hanna Company-Camp Hill. Bright MLS
- $405,0003 bd3 ba2.1k sqft2722 High St, Grantham, PA 17027For SaleMLS ID #PACB2056226, OLIVIA CARPENTER, EXP Realty, LLC. Bright MLS
- $399,9004 bd4 ba2.2k sqft150 Martel Cir, Dillsburg, PA 17019For SaleMLS ID #PAYK2108126, Stacy Trout, Coldwell Banker Realty. Bright MLS
- $398,9002 bd2 ba1.5k sqft766 Aurora Dr, Mechanicsburg, PA 17055For SaleMLS ID #PACB2057242, MEGAN CALLAHAN, Coldwell Banker Realty. Bright MLS
- $550,0004 bd3 ba2.6k sqft161 Walden Way, Mechanicsburg, PA 17050For SaleMLS ID #PACB2056440, JOHN LOFTUS, Iron Valley Real Estate of Central PA. Bright MLS
- $409,9002 bd2 ba1.8k sqft646 Republic Way, Mechanicsburg, PA 17050For SaleMLS ID #PACB2054250, ERIKA RUTT-AKENS, Coldwell Banker Realty. Bright MLS
- $434,9003 bd3 ba2k sqftNone Available, Mechanicsburg, PA 17050For SaleMLS ID #PACB2052356, PAULA HUNT ZIZZI, Iron Valley Real Estate of Central PA. Bright MLS
- $375,0003 bd2 ba1.5k sqft4033 Caissons Ct, Enola, PA 17025For SaleMLS ID #PACB2056836, JOY DANIELS, Joy Daniels Real Estate Group, Ltd. Bright MLS
- $425,0003 bd2 ba1.9k sqft1147 Pinetown Rd, Lewisberry, PA 17339For SaleMLS ID #PAYK2107016, FRANK TAMANINI, Tamanini Realty. Bright MLS
- $437,9003 bd3 ba1.9k sqft209 Estate Dr, Mechanicsburg, PA 17055For SaleMLS ID #PACB2054684, Lisa Werner, Howard Hanna Company-Harrisburg. Bright MLS
- $373,0004 bd3 ba2.3k sqft3903 Chestnut St, Camp Hill, PA 17011For SaleMLS ID #PACB2056956, Michael Hughes, Coldwell Banker Realty. Bright MLS
- $369,9003 bd3 ba2.4k sqft6443 Oak View Dr, Harrisburg, PA 17112For SaleMLS ID #PADA2062546, Nicole Yeingst, Keller Williams Keystone Realty. Bright MLS
- $369,9003 bd3 ba2.2k sqft1028 Oak Knoll Dr, Harrisburg, PA 17111For SaleMLS ID #PADA2062692, Michelle Sneidman, Keller Williams of Central PA. Bright MLS
- $447,0003 bd2 ba2.3k sqft2160 Merrimac Ave, Mechanicsburg, PA 17055For SaleMLS ID #PACB2055110, AUDREY Wentling, Coldwell Banker Realty. Bright MLS
- $280,0002 bd3 ba1.7k sqft210 Allendale Rd, Mechanicsburg, PA 17055For SaleMLS ID #PACB2054716, Colleen Nicholson, Berkshire Hathaway HomeServices Homesale Realty. Bright MLS
