Sellers motivated! Welcome to the beautiful, private Stratton Chase! This 3-bedroom, 2.5-bathroom home, nestled in a quiet and secluded cul-de-sac, offers the perfect blend of comfort, convenience, and a prime location near the Carlisle Pike, the Shops at Walden, and more. Enjoy ultimate convenience with a spacious first-floor master bedroom featuring brand-new laminate flooring. The ensuite master bathroom boasts a step-in shower with dual benches and a grab bar for accessibility, a new toilet, and a relaxing Jacuzzi tub. The living room and dining area are bathed in natural light thanks to skylights, windows, and soaring vaulted ceilings, creating a warm and inviting atmosphere. The gas fireplace adds a touch of elegance and warmth. Upstairs, discover a versatile loft space, perfect for a home office or entertainment area. A generously sized second bedroom features two large closets, while the third bedroom offers a walk-in closet with convenient attic access. A shared full bathroom with a linen closet completes the upper level. Adding to the home's charm, the freshly painted kitchen is equipped with a built-in radio/CD player speaker system, perfect for enjoying your favorite tunes while cooking. This home features a brand new water heater (installed June/July 2024), a water softener system, crown molding throughout, ceiling fans, new flooring and fresh paint in the eat-in kitchen area, a new roof in 2020, and a new garage door (2025). Enjoy peace of mind and convenience with a full security system with door monitors, first-floor laundry, a large, full basement for ample storage or other endless possibilities, and a private back deck (just resanded and restained on 4/28/25) for outdoor enjoyment. Plus, both storm doors have top-down retractable screens, allowing fresh air breezes in the warm months. The HOA covers all lawn care and snow removal, offering a truly carefree lifestyle. This home is perfect for those seeking modern amenities and a low-maintenance lifestyle. Don't miss this opportunity to make it yours! Seller will allow $100.00 per month for 1 year ($1,200.00) towards the monthly HOA fee. All appliances included.
Sold for $350,000
$350,000
400 Pin Oak Ct, Mechanicsburg, PA 17050
3beds
2,026sqft
Townhouse
Built in 2007
-- sqft lot
$364,000 Zestimate®
$173/sqft
$2,295 Estimated rent
Home value
$364,000
$335,000 - $393,000
$2,295/mo
Zestimate® history
Owner options
List your home for rent
$2,295/mo
Rent Zestimate®
Find your next renter with Zillow Rental Manager. Plus, with online applications, you can quickly screen prospective tenants – for free.
$2,295/mo
Rent Zestimate®
Refinance and save
$2,508/mo
Est. payment
Refinancing to a lower rate could help reduce your monthly payments and save thousands over the life of the loan.
$2,508/mo
Est. payment
Explore your selling options
Work with a Zillow partner agent
Leverage their expertise and Zillow's premium Showcase listings to get your home seen by more buyers.
Get startedList with your own agent
Get your home in front of millions of buyers by listing it on Zillow.
Learn how to do itSell it yourself
Take full control of how buyers see your home on Zillow by listing For Sale by Owner (FSBO).
List your homeWhat's special
Gas fireplaceFull basementVersatile loft spaceFresh paintJacuzzi tubSpacious first-floor master bedroomQuiet and secluded cul-de-sac
Zillow last checked:
Listing updated:
Listed by:
Augusta Spandler 717-802-6918,
City Lights Real Estate
Bought with:
Brittany Garner, RM425258
Life Changes Realty Group
Source: Bright MLS,MLS#: PACB2039368
Facts & features
Interior
Bedrooms & bathrooms
- Bedrooms: 3
- Bathrooms: 3
- Full bathrooms: 2
- 1/2 bathrooms: 1
- Main level bathrooms: 2
- Main level bedrooms: 1
Rooms
- Room types: Breakfast Room, Great Room, Loft, Other
Breakfast room
- Level: Unspecified
Great room
- Level: Unspecified
Loft
- Level: Unspecified
Loft
- Level: Unspecified
Other
- Level: Unspecified
Heating
- Forced Air, Natural Gas
Cooling
- Central Air, Ceiling Fan(s), Electric
Appliances
- Included: Microwave, Dishwasher, Disposal, Dryer, Oven/Range - Electric, Refrigerator, Washer, Water Heater, Gas Water Heater
- Laundry: Main Level
Features
- Formal/Separate Dining Room, Attic, Bathroom - Walk-In Shower, Ceiling Fan(s), Crown Molding, Entry Level Bedroom, Walk-In Closet(s), Pantry, Eat-in Kitchen
- Windows: Skylight(s)
- Basement: Full,Unfinished,Concrete
- Number of fireplaces: 1
- Fireplace features: Gas/Propane
Interior area
- Total structure area: 2,026
- Total interior livable area: 2,026 sqft
- Finished area above ground: 2,026
- Finished area below ground: 0
Property
Parking
- Total spaces: 2
- Parking features: Garage Faces Front, Garage Door Opener, Driveway, Attached
- Attached garage spaces: 2
- Has uncovered spaces: Yes
Accessibility
- Accessibility features: Grip-Accessible Features
Features
- Levels: Two
- Stories: 2
- Patio & porch: Deck
- Pool features: None
- Spa features: Bath
Details
- Additional structures: Above Grade, Below Grade
- Parcel number: 38201833002U16
- Zoning: RESIDENTIAL
- Special conditions: Standard
- Other equipment: See Remarks
Construction
Type & style
- Home type: Townhouse
- Architectural style: Traditional
- Property subtype: Townhouse
Materials
- Stone, Frame, Vinyl Siding
- Foundation: Concrete Perimeter
- Roof: Shingle
Condition
- New construction: No
- Year built: 2007
Utilities & green energy
- Electric: 200+ Amp Service
- Sewer: Public Sewer
- Water: Public
- Utilities for property: Cable Available
Community & HOA
Community
- Security: Smoke Detector(s), Security System
- Subdivision: Stratton Chase
HOA
- Has HOA: Yes
- Services included: Common Area Maintenance, Maintenance Structure, Maintenance Grounds, Road Maintenance, Snow Removal
- HOA fee: $280 monthly
- HOA name: STRATTON CHASE
Location
- Region: Mechanicsburg
- Municipality: SILVER SPRING TWP
Financial & listing details
- Price per square foot: $173/sqft
- Tax assessed value: $252,600
- Annual tax amount: $3,790
- Date on market: 2/24/2025
- Listing agreement: Exclusive Right To Sell
- Listing terms: Cash,Conventional,FHA,VA Loan
- Inclusions: All Appliances; All Drapes / Blinds; Rugs; Vacuums; See Remarks
- Ownership: Fee Simple
Price history
| Date | Event | Price |
|---|---|---|
| 7/11/2025 | Sold | $350,000-5.4%$173/sqft |
Source:  Bright MLS #PACB2039368 Report a problem Bright MLS #PACB2039368 Report a problem | ||
| 7/11/2025 | Pending sale | $369,900$183/sqft |
Source: Bright MLS #PACB2039368 Report a problem | ||
| 6/23/2025 | Contingent | $369,900$183/sqft |
Source: Bright MLS #PACB2039368 Report a problem | ||
| 6/18/2025 | Price change | $369,900-2.6%$183/sqft |
Source: Bright MLS #PACB2039368 Report a problem | ||
| 4/29/2025 | Price change | $379,900-2.6%$188/sqft |
Source: Bright MLS #PACB2039368 Report a problem | ||
| 3/28/2025 | Price change | $389,900-2.5%$192/sqft |
Source: Bright MLS #PACB2039368 Report a problem | ||
| 2/24/2025 | Listed for sale | $399,900$197/sqft |
Source: Bright MLS #PACB2039368 Report a problem | ||
Public tax history
| Year | Property taxes | Tax assessment |
|---|---|---|
| 2025 | $4,071 +7.4% | $252,600 |
| 2024 | $3,790 +3.1% | $252,600 |
| 2023 | $3,677 +2.5% | $252,600 |
| 2022 | $3,587 | $252,600 |
| 2021 | $3,587 +4.1% | $252,600 |
| 2020 | $3,444 +271.9% | $252,600 |
| 2019 | $926 -72.2% | $252,600 |
| 2018 | $3,330 | $252,600 |
| 2017 | -- | $252,600 |
| 2016 | -- | $252,600 |
| 2015 | -- | $252,600 |
| 2014 | -- | $252,600 |
| 2013 | -- | $252,600 |
| 2012 | -- | $252,600 |
| 2011 | -- | $252,600 +5% |
| 2010 | -- | $240,540 |
| 2009 | -- | $240,540 +4710.8% |
| 2008 | -- | $5,000 |
Find assessor info on the county website
Neighborhood: 17050
Nearby homes
- $415,0003 bd2 ba2.1k sqft402 Pin Oak Ct, Mechanicsburg, PA 17050Off Market
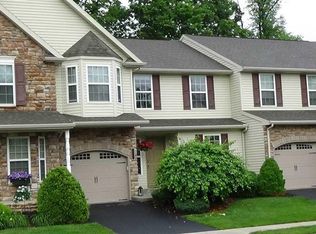
- $357,0003 bd3 ba2k sqft208 Pin Oak Ct, Mechanicsburg, PA 17050Off Market
- $427,2003 bd3 ba2.5k sqft404 Pin Oak Ct, Mechanicsburg, PA 17050Off Market
- $384,6003 bd3 ba1.8k sqft206 Pin Oak Ct, Mechanicsburg, PA 17050Off Market
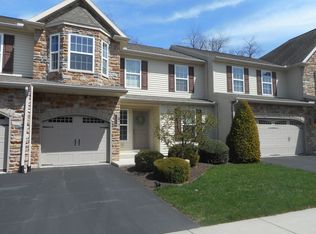
- $387,5003 bd3 ba2.3k sqft101 Pin Oak Ct, Mechanicsburg, PA 17050Sold
- $379,9003 bd2 ba1.8k sqft103 Pin Oak Ct, Mechanicsburg, PA 17050For Sale
- $405,0003 bd3 ba2.9k sqft109 Pin Oak Ct #5, Mechanicsburg, PA 17050Sold
- $351,8003 bd3 ba2.1k sqft202 Pin Oak Ct, Mechanicsburg, PA 17050Off Market
Nearby schools
GreatSchools rating
- 8/10Winding Creek Elementary SchoolGrades: K-5Distance: 2.4 mi
- 8/10Mountain View Middle SchoolGrades: 6-8Distance: 2.4 mi
- 10/10Cumberland Valley High SchoolGrades: 9-12Distance: 1.8 mi
Schools provided by the listing agent
- Elementary: Silver Spring
- Middle: Eagle View
- High: Cumberland Valley
- District: Cumberland Valley
Source: Bright MLS. This data may not be complete. We recommend contacting the local school district to confirm school assignments for this home.


Get pre-qualified for a loan
At Zillow Home Loans, we can pre-qualify you in as little as 5 minutes with no impact to your credit score.An equal housing lender. NMLS #10287.
Sell for more on Zillow
Get a Zillow Showcase℠ listing at no additional cost and you could sell for .
$364,000
2% more
+$7,280
With Zillow Showcase(estimated)
$371,280
- Pennsylvania
- Cumberland County
- Mechanicsburg
- 17050
- 400 Pin Oak Ct
Nearby cities
Nearby zip codes
Other Mechanicsburg Topics
