Welcome to this beautifully updated 3-bedroom, approximately 3,216 sq. ft., east-facing townhome in the sought-after Stratton Chase community, where modern amenities, spacious living areas, and a prime location near top-rated schools—Cumberland Valley High School, Mountain View Middle School, and Winding Creek Elementary—come together for the perfect home. This move-in-ready gem features 3 bedrooms, 2 full and 2 half bathrooms, a freshly painted neutral-toned interior, a 2-car garage, and elegant hardwood floors on the first floor. The inviting living room boasts a cozy fireplace, while the soaring two-story family room with expansive windows fills the space with natural light. The kitchen is a chef’s delight, featuring stunning granite countertops, a gas cooktop, and ample cabinetry. The second floor offers 3 spacious bedrooms, a large loft, and a convenient second-floor laundry room. The primary suite provides a spa-like retreat with a luxurious jetted tub, perfect for relaxation. Additional highlights include recessed lighting throughout, a newly finished basement with a mini bar, home theater, and Wi-Fi-enabled switches, making this home ideal for both everyday living and entertaining. Outside, enjoy a large patio and a private backyard, perfect for relaxing or hosting gatherings. A scenic pathway to a walking trail just behind the house makes it an excellent choice for those who appreciate outdoor activities or simply want easy access to nature. For added convenience, this home also features a radon mitigation system, sump pump, humidifier, water softener, and extra paint provided by the seller. Don’t miss your chance to own this exceptional home—schedule your private tour today!
Sold for $410,000
$410,000
305 Pin Oak Ct, Mechanicsburg, PA 17050
3beds
3,216sqft
Townhouse
Built in 2007
-- sqft lot
$426,100 Zestimate®
$127/sqft
$2,827 Estimated rent
Home value
$426,100
$396,000 - $460,000
$2,827/mo
Zestimate® history
Owner options
List your home for rent
$2,827/mo
Rent Zestimate®
Find your next renter with Zillow Rental Manager. Plus, with online applications, you can quickly screen prospective tenants – for free.
$2,827/mo
Rent Zestimate®
Refinance and save
$2,888/mo
Est. payment
Refinancing to a lower rate could help reduce your monthly payments and save thousands over the life of the loan.
$2,888/mo
Est. payment
Explore your selling options
Work with a Zillow partner agent
Leverage their expertise and Zillow's premium Showcase listings to get your home seen by more buyers.
Get startedList with your own agent
Get your home in front of millions of buyers by listing it on Zillow.
Learn how to do itSell it yourself
Take full control of how buyers see your home on Zillow by listing For Sale by Owner (FSBO).
List your homeWhat's special
Cozy fireplacePrivate backyardLarge loftLarge patioExpansive windowsNatural lightFreshly painted neutral-toned interior
Zillow last checked:
Listing updated:
Listed by:
Samba Nimmagadda 856-803-6166,
Cavalry Realty LLC
Bought with:
Renjith Ambika, RS362154
TrueVision, REALTORS
Source: Bright MLS,MLS#: PACB2040254
Facts & features
Interior
Bedrooms & bathrooms
- Bedrooms: 3
- Bathrooms: 4
- Full bathrooms: 2
- 1/2 bathrooms: 2
- Main level bathrooms: 1
Basement
- Area: 900
Heating
- Forced Air, Natural Gas
Cooling
- Central Air, Electric
Appliances
- Included: Gas Water Heater
Features
- Basement: Partially Finished
- Has fireplace: No
Interior area
- Total structure area: 3,216
- Total interior livable area: 3,216 sqft
- Finished area above ground: 2,316
- Finished area below ground: 900
Property
Parking
- Total spaces: 2
- Parking features: Built In, Covered, Garage Faces Front, Storage, Attached
- Attached garage spaces: 2
Accessibility
- Accessibility features: None
Features
- Levels: Two
- Stories: 2
- Pool features: None
Details
- Additional structures: Above Grade, Below Grade
- Parcel number: 38201833002U8
- Zoning: RESIDENTIAL
- Special conditions: Standard
Construction
Type & style
- Home type: Townhouse
- Architectural style: Traditional
- Property subtype: Townhouse
Materials
- Vinyl Siding, Stone, Frame
- Foundation: Concrete Perimeter
Condition
- New construction: No
- Year built: 2007
Utilities & green energy
- Sewer: Public Sewer
- Water: Public
Community & HOA
Community
- Subdivision: Stratton Chase
HOA
- Has HOA: Yes
- Services included: Common Area Maintenance, Maintenance Grounds, Road Maintenance, Snow Removal, Maintenance Structure
- HOA fee: $280 monthly
- HOA name: STRATTON CHASE
Location
- Region: Mechanicsburg
- Municipality: SILVER SPRING TWP
Financial & listing details
- Price per square foot: $127/sqft
- Tax assessed value: $255,600
- Annual tax amount: $3,835
- Date on market: 5/31/2025
- Listing agreement: Exclusive Right To Sell
- Inclusions: Washer, Dryer And Refrigerator, basement Theater Screen At No Value.
- Exclusions: Basement Theater Projector And Spekaers Not Included
- Ownership: Fee Simple
Price history
| Date | Event | Price |
|---|---|---|
| 7/18/2025 | Sold | $410,000-3.5%$127/sqft |
Source:  Bright MLS #PACB2040254 Report a problem Bright MLS #PACB2040254 Report a problem | ||
| 6/4/2025 | Pending sale | $424,900$132/sqft |
Source: Bright MLS #PACB2040254 Report a problem | ||
| 5/31/2025 | Listed for sale | $424,900+77%$132/sqft |
Source: Bright MLS #PACB2040254 Report a problem | ||
| 2/1/2016 | Sold | $240,000-6.6%$75/sqft |
Source: Public Record Report a problem | ||
| 6/21/2013 | Sold | $257,000-2.1%$80/sqft |
Source: Public Record Report a problem | ||
| 3/27/2013 | Listed for sale | $262,499-2.7%$82/sqft |
Source: Keller Williams of Central PA #10235294 Report a problem | ||
| 5/19/2009 | Sold | $269,900$84/sqft |
Source: Public Record Report a problem | ||
Public tax history
| Year | Property taxes | Tax assessment |
|---|---|---|
| 2025 | $4,119 +7.4% | $255,600 |
| 2024 | $3,835 +3.1% | $255,600 |
| 2023 | $3,721 +2.5% | $255,600 |
| 2022 | $3,629 | $255,600 |
| 2021 | $3,629 +4.1% | $255,600 |
| 2020 | $3,485 +271.9% | $255,600 |
| 2019 | $937 -72.2% | $255,600 |
| 2018 | $3,369 | $255,600 |
| 2017 | -- | $255,600 |
| 2016 | -- | $255,600 |
| 2015 | -- | $255,600 |
| 2014 | -- | $255,600 |
| 2013 | -- | $255,600 |
| 2012 | -- | $255,600 |
| 2011 | -- | $255,600 +5.4% |
| 2010 | -- | $242,470 +4749.4% |
| 2009 | -- | $5,000 |
Find assessor info on the county website
Neighborhood: 17050
Nearby homes
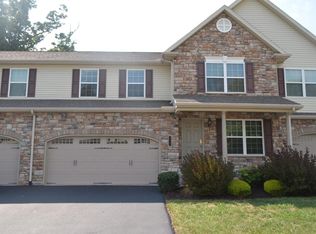
- $391,6003 bd2 ba2.4k sqft303 Pin Oak Ct, Mechanicsburg, PA 17050Off Market
- $398,8003 bd2 ba2.4k sqft307 Pin Oak Ct, Mechanicsburg, PA 17050Off Market
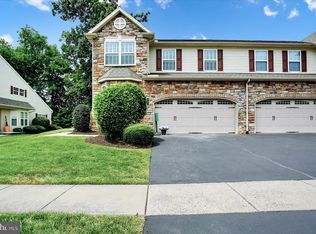
- $371,0003 bd4 ba3.1k sqft301 Pin Oak Ct, Mechanicsburg, PA 17050Sold
- $354,3003 bd3 ba2.1k sqft202 Pin Oak Ct, Mechanicsburg, PA 17050Off Market
- $387,5003 bd3 ba2.3k sqft101 Pin Oak Ct, Mechanicsburg, PA 17050Sold
- $379,9003 bd2 ba1.8k sqft103 Pin Oak Ct, Mechanicsburg, PA 17050For Sale
- $405,0003 bd3 ba2.9k sqft109 Pin Oak Ct #5, Mechanicsburg, PA 17050Sold
- $383,4003 bd2 ba2.2k sqft309 Pin Oak Ct, Mechanicsburg, PA 17050Off Market
Nearby schools
GreatSchools rating
- 8/10Winding Creek Elementary SchoolGrades: K-5Distance: 2.5 mi
- 8/10Mountain View Middle SchoolGrades: 6-8Distance: 2.4 mi
- 10/10Cumberland Valley High SchoolGrades: 9-12Distance: 1.8 mi
Schools provided by the listing agent
- Elementary: Winding Creek
- Middle: Mountain View
- High: Cumberland Valley
- District: Cumberland Valley
Source: Bright MLS. This data may not be complete. We recommend contacting the local school district to confirm school assignments for this home.


Get pre-qualified for a loan
At Zillow Home Loans, we can pre-qualify you in as little as 5 minutes with no impact to your credit score.An equal housing lender. NMLS #10287.
Sell for more on Zillow
Get a Zillow Showcase℠ listing at no additional cost and you could sell for .
$426,100
2% more
+$8,522
With Zillow Showcase(estimated)
$434,622
- Pennsylvania
- Cumberland County
- Mechanicsburg
- 17050
- 305 Pin Oak Ct
Nearby cities
Nearby zip codes
Other Mechanicsburg Topics
