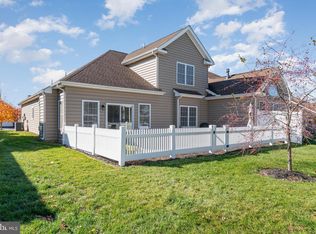
Welcome to 202 Drury Lane! Offering over 2,100 square feet of living space, this well-designed home combines comfortable one-level living with a spacious finished lower level and plenty of outdoor space to enjoy. The main level features a large living room with fireplace, an open kitchen and dining area, two bedrooms and two full baths. The primary bedroom includes a walk-in closet and private bath, while main-level laundry and an attached garage add everyday convenience. The finished lower level adds a huge recreation room with plenty of flexibility for a second living area, game room, home office, workout space, or a combination of uses. There is also additional unfinished basement space for storage. Outdoor living is another highlight, with multiple spaces to relax or entertain. Enjoy the large rear balcony off the main living area, along with both a covered patio and additional patio space on the lower level. With over 2,100 square feet of living space, two full baths, a finished basement, attached garage, and multiple outdoor living areas, 202 Drury Lane offers a flexible layout and plenty of room to make it your own.
Pending
$450,000
202 Drury Ln, Mechanicsburg, PA 17050
2beds
2,300sqft
Single Family Residence
Built in 2015
5,663 Square Feet Lot
$-- Zestimate®
$196/sqft
$12/mo HOA
What's special
Comfortable one-level livingAttached garageSpacious finished lower levelMain-level laundryCovered patioTwo bedrooms
- 18 days
- 838
- 34
Likely to sell faster than
Zillow last checked:
Listing updated:
Listed by:
Ryan Zimmerman 717-940-3937,
RE/MAX Pinnacle 7175692222,
Listing Team: The Brad Zimmerman Team
Source: Bright MLS,MLS#: PACB2056584
Facts & features
Interior
Bedrooms & bathrooms
- Bedrooms: 2
- Bathrooms: 2
- Full bathrooms: 2
- Main level bathrooms: 2
- Main level bedrooms: 2
Basement
- Area: 940
Heating
- Forced Air, Natural Gas
Cooling
- Ceiling Fan(s), Central Air, Electric
Appliances
- Included: Dishwasher, Disposal, Microwave, Oven/Range - Electric, Electric Water Heater
Features
- Dining Area
- Basement: Partial,Full,Concrete,Unfinished,Walk-Out Access
- Number of fireplaces: 1
- Fireplace features: Gas/Propane
Interior area
- Total structure area: 2,300
- Total interior livable area: 2,300 sqft
- Finished area above ground: 1,360
- Finished area below ground: 940
Video & virtual tour
Property
Parking
- Total spaces: 2
- Parking features: Garage Faces Front, Attached
- Attached garage spaces: 2
Accessibility
- Accessibility features: None
Features
- Levels: One
- Stories: 1
- Patio & porch: Deck
- Pool features: None
Lot
- Size: 5,663 Square Feet
- Features: Cleared, Level
Details
- Additional structures: Above Grade, Below Grade
- Parcel number: 38080567480
- Zoning: RESIDENTIAL
- Zoning description: Residential
- Special conditions: Standard
Construction
Type & style
- Home type: SingleFamily
- Architectural style: Ranch/Rambler
- Property subtype: Single Family Residence
Materials
- Stick Built, Stone, Vinyl Siding
- Foundation: Concrete Perimeter
- Roof: Composition
Condition
- New construction: No
- Year built: 2015
Utilities & green energy
- Electric: 200+ Amp Service
- Sewer: Public Sewer
- Water: Public
- Utilities for property: Cable Available
Community & HOA
Community
- Security: Smoke Detector(s)
- Subdivision: The Bridges At Evergreen
HOA
- Has HOA: Yes
- Amenities included: Jogging Path
- HOA fee: $140 annually
Location
- Region: Mechanicsburg
- Municipality: SILVER SPRING TWP
Financial & listing details
- Price per square foot: $196/sqft
- Tax assessed value: $244,800
- Annual tax amount: $4,062
- Date on market: 8/11/2026
- Listing agreement: Exclusive Right To Sell
- Listing terms: Conventional,FHA,VA Loan
- Inclusions: Refrigerator, Washer, Dryer
- Ownership: Fee Simple
Estimated market value
Not available
Estimated sales range
Not available
Not available
Price history
| Date | Event | Price |
|---|---|---|
| 8/18/2026 | Pending sale | $450,000$196/sqft |
Source:  Bright MLS #PACB2056584 Report a problem Bright MLS #PACB2056584 Report a problem | ||
| 8/11/2026 | Listed for sale | $450,000+72.3%$196/sqft |
Source: Bright MLS #PACB2056584 Report a problem | ||
| 7/14/2017 | Sold | $261,200+0.5%$114/sqft |
Source: Agent Provided Report a problem | ||
| 1/27/2016 | Sold | $259,900+147.5%$113/sqft |
Source: Public Record Report a problem | ||
| 7/16/2014 | Sold | $105,000$46/sqft |
Source: Public Record Report a problem | ||
Public tax history
| Year | Property taxes | Tax assessment |
|---|---|---|
| 2025 | $3,945 +7.4% | $244,800 |
| 2024 | $3,673 +3.1% | $244,800 |
| 2023 | $3,563 +2.5% | $244,800 |
| 2022 | $3,476 | $244,800 |
| 2021 | $3,476 +4.1% | $244,800 |
| 2020 | $3,337 +271.9% | $244,800 |
| 2019 | $897 -72.2% | $244,800 |
| 2018 | $3,227 | $244,800 |
| 2017 | -- | $244,800 +530.9% |
| 2016 | -- | $38,800 |
| 2015 | -- | $38,800 |
| 2014 | -- | $38,800 |
Find assessor info on the county website
Monthly payment
Est. payment
Payment breakdown
Explore the cost of this home by adjusting the details. Changes won't be saved.Climate risks
Neighborhood: 17050
Nearby schools
Schools provided by the listing agent
- High: Cumberland Valley
- District: Cumberland Valley
Source: Bright MLS. This data may not be complete. We recommend contacting the local school district to confirm school assignments for this home.
Similar homes
- $447,0003 bd2 ba2.3k sqft2160 Merrimac Ave, Mechanicsburg, PA 17055For Sale

 MLS ID #PACB2055110, AUDREY Wentling, Coldwell Banker Realty. Bright MLS
 - $444,5003 bd3 ba2.2k sqft153 James Madison Dr, Mechanicsburg, PA 17050For Sale
 MLS ID #PACB2048366, PAULA HUNT ZIZZI, Iron Valley Real Estate of Central PA. Bright MLS
 - $450,0003 bd3 ba2.2k sqft799 Barn Swallow Way, Mechanicsburg, PA 17055For Sale
 MLS ID #PACB2054270, JOHN LOFTUS, Iron Valley Real Estate of Central PA. Bright MLS
 - $599,9004 bd3 ba2.6k sqft119 Steven Dr, Mechanicsburg, PA 17050For Sale
 MLS ID #PACB2053902, MICHAEL PION, NextHome Capital Realty. Bright MLS
 - $479,0005 bd4 ba3k sqft235 Ridge Hill Rd, Mechanicsburg, PA 17050For SaleMLS ID #PACB2055160, Diane Schmidt, Coldwell Banker Realty. Bright MLS
- $390,0003 bd3 ba2k sqft4280 Roth Farm Village Cir, Mechanicsburg, PA 17050For SaleMLS ID #PACB2057874, Amy Kieffer, RE/MAX Realty Associates. Bright MLS
- $555,0004 bd4 ba2.2k sqft23 Hamlet Cir, Mechanicsburg, PA 17050For SaleMLS ID #PACB2055182, Krishna Kharel, Ghimire Homes. Bright MLS
- $478,0003 bd3 ba2.4k sqft425 Carmella Dr, Mechanicsburg, PA 17050For SaleMLS ID #PACB2055756, JIM BEDORF, Coldwell Banker Realty. Bright MLS
- $549,9002 bd2 ba2.1k sqft427 General Dr, Mechanicsburg, PA 17050For SaleMLS ID #PACB2057350, PAULA HUNT ZIZZI, Iron Valley Real Estate of Central PA. Bright MLS
- $545,0004 bd3 ba2.6k sqft161 Walden Way, Mechanicsburg, PA 17050For SaleMLS ID #PACB2056440, JOHN LOFTUS, Iron Valley Real Estate of Central PA. Bright MLS
- $409,9002 bd2 ba1.8k sqft646 Republic Way, Mechanicsburg, PA 17050For SaleMLS ID #PACB2054250, ERIKA RUTT-AKENS, Coldwell Banker Realty. Bright MLS
- $479,9004 bd4 ba2.5k sqft50 Pheasant Ridge Rd, Dillsburg, PA 17019For SaleMLS ID #PAYK2109710, DAVE RUNKLE, Iron Valley Real Estate of Central PA. Bright MLS
- $550,0003 bd3 ba2.7k sqft904 Peace Dr, Mechanicsburg, PA 17055For SaleMLS ID #PACB2057206, JENNIFER DEBERNARDIS, Coldwell Banker Realty. Bright MLS
- $559,9002 bd2 ba2.4k sqft280 Founders Way, Mechanicsburg, PA 17050For SaleMLS ID #PACB2057036, PAULA HUNT ZIZZI, Iron Valley Real Estate of Central PA. Bright MLS
- $545,0004 bd3 ba2.6k sqft713 Evelyn Ave, Mechanicsburg, PA 17055For SaleMLS ID #PACB2057146, DAVID HOOKE, Keller Williams of Central PA. Bright MLS
- $549,9004 bd3 ba2.4k sqft387 Reserve Ln, Mechanicsburg, PA 17050For SaleMLS ID #PACB2055374, Bho Kadariya, Iron Valley Real Estate of Central PA. Bright MLS
- $559,0004 bd3 ba2.4k sqft5425 Barbara Dr, Mechanicsburg, PA 17050For SaleMLS ID #PACB2052382, Sue KENT, Howard Hanna Company-Camp Hill. Bright MLS
- $409,9003 bd3 ba1.8k sqft1630 Haralson Dr, Mechanicsburg, PA 17055For SaleMLS ID #PACB2057934, Jack Straub, Straub & Associates Real Estate. Bright MLS
- $419,9003 bd4 ba2.2k sqft1863 Bradley Dr, Harrisburg, PA 17110For SaleMLS ID #PADA2063342, Brandon Smith, Keller Williams Realty. Bright MLS
- $437,9003 bd3 ba1.9k sqft209 Estate Dr, Mechanicsburg, PA 17055For SaleMLS ID #PACB2054684, Lisa Werner, Howard Hanna Company-Harrisburg. Bright MLS
