Welcome to Laurel Hills, where this beautifully maintained and impressively updated home stands out with thoughtful improvements, exceptional outdoor living, and pride of ownership evident at every turn. From the moment you step inside, handsome 3/4-inch hardwood flooring creates a warm and polished introduction, flowing through the inviting foyer, formal dining room, powder room, and into the heart of the home - the beautifully updated kitchen. Here, quartz countertops pair with stainless steel appliances, a double oven, a generous pantry, a farmhouse-style sink, and a Delta H2O Touch Faucet to create a space that is as impressive as it is functional. From the kitchen, the home flows effortlessly into the spacious family room, where a gas fireplace creates a comfortable gathering space and walk-out access invites you to continue the living outdoors. Conveniently located just off the family room, even the first-floor laundry room has been given special attention, updated with stylish shiplap walls and plenty of personality. Upstairs, the spacious primary suite provides a retreat of its own, highlighted by a beautifully remodeled private bath featuring porcelain tile flooring, a double-sink vanity, and an impressive frameless walk-in shower. The outdoor space may be one of this home's best features. Step onto the two-tier composite deck overlooking a private, professionally landscaped backyard framed by mature hardwood trees and attractive ornamental aluminum fencing. Enhanced outdoor lighting extends the enjoyment well into the evening, for entertaining, dining outdoors or just unwinding. Still looking for more? An additional 1,118 square feet of unfinished lower-level space offers tremendous potential for future living and recreation areas. This is a home where the details have already been considered, and improvements have been made to both indoor and outdoor spaces. NEW HVAC with transferable warranty. Come and enjoy this community offering two charming Tot Lots, a scenic boat launch with picnic areas, and a children’s playground, offering something for every member of the family. Indulge in nearby shopping and enjoy a round of golf at the Armitage Golf Course. Conveniently located to Harrisburg and Carlisle which is only a 20-minute drive away.
Pending
Price cut: $11.9K (9/15)
$458,000
3501 Raintree Ln, Mechanicsburg, PA 17050
4beds
2,372sqft
Single Family Residence
Built in 1989
0.37 Acres Lot
$452,900 Zestimate®
$193/sqft
$-- HOA
What's special
Gas fireplaceQuartz countertopsPrivate professionally landscaped backyardAttractive ornamental aluminum fencingFarmhouse-style sinkBeautifully updated kitchenBeautifully remodeled private bath
- 57 days
- 1,281
- 77
Likely to sell faster than
Zillow last checked:
Listing updated:
Listed by:
KATHRYN HARTZ 717-979-7987,
Howard Hanna Company-Camp Hill 7179209600
Source: Bright MLS,MLS#: PACB2057746
Facts & features
Interior
Bedrooms & bathrooms
- Bedrooms: 4
- Bathrooms: 3
- Full bathrooms: 2
- 1/2 bathrooms: 1
- Main level bathrooms: 1
Rooms
- Room types: Dining Room, Bedroom 2, Bedroom 3, Bedroom 4, Kitchen, Family Room, Basement, Bedroom 1, Laundry, Bathroom 1, Bathroom 2
Bedroom 1
- Features: Walk-In Closet(s), Flooring - Carpet, Ceiling Fan(s), Attached Bathroom, Bathroom - Walk-In Shower, Window Treatments
- Level: Upper
Bedroom 2
- Features: Flooring - Carpet, Window Treatments
- Level: Upper
Bedroom 3
- Features: Flooring - Carpet, Window Treatments
- Level: Upper
Bedroom 4
- Features: Flooring - Carpet, Window Treatments
- Level: Upper
Bathroom 1
- Features: Flooring - Ceramic Tile, Double Sink, Bathroom - Walk-In Shower, Walk-In Closet(s)
- Level: Upper
Bathroom 2
- Features: Flooring - Ceramic Tile, Double Sink, Bathroom - Tub Shower
- Level: Upper
Basement
- Features: Basement - Unfinished
- Level: Lower
Dining room
- Features: Flooring - Solid Hardwood, Lighting - Ceiling
- Level: Main
Family room
- Features: Fireplace - Gas, Flooring - Carpet, Ceiling Fan(s)
- Level: Main
Kitchen
- Features: Flooring - Solid Hardwood, Countertop(s) - Quartz, Dining Area, Double Sink, Flooring - HardWood, Kitchen - Electric Cooking, Lighting - Ceiling, Pantry
- Level: Main
Laundry
- Features: Flooring - Ceramic Tile, Lighting - Ceiling
- Level: Main
Heating
- Heat Pump, Electric
Cooling
- Central Air, Heat Pump, Electric
Appliances
- Included: Microwave, Dishwasher, Disposal, Energy Efficient Appliances, Double Oven, Self Cleaning Oven, Refrigerator, Stainless Steel Appliance(s), Washer, Electric Water Heater
- Laundry: Main Level, Laundry Room
Features
- Combination Kitchen/Dining, Dining Area, Eat-in Kitchen, Pantry, Bathroom - Walk-In Shower, Ceiling Fan(s), Family Room Off Kitchen, Primary Bath(s), Upgraded Countertops
- Flooring: Carpet, Ceramic Tile, Concrete, Hardwood, Wood
- Basement: Full,Interior Entry,Concrete,Unfinished
- Number of fireplaces: 1
- Fireplace features: Brick, Gas/Propane
Interior area
- Total structure area: 3,440
- Total interior livable area: 2,372 sqft
- Finished area above ground: 2,372
Property
Parking
- Total spaces: 4
- Parking features: Garage Door Opener, Storage, Attached, Driveway
- Attached garage spaces: 2
- Uncovered spaces: 2
Accessibility
- Accessibility features: Accessible Entrance
Features
- Levels: Two
- Stories: 2
- Pool features: None
- Fencing: Decorative
Lot
- Size: 0.37 Acres
- Features: Corner Lot, Landscaped, Rear Yard, Private, SideYard(s), Wooded
Details
- Additional structures: Above Grade, Below Grade
- Parcel number: 09181310124
- Zoning: RESIDENTIAL
- Special conditions: Standard
Construction
Type & style
- Home type: SingleFamily
- Architectural style: Traditional
- Property subtype: Single Family Residence
Materials
- Vinyl Siding
- Foundation: Concrete Perimeter
- Roof: Architectural Shingle
Condition
- Excellent
- New construction: No
- Year built: 1989
Utilities & green energy
- Sewer: Public Sewer
- Water: Public
Community & HOA
Community
- Subdivision: Laurel Hills
HOA
- Has HOA: No
Location
- Region: Mechanicsburg
- Municipality: EAST PENNSBORO TWP
Financial & listing details
- Price per square foot: $193/sqft
- Tax assessed value: $239,000
- Annual tax amount: $4,844
- Date on market: 8/21/2026
- Listing agreement: Exclusive Right To Sell
- Listing terms: Cash,Conventional
- Ownership: Fee Simple
Estimated market value
$452,900
$430,000 - $476,000
$2,784/mo
Price history
| Date | Event | Price |
|---|---|---|
| 9/26/2026 | Pending sale | $458,000$193/sqft |
Source:  Bright MLS #PACB2057746 Report a problem Bright MLS #PACB2057746 Report a problem | ||
| 9/15/2026 | Price change | $458,000-2.5%$193/sqft |
Source: Bright MLS #PACB2057746 Report a problem | ||
| 9/9/2026 | Price change | $469,900-1.1%$198/sqft |
Source: Bright MLS #PACB2057746 Report a problem | ||
| 8/21/2026 | Listed for sale | $475,000$200/sqft |
Source: Bright MLS #PACB2057746 Report a problem | ||
Public tax history
| Year | Property taxes | Tax assessment |
|---|---|---|
| 2026 | $5,022 +1.8% | $239,000 |
| 2025 | $4,933 +8.5% | $239,000 |
| 2024 | $4,546 +3.6% | $239,000 |
| 2023 | $4,390 +6.4% | $239,000 |
| 2022 | $4,128 | $239,000 |
| 2021 | $4,128 +4.2% | $239,000 |
| 2020 | $3,963 +314.4% | $239,000 |
| 2019 | $956 -75.3% | $239,000 |
| 2018 | $3,871 | $239,000 |
| 2017 | -- | $239,000 |
| 2016 | -- | $239,000 |
| 2015 | -- | $239,000 |
| 2014 | -- | $239,000 |
| 2013 | -- | $239,000 |
| 2012 | -- | $239,000 |
| 2011 | -- | $239,000 +18.3% |
| 2010 | -- | $202,030 |
| 2009 | -- | $202,030 |
| 2008 | -- | $202,030 |
| 2007 | -- | $202,030 |
| 2006 | -- | $202,030 |
| 2005 | -- | $202,030 +8.1% |
| 2004 | -- | $186,900 |
| 2003 | $568 | $186,900 |
| 2000 | -- | $186,900 |
Find assessor info on the county website
Monthly payment
Est. payment
Payment breakdown
Explore the cost of this home by adjusting the details. Changes won't be saved.Climate risks
Neighborhood: 17050
Nearby schools
Schools provided by the listing agent
- High: East Pennsboro Area Shs
- District: East Pennsboro Area
Source: Bright MLS. This data may not be complete. We recommend contacting the local school district to confirm school assignments for this home.
Similar homes
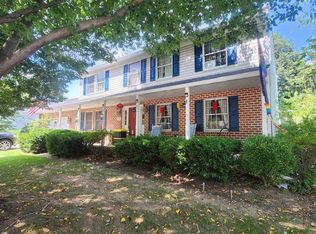
- $465,0004 bd3 ba2.7k sqft857 Acri Rd, Mechanicsburg, PA 17050For Sale
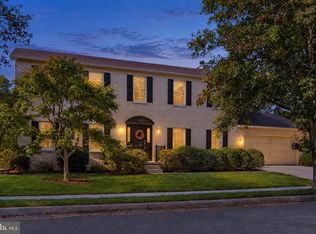
 MLS ID #PACB2059442, JOY DANIELS, Joy Daniels Real Estate Group, Ltd. Bright MLS
 - $499,9004 bd3 ba2.2k sqft3929 Trayer Ln, Mechanicsburg, PA 17050For Sale
 MLS ID #PACB2059316, JOY DANIELS, Joy Daniels Real Estate Group, Ltd. Bright MLS
 - $485,0004 bd3 ba2.4k sqft1018 Country Club Rd, Camp Hill, PA 17011For Sale
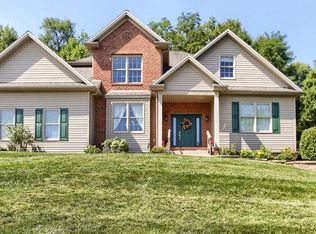 MLS ID #PACB2057302, Beth Shoop, Coldwell Banker Realty. Bright MLS
 - $450,0004 bd4 ba2.8k sqft341 Regent St, Camp Hill, PA 17011For Sale
 MLS ID #PACB2059074, JENNIFER HOLLISTER, Joy Daniels Real Estate Group, Ltd. Bright MLS
 - $419,9003 bd3 ba1.6k sqft7 Trout Ln, Marysville, PA 17053For SaleMLS ID #PAPY2009946, MELANIE WOODWARD, RSR, REALTORS, LLC. Bright MLS
- $500,0004 bd3 ba3k sqft519 Devon Rd, Camp Hill, PA 17011For SaleMLS ID #PACB2058454, JENNIFER HOLLISTER, Joy Daniels Real Estate Group, Ltd. Bright MLS
- $579,9004 bd4 ba2.8k sqft6311 Valleybrook Dr, Mechanicsburg, PA 17050For SaleMLS ID #PACB2057444, KATHLEEN CUTIA, Keller Williams of Central PA. Bright MLS
- $459,0004 bd3 ba2.4k sqft1153 Fleming Dr, Mechanicsburg, PA 17055For SaleMLS ID #PACB2056332, JOY DANIELS, Joy Daniels Real Estate Group, Ltd. Bright MLS
- $375,0003 bd2 ba1.6k sqft503 Ellen Rd, Camp Hill, PA 17011For SaleMLS ID #PACB2059076, JENNIFER HOLLISTER, Joy Daniels Real Estate Group, Ltd. Bright MLS
- $415,0004 bd3 ba2.5k sqft219 Westview Dr, Mechanicsburg, PA 17055For SaleMLS ID #PACB2059174, Madison Nunemaker, Real of Pennsylvania. Bright MLS
- $409,9004 bd4 ba2.5k sqft5814 Barnsley Dr, Harrisburg, PA 17111For SaleMLS ID #PADA2064920, JOE Schuetz, RE/MAX 1st Advantage. Bright MLS
- $660,0004 bd3 ba3.5k sqft1135 Windsor Rd, Mechanicsburg, PA 17050For SaleMLS ID #PACB2056870, JENNIFER HOLLISTER, Joy Daniels Real Estate Group, Ltd. Bright MLS
- $449,9005 bd3 ba2.7k sqft115 Valley Rd, New Cumberland, PA 17070For SaleMLS ID #PACB2058260, MEGAN CALLAHAN, Coldwell Banker Realty. Bright MLS
- $519,9004 bd4 ba2.9k sqft410 Hemlock Dr, New Cumberland, PA 17070For SaleMLS ID #PAYK2113140, JOY DANIELS, Joy Daniels Real Estate Group, Ltd. Bright MLS
- $525,0003 bd3 ba2.7k sqft798 Valley Rd, Enola, PA 17025For SaleMLS ID #PACB2058622, SHANNON KINCAID, Berkshire Hathaway HomeServices Homesale Realty. Bright MLS
- $489,9004 bd3 ba2k sqft3265 Longview Rd, Mechanicsburg, PA 17055For SaleMLS ID #PACB2055688, BENJAMIN CLEMENTE IV, RE/MAX Delta Group, Inc.. Bright MLS
- $555,0004 bd4 ba2.2k sqft23 Hamlet Cir, Mechanicsburg, PA 17050For SaleMLS ID #PACB2055182, Krishna Kharel, Ghimire Homes. Bright MLS
- $570,0004 bd4 ba3.5k sqft5021 Woodbox Ln, Mechanicsburg, PA 17055For SaleMLS ID #PACB2058306, BRAD CLELAND, RE/MAX 1st Advantage. Bright MLS
- $389,9004 bd3 ba2.2k sqft8 Holly Dr, New Cumberland, PA 17070For SaleMLS ID #PAYK2110458, LISA MONTALVO, Turn Key Realty Group. Bright MLS
- $374,9004 bd2 ba2.9k sqft212 E Walnut St, Shiremanstown, PA 17011For SaleMLS ID #PACB2058390, ELIZABETH KNOUSE FOOTE, Berkshire Hathaway HomeServices Homesale Realty. Bright MLS
