
Spacious 4-bedroom, 2.5-bath home with an attached 2-car garage offering outstanding potential. A great opportunity for investors, flippers, or buyers looking to build equity. With solid square footage and a desirable layout, this property is ready for your vision and updates. Being sold as-is.
Pending
$330,000
3500 Delwood Dr, Mechanicsburg, PA 17050
4beds
2,290sqft
Single Family Residence
Built in 1989
0.29 Acres Lot
$344,100 Zestimate®
$144/sqft
$-- HOA
What's special
Desirable layout
- 26 days
- 1,697
- 78
Likely to sell faster than
Zillow last checked:
Listing updated:
Listed by:
John Lukas 717-824-0058,
Keller Williams Keystone Realty 7177555599,
Listing Team: The Brewer Team
Source: Bright MLS,MLS#: PACB2057162
Facts & features
Interior
Bedrooms & bathrooms
- Bedrooms: 4
- Bathrooms: 3
- Full bathrooms: 2
- 1/2 bathrooms: 1
- Main level bathrooms: 1
Basement
- Area: 0
Heating
- Heat Pump, Electric
Cooling
- Central Air, Electric
Appliances
- Included: Electric Water Heater
Features
- Basement: Full
- Number of fireplaces: 1
Interior area
- Total structure area: 2,290
- Total interior livable area: 2,290 sqft
- Finished area above ground: 2,290
- Finished area below ground: 0
Property
Parking
- Total spaces: 4
- Parking features: Garage Faces Front, Attached, Driveway
- Attached garage spaces: 2
- Uncovered spaces: 2
Accessibility
- Accessibility features: None
Features
- Levels: Two
- Stories: 2
- Pool features: None
Lot
- Size: 0.29 Acres
Details
- Additional structures: Above Grade, Below Grade
- Parcel number: 09181310129
- Zoning: RESIDENTIAL
- Special conditions: Standard
Construction
Type & style
- Home type: SingleFamily
- Architectural style: Traditional
- Property subtype: Single Family Residence
Materials
- Frame
- Foundation: Concrete Perimeter
Condition
- New construction: No
- Year built: 1989
Utilities & green energy
- Sewer: Public Sewer
- Water: Public
Community & HOA
Community
- Subdivision: Laurel Hills
HOA
- Has HOA: No
Location
- Region: Mechanicsburg
- Municipality: EAST PENNSBORO TWP
Financial & listing details
- Price per square foot: $144/sqft
- Tax assessed value: $259,700
- Annual tax amount: $5,634
- Date on market: 8/5/2026
- Listing agreement: Exclusive Agency
- Listing terms: Cash,Conventional
- Ownership: Fee Simple
Estimated market value
$344,100
$327,000 - $361,000
$2,678/mo
Price history
| Date | Event | Price |
|---|---|---|
| 8/10/2026 | Pending sale | $330,000$144/sqft |
Source:  Bright MLS #PACB2057162 Report a problem Bright MLS #PACB2057162 Report a problem | ||
| 8/5/2026 | Listed for sale | $330,000$144/sqft |
Source: Bright MLS #PACB2057162 Report a problem | ||
Public tax history
| Year | Property taxes | Tax assessment |
|---|---|---|
| 2025 | $5,361 +8.5% | $259,700 |
| 2024 | $4,940 +3.6% | $259,700 |
| 2023 | $4,770 +6.4% | $259,700 |
| 2022 | $4,485 | $259,700 |
| 2021 | $4,485 +4.2% | $259,700 |
| 2020 | $4,306 +314.4% | $259,700 |
| 2019 | $1,039 -75.3% | $259,700 |
| 2018 | $4,206 | $259,700 |
| 2017 | -- | $259,700 |
| 2016 | -- | $259,700 |
| 2015 | -- | $259,700 |
| 2014 | -- | $259,700 |
| 2013 | -- | $259,700 |
| 2012 | -- | $259,700 |
| 2011 | -- | $259,700 +39.3% |
| 2010 | -- | $186,440 |
| 2009 | -- | $186,440 |
| 2008 | -- | $186,440 |
| 2007 | -- | $186,440 |
| 2006 | -- | $186,440 |
| 2005 | -- | $186,440 +8.8% |
| 2004 | -- | $171,320 |
| 2003 | $520 | $171,320 |
| 2000 | -- | $171,320 |
Find assessor info on the county website
Monthly payment
Est. payment
Payment breakdown
Explore the cost of this home by adjusting the details. Changes won't be saved.Climate risks
Neighborhood: 17050
Nearby schools
Schools provided by the listing agent
- High: East Pennsboro Area Shs
- District: East Pennsboro Area
Source: Bright MLS. This data may not be complete. We recommend contacting the local school district to confirm school assignments for this home.

Similar homes
- $359,9003 bd2 ba1.7k sqft1560 Seltzer Ct, Mechanicsburg, PA 17050For Sale

 MLS ID #PACB2056838, STEVEN VOORHEES, RE/MAX 1st Advantage. Bright MLS
 - $339,9004 bd2 ba2k sqft861 W Foxcroft Dr, Camp Hill, PA 17011For Sale
 MLS ID #PACB2057842, Adam Jovicevic, The Exchange Real Estate Company LLC. Bright MLS
 - $305,0003 bd3 ba1.3k sqft385 Silver Spring Rd, Mechanicsburg, PA 17050For Sale By Owner

- $325,0003 bd2 ba1.3k sqft238 Haldeman Ave, New Cumberland, PA 17070For Sale
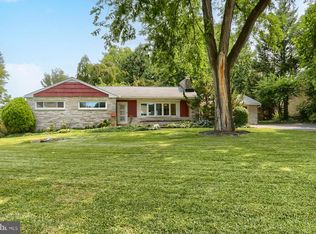 MLS ID #PACB2056846, LINDA GOLDBERG, Iron Valley Real Estate of Central PA. Bright MLS
 - $309,9004 bd2 ba1.4k sqft66 Westerly Rd, Camp Hill, PA 17011For SaleMLS ID #PACB2057028, JERRAMEY LUCKENBAUGH, House Broker Realty LLC. Bright MLS
- $305,0003 bd2 ba1.7k sqft115 Allen Ct, Camp Hill, PA 17011For SaleMLS ID #PACB2057760, Trevor Stuck, Coldwell Banker Realty. Bright MLS
- $340,0003 bd2 ba2.4k sqft110 N Middlesex Rd, Carlisle, PA 17013For SaleMLS ID #PACB2057710, LORI JERRY, Berkshire Hathaway HomeServices Homesale Realty. Bright MLS
- $285,0003 bd3 ba2k sqft6035 Wertzville Rd, Enola, PA 17025For SaleMLS ID #PACB2057276, KATHLEEN CUTIA, Keller Williams of Central PA. Bright MLS
- $299,9994 bd2 ba2.5k sqft305 Montrose St, Harrisburg, PA 17110For SaleMLS ID #PADA2063280, Elmis Rodriguez, SERHANT PENNSYLVANIA LLC. Bright MLS
- $435,9004 bd4 ba2.1k sqft416 Allendale Way, Camp Hill, PA 17011For SaleMLS ID #PACB2057914, Aaron Piscioneri, ADP Realty & Property Management LLC. Bright MLS
- $370,0003 bd2 ba2k sqft198 Valley Ln, Hummelstown, PA 17036For SaleMLS ID #PADA2063540, Andrew Undem, Berkshire Hathaway HomeServices Homesale Realty. Bright MLS
- $359,9003 bd2 ba1.6k sqft1001 S York St, Mechanicsburg, PA 17055For SaleMLS ID #PACB2054656, Jack Straub, Straub & Associates Real Estate. Bright MLS
- $369,0004 bd3 ba1.9k sqft628 Sweetbriar Dr, Harrisburg, PA 17111For SaleMLS ID #PADA2063380, WAYNE SCOTT, Iron Valley Real Estate of Central PA. Bright MLS
- $360,0004 bd3 ba2.7k sqft6478 Ann St, Harrisburg, PA 17111For SaleMLS ID #PADA2062424, Clarissa Avery, EXP Realty, LLC. Bright MLS
- $299,9004 bd3 ba2.3k sqft401 Colonial Club Dr, Harrisburg, PA 17112For SaleMLS ID #PADA2062714, Tyler Murphy, Keller Williams Realty. Bright MLS
- $349,9003 bd2 ba2.1k sqft735 Rosedale Ave, Middletown, PA 17057For SaleMLS ID #PADA2062882, JODI DIEGO, Howard Hanna Company-Camp Hill. Bright MLS
- $299,9003 bd2 ba1.8k sqft1306 N 14th St, Harrisburg, PA 17103For SaleMLS ID #PADA2061880, ERNIECE CAMPBELL, Real of Pennsylvania. Bright MLS
- $299,0005 bd3 ba2.7k sqft362 Locust St, Steelton, PA 17113For SaleMLS ID #PADA2063320, Brad Bygall, Inch & Co. Real Estate, LLC. Bright MLS
- $295,0003 bd3 ba2.2k sqft3132 Green St, Harrisburg, PA 17110For SaleMLS ID #PADA2061464, Wendi Aldinger, Realty Management Associates, LLC. Bright MLS
