
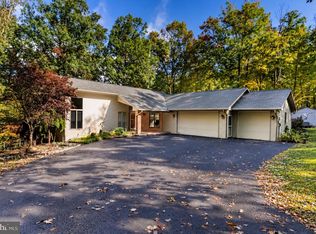
Welcome to this move-in-ready home in the desirable Laurel Hills neighborhood of East Pennsboro! With thoughtful updates throughout and plenty of space to live, relax, and entertain, this home is ready for its next owner. Recent improvements include a new roof and gutters (2021), heat pump (2024), new siding, composite deck (2026), stamped concrete patio with roof (2026), and a new wood-burning fireplace with fan. Inside, beautiful hardwood floors welcome you and flow through the dining room and family room. The kitchen features solid-surface countertops, a new refrigerator, and a convenient eat-in area, with the adjoining dining room providing additional space for hosting family dinners and special occasions. The oversized family room is the perfect place to gather, featuring a new wood-burning fireplace that creates a cozy atmosphere on chilly evenings. Need more room to spread out? The spacious living room offers modern cork flooring and abundant natural light, making it ideal for entertaining, a playroom, or a home office. A half bath and laundry area add convenience to the main level. Upstairs, the spacious primary bedroom offers beautiful hardwood floors, a large walk-in closet, and a private ensuite bathroom complete with tiled floors and a jetted tub—your own relaxing retreat at the end of the day. Three additional bedrooms and a full hall bathroom complete the second floor. Outdoor living is just as inviting, with a new composite deck and a spacious stamped concrete patio featuring a roof and fan for added comfort. Whether you're hosting summer gatherings, dining outdoors, or enjoying a quiet evening at home, this backyard offers plenty of room to make the most of every season. The unfinished basement with sturdy Superior Walls offers a blank slate… finish off for more living space or simply use as storage or personal gym. Conveniently located near shopping, restaurants, and parks, this well-maintained and thoughtfully updated home offers the space, comfort, and features you've been looking for. Come see all that Laurel Hills living has to offer!
For sale
$465,000
857 Acri Rd, Mechanicsburg, PA 17050
4beds
2,745sqft
Single Family Residence
Built in 1990
0.3 Acres Lot
$480,600 Zestimate®
$169/sqft
$-- HOA
What's special
New sidingConvenient eat-in areaAbundant natural lightOversized family roomNew refrigeratorModern cork flooringBeautiful hardwood floors
- 6 hours
- 144
- 7
Zillow last checked:
Listing updated:
Listed by:
JOY DANIELS 717-724-5736,
Joy Daniels Real Estate Group, Ltd 7176953177
Source: Bright MLS,MLS#: PACB2059442
Facts & features
Interior
Bedrooms & bathrooms
- Bedrooms: 4
- Bathrooms: 3
- Full bathrooms: 2
- 1/2 bathrooms: 1
- Main level bathrooms: 1
Rooms
- Room types: Living Room, Dining Room, Primary Bedroom, Bedroom 2, Bedroom 3, Bedroom 4, Kitchen, Family Room, Laundry, Primary Bathroom, Full Bath, Half Bath
Primary bedroom
- Features: Flooring - HardWood, Walk-In Closet(s)
- Level: Upper
- Area: 272 Square Feet
- Dimensions: 17 X 16
Bedroom 2
- Features: Flooring - Carpet
- Level: Upper
- Area: 182 Square Feet
- Dimensions: 13 X 14
Bedroom 3
- Features: Flooring - Carpet
- Level: Upper
- Area: 156 Square Feet
- Dimensions: 13 X 12
Bedroom 4
- Features: Flooring - Carpet
- Level: Upper
- Area: 150 Square Feet
- Dimensions: 10 X 15
Primary bathroom
- Features: Flooring - Ceramic Tile
- Level: Upper
- Area: 60 Square Feet
- Dimensions: 10 X 6
Dining room
- Features: Flooring - HardWood, Chair Rail, Crown Molding
- Level: Main
- Area: 154 Square Feet
- Dimensions: 14 X 11
Family room
- Features: Flooring - HardWood, Fireplace - Wood Burning
- Level: Main
- Area: 513 Square Feet
- Dimensions: 27 X 19
Other
- Features: Flooring - Vinyl
- Level: Upper
- Area: 80 Square Feet
- Dimensions: 10 X 8
Half bath
- Level: Main
- Area: 18 Square Feet
- Dimensions: 6 X 3
Kitchen
- Features: Flooring - Ceramic Tile, Pantry
- Level: Main
- Area: 196 Square Feet
- Dimensions: 14 X 14
Laundry
- Level: Main
- Area: 81 Square Feet
- Dimensions: 9 X 9
Living room
- Features: Flooring - Other
- Level: Main
- Area: 221 Square Feet
- Dimensions: 13 X 17
Heating
- Forced Air, Heat Pump, Electric
Cooling
- Central Air, Electric
Appliances
- Included: Dishwasher, Disposal, Microwave, Oven/Range - Electric, Refrigerator, Washer, Electric Water Heater
- Laundry: Main Level, Laundry Room
Features
- Basement: Full,Unfinished
- Number of fireplaces: 1
Interior area
- Total structure area: 4,033
- Total interior livable area: 2,745 sqft
- Finished area above ground: 2,745
- Finished area below ground: 0
Property
Parking
- Total spaces: 2
- Parking features: Garage Faces Front, Concrete, Attached
- Attached garage spaces: 2
- Has uncovered spaces: Yes
Accessibility
- Accessibility features: None
Features
- Levels: Two
- Stories: 2
- Patio & porch: Deck, Patio
- Exterior features: Sidewalks, Street Lights
- Pool features: None
Lot
- Size: 0.3 Acres
- Features: Cleared, Sloped
Details
- Additional structures: Above Grade, Below Grade
- Parcel number: 09181310138
- Zoning: RESIDENTIAL
- Special conditions: Standard
Construction
Type & style
- Home type: SingleFamily
- Architectural style: Traditional
- Property subtype: Single Family Residence
Materials
- Stick Built
- Foundation: Block
- Roof: Composition
Condition
- New construction: No
- Year built: 1990
Utilities & green energy
- Electric: 200+ Amp Service
- Sewer: Public Sewer
- Water: Public
Community & HOA
Community
- Subdivision: Laurel Hills
HOA
- Has HOA: No
Location
- Region: Mechanicsburg
- Municipality: EAST PENNSBORO TWP
Financial & listing details
- Price per square foot: $169/sqft
- Tax assessed value: $259,200
- Annual tax amount: $5,623
- Date on market: 10/17/2026
- Listing agreement: Exclusive Right To Sell
- Listing terms: Cash,Conventional,FHA,VA Loan
- Ownership: Fee Simple
Estimated market value
$480,600
$452,000 - $509,000
$2,770/mo
Price history
| Date | Event | Price |
|---|---|---|
| 10/17/2026 | Listed for sale | $465,000$169/sqft |
Source:  Bright MLS #PACB2059442 Report a problem Bright MLS #PACB2059442 Report a problem | ||
Public tax history
| Year | Property taxes | Tax assessment |
|---|---|---|
| 2026 | $5,158 +1.8% | $245,500 |
| 2025 | $5,068 +8.5% | $245,500 |
| 2024 | $4,670 +3.6% | $245,500 |
| 2023 | $4,510 +6.4% | $245,500 |
| 2022 | $4,240 | $245,500 |
| 2021 | $4,240 +4.2% | $245,500 |
| 2020 | $4,070 +314.4% | $245,500 |
| 2019 | $982 -75.3% | $245,500 |
| 2018 | $3,976 | $245,500 |
| 2017 | -- | $245,500 |
| 2016 | -- | $245,500 |
| 2015 | -- | $245,500 |
| 2014 | -- | $245,500 |
| 2013 | -- | $245,500 |
| 2012 | -- | $245,500 |
| 2011 | -- | $245,500 +17.5% |
| 2010 | -- | $208,960 |
| 2009 | -- | $208,960 +3.9% |
| 2008 | -- | $201,130 |
| 2007 | -- | $201,130 |
| 2006 | -- | $201,130 |
| 2005 | -- | $201,130 +5.5% |
| 2004 | -- | $190,590 |
| 2003 | $579 | $190,590 |
| 2000 | -- | $190,590 |
Find assessor info on the county website
Monthly payment
Est. payment
Payment breakdown
Explore the cost of this home by adjusting the details. Changes won't be saved.Climate risks
Neighborhood: 17050
Nearby schools
Schools provided by the listing agent
- Elementary: West Creek Hills
- Middle: East Pennsboro Area
- High: East Pennsboro Area Shs
- District: East Pennsboro Area
Source: Bright MLS. This data may not be complete. We recommend contacting the local school district to confirm school assignments for this home.
Similar homes

- $499,9004 bd3 ba2.2k sqft3929 Trayer Ln, Mechanicsburg, PA 17050For Sale

 MLS ID #PACB2059316, JOY DANIELS, Joy Daniels Real Estate Group, Ltd. Bright MLS
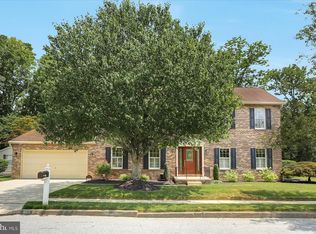
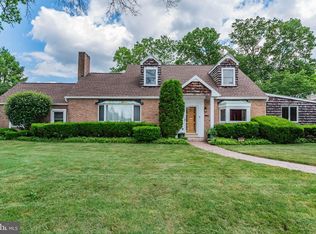
 - $500,0004 bd3 ba3k sqft519 Devon Rd, Camp Hill, PA 17011For Sale
 MLS ID #PACB2058454, JENNIFER HOLLISTER, Joy Daniels Real Estate Group, Ltd. Bright MLS
 - $450,0004 bd4 ba2.8k sqft341 Regent St, Camp Hill, PA 17011For Sale
 MLS ID #PACB2059074, JENNIFER HOLLISTER, Joy Daniels Real Estate Group, Ltd. Bright MLS
 - $419,9003 bd3 ba1.6k sqft7 Trout Ln, Marysville, PA 17053For Sale
 MLS ID #PAPY2009946, MELANIE WOODWARD, RSR, REALTORS, LLC. Bright MLS
 - $450,0003 bd3 ba1.8k sqft2812 Merion Rd, Camp Hill, PA 17011For SaleMLS ID #PACB2059282, Jake Scott, Turn Key Realty Group. Bright MLS
- $579,9004 bd4 ba2.8k sqft6311 Valleybrook Dr, Mechanicsburg, PA 17050For SaleMLS ID #PACB2057444, KATHLEEN CUTIA, Keller Williams of Central PA. Bright MLS
- $384,9004 bd3 ba1.7k sqft6054 Edward Dr, Mechanicsburg, PA 17050For SaleMLS ID #PACB2058904, Joe Zabula, Coldwell Banker Realty. Bright MLS
- $475,0007 bd4 ba3.6k sqft1601 Colonial Rd, Harrisburg, PA 17112For SaleMLS ID #PADA2065164, KAMAL Neopane, Ghimire Homes. Bright MLS
- $415,0004 bd3 ba2.5k sqft219 Westview Dr, Mechanicsburg, PA 17055For SaleMLS ID #PACB2059174, Madison Nunemaker, Real of Pennsylvania. Bright MLS
- $459,0004 bd3 ba2.4k sqft1153 Fleming Dr, Mechanicsburg, PA 17055For SaleMLS ID #PACB2056332, JOY DANIELS, Joy Daniels Real Estate Group, Ltd. Bright MLS
- $519,9004 bd4 ba2.9k sqft410 Hemlock Dr, New Cumberland, PA 17070For SaleMLS ID #PAYK2113140, JOY DANIELS, Joy Daniels Real Estate Group, Ltd. Bright MLS
- $409,9004 bd4 ba2.5k sqft5814 Barnsley Dr, Harrisburg, PA 17111For SaleMLS ID #PADA2064920, JOE Schuetz, RE/MAX 1st Advantage. Bright MLS
- $525,0003 bd3 ba2.7k sqft798 Valley Rd, Enola, PA 17025For SaleMLS ID #PACB2058622, SHANNON KINCAID, Berkshire Hathaway HomeServices Homesale Realty. Bright MLS
- $574,9004 bd3 ba2.7k sqft2805 Ionoff Rd, Harrisburg, PA 17110For SaleMLS ID #PADA2065106, REUEL MAY, Berkshire Hathaway HomeServices Homesale Realty. Bright MLS
- $570,0004 bd4 ba3.5k sqft5021 Woodbox Ln, Mechanicsburg, PA 17055For SaleMLS ID #PACB2058306, BRAD CLELAND, RE/MAX 1st Advantage. Bright MLS
- $449,9005 bd3 ba2.7k sqft115 Valley Rd, New Cumberland, PA 17070For SaleMLS ID #PACB2058260, MEGAN CALLAHAN, Coldwell Banker Realty. Bright MLS
- $620,0004 bd4 ba3.8k sqft1365 Pheasant Run Rd, Middletown, PA 17057For SaleMLS ID #PADA2064842, JOY DANIELS, Joy Daniels Real Estate Group, Ltd. Bright MLS
- $460,0005 bd3 ba3k sqft422 Overland Way, New Cumberland, PA 17070For SaleMLS ID #PAYK2109144, JOY DANIELS, Joy Daniels Real Estate Group, Ltd. Bright MLS
- $555,0004 bd4 ba2.2k sqft23 Hamlet Cir, Mechanicsburg, PA 17050For SaleMLS ID #PACB2055182, Krishna Kharel, Ghimire Homes. Bright MLS
- $374,9004 bd2 ba2.9k sqft212 E Walnut St, Shiremanstown, PA 17011For SaleMLS ID #PACB2058390, ELIZABETH KNOUSE FOOTE, Berkshire Hathaway HomeServices Homesale Realty. Bright MLS
