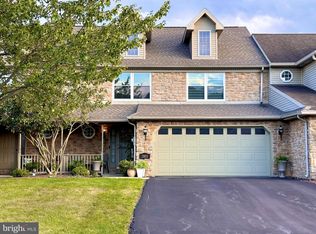
Easy, comfortable, and low-maintenance living in the desirable Oakwood community! This beautifully cared-for townhome offers a spacious layout, plenty of natural light, and features that make everyday living easy. The inviting living room features a vaulted ceiling, charming circle-top windows, a cozy gas fireplace, and access to the newer composite deck—an ideal spot for morning coffee, relaxing, or entertaining. The eat-in kitchen offers plenty of cabinet and counter space, a pantry, and a comfortable area for casual meals. A separate dining room provides additional space when hosting family and friends. The first-floor primary suite is a wonderful retreat with a large walk-in closet and private bath featuring a double vanity, whirlpool tub, and separate shower. Upstairs, a large loft overlooks the living room and could make a great office, reading area, or additional sitting space. The custom pull out murphy bed is included in the house. Two spacious bedrooms, each with its own walk-in closet, a full hall bath, and convenient second-floor laundry complete the upper level. The two-car garage provides easy access and additional storage, while the unfinished basement offers plenty of room for storage or the opportunity to create additional living space in the future. Sidewalks throughout the community make it easy to enjoy a stroll around the neighborhood. You'll appreciate the many improvements, including a renovated kitchen (2019), hardwood flooring (2019), replacement windows (2018–2019), newer hot water heater (2025), composite deck, and a geothermal heating and cooling system for year-round efficiency and comfort. The roof was replaced in 2010, and the home also features a sump pump with battery backup, passive radon system, and wiring for a security system. The Oakwood community makes homeownership even easier with lawn maintenance, snow removal, and exterior door and trim painting covered. Conveniently located near shopping, restaurants, parks, and major highways, this is a home that offers both comfort and convenience. Come take a look—you may find this is the easy-care lifestyle you've been waiting for!
For sale
$350,000
2801 Oakwood Dr, Harrisburg, PA 17110
3beds
2,064sqft
Townhouse
Built in 1997
4,356 Square Feet Lot
$339,800 Zestimate®
$170/sqft
$135/mo HOA
What's special
First-floor primary suiteWhirlpool tubEat-in kitchenCharming circle-top windowsFull hall bathComposite deckSpacious layout
- 3 days
- 330
- 24
Zillow last checked:
Listing updated:
Listed by:
JOY DANIELS 717-724-5736,
Joy Daniels Real Estate Group, Ltd 7176953177
Source: Bright MLS,MLS#: PADA2063230
Facts & features
Interior
Bedrooms & bathrooms
- Bedrooms: 3
- Bathrooms: 3
- Full bathrooms: 2
- 1/2 bathrooms: 1
- Main level bathrooms: 2
- Main level bedrooms: 1
Rooms
- Room types: Living Room, Dining Room, Primary Bedroom, Bedroom 2, Bedroom 3, Kitchen, Laundry, Loft, Primary Bathroom, Full Bath, Half Bath
Primary bedroom
- Features: Flooring - HardWood, Ceiling Fan(s)
- Level: Main
- Area: 195 Square Feet
- Dimensions: 15 X 13
Bedroom 2
- Features: Flooring - HardWood
- Level: Upper
- Area: 143 Square Feet
- Dimensions: 11 X 13
Bedroom 3
- Features: Flooring - HardWood
- Level: Upper
- Area: 140 Square Feet
- Dimensions: 10 X 14
Primary bathroom
- Features: Flooring - Ceramic Tile, Double Sink, Soaking Tub
- Level: Main
- Area: 120 Square Feet
- Dimensions: 10 X 12
Dining room
- Features: Flooring - HardWood, Chair Rail, Crown Molding
- Level: Main
- Area: 121 Square Feet
- Dimensions: 11 X 11
Other
- Level: Upper
- Area: 45 Square Feet
- Dimensions: 9 X 5
Half bath
- Level: Main
- Area: 18 Square Feet
- Dimensions: 6 X 3
Kitchen
- Features: Flooring - HardWood, Chair Rail
- Level: Main
- Area: 165 Square Feet
- Dimensions: 11 X 15
Laundry
- Features: Flooring - HardWood
- Level: Main
Laundry
- Level: Main
- Area: 70 Square Feet
- Dimensions: 10 X 7
Living room
- Features: Flooring - HardWood, Ceiling Fan(s), Cathedral/Vaulted Ceiling
- Level: Main
- Area: 260 Square Feet
- Dimensions: 20 X 13
Loft
- Features: Flooring - HardWood, Ceiling Fan(s)
- Level: Upper
- Area: 500 Square Feet
- Dimensions: 25 X 20
Heating
- Forced Air, Geothermal
Cooling
- Central Air, Electric
Appliances
- Included: Dishwasher, Disposal, Dryer, Oven/Range - Electric, Refrigerator, Washer, Electric Water Heater
- Laundry: Main Level, Laundry Room
Features
- Basement: Interior Entry,Exterior Entry,Unfinished,Walk-Out Access
- Number of fireplaces: 1
- Fireplace features: Gas/Propane
Interior area
- Total structure area: 3,064
- Total interior livable area: 2,064 sqft
- Finished area above ground: 2,064
- Finished area below ground: 0
Property
Parking
- Total spaces: 2
- Parking features: Garage Faces Front, Driveway, Attached
- Attached garage spaces: 2
- Has uncovered spaces: Yes
Accessibility
- Accessibility features: None
Features
- Levels: Two
- Stories: 2
- Patio & porch: Deck
- Exterior features: Sidewalks, Street Lights
- Pool features: None
Lot
- Size: 4,356 Square Feet
Details
- Additional structures: Above Grade, Below Grade
- Parcel number: 620700480000000
- Zoning: RESIDENTIAL
- Special conditions: Standard
Construction
Type & style
- Home type: Townhouse
- Architectural style: Traditional
- Property subtype: Townhouse
Materials
- Frame, Vinyl Siding
- Foundation: Block
- Roof: Composition
Condition
- New construction: No
- Year built: 1997
Utilities & green energy
- Sewer: Public Sewer
- Water: Public
Community & HOA
Community
- Subdivision: Oakwood
HOA
- Has HOA: Yes
- Amenities included: Jogging Path
- Services included: Common Area Maintenance, Snow Removal, Maintenance Grounds
- HOA fee: $135 monthly
Location
- Region: Harrisburg
- Municipality: SUSQUEHANNA TWP
Financial & listing details
- Price per square foot: $170/sqft
- Tax assessed value: $163,100
- Annual tax amount: $6,430
- Date on market: 8/28/2026
- Listing agreement: Exclusive Right To Sell
- Listing terms: Cash,Conventional
- Ownership: Fee Simple
Estimated market value
$339,800
$319,000 - $360,000
$2,145/mo
Price history
| Date | Event | Price |
|---|---|---|
| 8/28/2026 | Listed for sale | $350,000+94.4%$170/sqft |
Source:  Bright MLS #PADA2063230 Report a problem Bright MLS #PADA2063230 Report a problem | ||
| 8/19/1997 | Sold | $180,000$87/sqft |
Source: Agent Provided Report a problem | ||
Public tax history
| Year | Property taxes | Tax assessment |
|---|---|---|
| 2026 | $6,267 +5.7% | $163,100 |
| 2025 | $5,926 +13% | $163,100 |
| 2023 | $5,245 +2.4% | $163,100 |
| 2022 | $5,123 +1.3% | $163,100 |
| 2021 | $5,059 +170.9% | $163,100 |
| 2020 | $1,868 +2.2% | $163,100 |
| 2019 | $1,827 +5.4% | $163,100 |
| 2018 | $1,733 | $163,100 |
| 2017 | -- | $163,100 |
| 2016 | -- | $163,100 |
| 2015 | -- | $163,100 |
| 2014 | -- | $163,100 |
| 2013 | -- | $163,100 |
| 2012 | -- | $163,100 |
| 2011 | -- | $163,100 |
| 2010 | -- | $163,100 |
| 2008 | -- | $163,100 |
| 2007 | -- | $163,100 |
| 2006 | -- | $163,100 |
Find assessor info on the county website
Monthly payment
Est. payment
Payment breakdown
Explore the cost of this home by adjusting the details. Changes won't be saved.Climate risks
Neighborhood: 17110
Nearby schools
Schools provided by the listing agent
- High: Susquehanna Township
- District: Susquehanna Township
Source: Bright MLS. This data may not be complete. We recommend contacting the local school district to confirm school assignments for this home.
Similar homes
- $340,0004 bd3 ba1.8k sqft2024 Mill Plain Ct, Harrisburg, PA 17110For Sale

 MLS ID #PADA2063628, BENJAMIN CLEMENTE IV, RE/MAX Delta Group, Inc.. Bright MLS
 - $335,0003 bd2 ba1.6k sqft1500 Wandering Way, Harrisburg, PA 17110For Sale
 MLS ID #PADA2063646, Matthew Parkes, RE/MAX Together. Bright MLS
 - $275,0003 bd3 ba1.7k sqft431 Waverly Woods Dr, Harrisburg, PA 17110For Sale
 MLS ID #PADA2063266, TROY BURKHOLDER, RE/MAX 1st Advantage. Bright MLS
 - $--3 bd2 ba2.2k sqft2237 Chatham Way, Harrisburg, PA 17110Auction
 ServiceLink Auction
 - $324,9003 bd3 ba2.1k sqft2318 Bartlett Rd, Harrisburg, PA 17110For SaleMLS ID #PADA2060334, TIM GUTSHALL, Howard Hanna Company-Harrisburg. Bright MLS
- $285,0003 bd3 ba1.8k sqft3833 N Sarayo Cir, Harrisburg, PA 17110For SaleMLS ID #PADA2063012, Amy Zoellner, NextHome Capital Realty. Bright MLS
- $395,0003 bd3 ba2.9k sqft4505 Hillside Ct, Harrisburg, PA 17110For SaleMLS ID #PADA2062034, LINDA GOLDBERG, Iron Valley Real Estate of Central PA. Bright MLS
- $249,9002 bd2 ba1.3k sqft2143 Saint Clair Ct, Harrisburg, PA 17110For SaleMLS ID #PADA2063396, WENDY FEASER-RYAN, Iron Valley Real Estate of Central PA. Bright MLS
- $385,0004 bd3 ba2k sqft2224 Bradley Dr, Harrisburg, PA 17110For SaleMLS ID #PADA2062244, padam Khanal, Iron Valley Real Estate of Central PA. Bright MLS
- $350,0003 bd3 ba2.7k sqft4287 Emily Dr, Harrisburg, PA 17112For SaleMLS ID #PADA2062466, Lori Worthing, Iron Valley Real Estate of Central PA. Bright MLS
- $415,0004 bd3 ba1.6k sqft5572 Banbridge Dr, Harrisburg, PA 17112For SaleMLS ID #PADA2062962, AMBER CRUZ, Harrisburg Property Management Group. Bright MLS
- $349,0004 bd2 ba2.4k sqft1288 Wandering Way, Harrisburg, PA 17110For SaleMLS ID #PADA2060596, James Little JR., Berkshire Hathaway HomeServices Homesale Realty. Bright MLS
- $315,0004 bd2 ba1.6k sqft1504 Wandering Way, Harrisburg, PA 17110For SaleMLS ID #PADA2062954, JOY DANIELS, Joy Daniels Real Estate Group, Ltd. Bright MLS
- $355,0003 bd3 ba1.9k sqft5570 Merivale Ct, Harrisburg, PA 17112For SaleMLS ID #PADA2061762, Lucy Celotto-edwards, Better Homes and Gardens Real Estate - Maturo PA. Bright MLS
- $389,0004 bd4 ba2.8k sqft3808 Reichert Rd, Harrisburg, PA 17110For SaleMLS ID #PADA2062216, JOY DANIELS, Joy Daniels Real Estate Group, Ltd. Bright MLS
- $379,0003 bd3 ba2.7k sqft3512 Athena Ave, Harrisburg, PA 17110For SaleMLS ID #PADA2056520, Mr. Tim Clouser, RE/MAX Realty Select. Bright MLS
- $379,9004 bd3 ba1.9k sqft4116 Valley View Rd, Harrisburg, PA 17112For SaleMLS ID #PADA2061680, Maddi Berrios, EXP Realty, LLC. Bright MLS
- $232,5002 bd3 ba1.2k sqft320 Woodland View Ct, Harrisburg, PA 17110For SaleMLS ID #PADA2060946, Becca Brown, Keller Williams of Central PA. Bright MLS
- $309,9003 bd3 ba2.3k sqft2015 Alexis Dr, Harrisburg, PA 17110For SaleMLS ID #PADA2057422, JAMIE BERRIER, RSR, REALTORS, LLC. Bright MLS
