Welcome to 1500 Wandering Way, your move-in ready home! This well-maintained bi-level offers 3 bedrooms and 2 bathrooms across a smart, functional layout — perfect for everyday living. Step inside to find updated flooring throughout and a large kitchen with ample cabinets and countertop space. A rear sliding glass door offers easy access to the wonderful rear yard. The lower level boasts a large rec room with a brick fireplace, a full bathroom with laundry, and a flex space that could be used as an office or a 4th bedroom. Upstairs on the upper level, you'll find 3 bedrooms and a full bathroom with Jack-and-Jill entry from the hall, plus a main bedroom that offers a walk-in closet. The bi-level design offers flexible living space, with room to spread out and make it your own. A 2-car garage provides plenty of room for vehicles, storage, or a workshop, while mature landscaping surrounds the property, offering established curb appeal and a peaceful feel you won't find in newer construction.
For sale
$335,000
1500 Wandering Way, Harrisburg, PA 17110
3beds
1,680sqft
Single Family Residence
Built in 1977
7,841 Square Feet Lot
$329,300 Zestimate®
$199/sqft
$-- HOA
What's special
- 8 days
- 565
- 28
Likely to sell faster than
Zillow last checked:
Listing updated:
Listed by:
Matthew Parkes 814-769-3482,
RE/MAX Together 7175592683,
Listing Team: Matthew Parkes Team
Source: Bright MLS,MLS#: PADA2063646
Facts & features
Interior
Bedrooms & bathrooms
- Bedrooms: 3
- Bathrooms: 2
- Full bathrooms: 2
Basement
- Area: 500
Heating
- Baseboard, Electric
Cooling
- Window Unit(s), Electric
Appliances
- Included: Electric Water Heater
Features
- Basement: Full
- Number of fireplaces: 1
Interior area
- Total structure area: 1,680
- Total interior livable area: 1,680 sqft
- Finished area above ground: 1,180
- Finished area below ground: 500
Property
Parking
- Total spaces: 2
- Parking features: Garage Faces Rear, Attached
- Attached garage spaces: 2
Accessibility
- Accessibility features: None
Features
- Levels: Bi-Level,Three
- Stories: 3
- Pool features: None
Lot
- Size: 7,841 Square Feet
Details
- Additional structures: Above Grade, Below Grade
- Parcel number: 620590950000000
- Zoning: R
- Special conditions: Standard
Construction
Type & style
- Home type: SingleFamily
- Property subtype: Single Family Residence
Materials
- Frame
- Foundation: Block
Condition
- New construction: No
- Year built: 1977
Utilities & green energy
- Sewer: Public Sewer
- Water: Public
Community & HOA
Community
- Subdivision: Crooked Hill Farms
HOA
- Has HOA: No
Location
- Region: Harrisburg
- Municipality: SUSQUEHANNA TWP
Financial & listing details
- Price per square foot: $199/sqft
- Tax assessed value: $114,000
- Annual tax amount: $4,494
- Date on market: 8/28/2026
- Listing agreement: Exclusive Right To Sell
- Inclusions: Appliances
- Ownership: Fee Simple
Estimated market value
$329,300
$313,000 - $346,000
$1,836/mo
Price history
| Date | Event | Price |
|---|---|---|
| 8/28/2026 | Listed for sale | $335,000$199/sqft |
Source:  Bright MLS #PADA2063646 Report a problem Bright MLS #PADA2063646 Report a problem | ||
Public tax history
| Year | Property taxes | Tax assessment |
|---|---|---|
| 2026 | $4,380 +5.7% | $114,000 |
| 2025 | $4,142 +13% | $114,000 |
| 2023 | $3,666 +2.4% | $114,000 |
| 2022 | $3,581 +1.3% | $114,000 |
| 2021 | $3,536 +163.4% | $114,000 |
| 2020 | $1,342 +2.2% | $114,000 |
| 2019 | $1,314 +5.3% | $114,000 |
| 2018 | $1,248 | $114,000 |
| 2017 | -- | $114,000 |
| 2016 | -- | $114,000 |
| 2015 | -- | $114,000 |
| 2014 | -- | $114,000 |
| 2013 | -- | $114,000 |
| 2012 | -- | $114,000 |
| 2011 | -- | $114,000 |
| 2010 | -- | $114,000 |
| 2008 | -- | $114,000 |
| 2007 | -- | $114,000 |
| 2006 | -- | $114,000 |
Find assessor info on the county website
Monthly payment
Est. payment
Payment breakdown
Explore the cost of this home by adjusting the details. Changes won't be saved.Climate risks
Neighborhood: 17110
Nearby schools
Schools provided by the listing agent
- Middle: Susquehanna Township
- High: Susquehanna Township
- District: Susquehanna Township
Source: Bright MLS. This data may not be complete. We recommend contacting the local school district to confirm school assignments for this home.

Similar homes
- $--3 bd3 ba2.2k sqft4505 Mance Dr, Harrisburg, PA 17112Auction
 Xome
Xome - $320,0004 bd3 ba2.3k sqft400 W Dauphin St, Enola, PA 17025For Sale
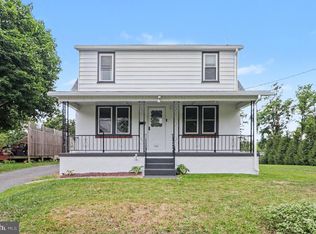
 MLS ID #PACB2057922, Paul Hayes, EXP Realty, LLC. Bright MLS
 - $185,0004 bd2 ba1.5k sqft2710 Reel St, Harrisburg, PA 17110For Sale
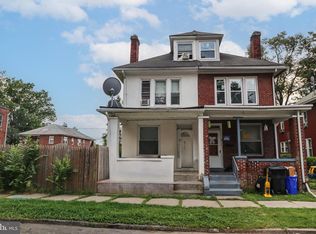 MLS ID #PADA2063864, John MacDonald, Core Partners Realty LLC. Bright MLS
 - $349,9003 bd2 ba2.1k sqft5652 Union Deposit Rd, Harrisburg, PA 17111For Sale
 MLS ID #PADA2062938, Mr. Tim Clouser, RE/MAX Realty Select. Bright MLS
 - $295,0003 bd3 ba2.2k sqft3132 Green St, Harrisburg, PA 17110For SaleMLS ID #PADA2061464, Wendi Aldinger, Realty Management Associates, LLC. Bright MLS
- $355,0003 bd3 ba1.9k sqft5570 Merivale Ct, Harrisburg, PA 17112For SaleMLS ID #PADA2061762, Lucy Celotto-edwards, Better Homes and Gardens Real Estate - Maturo PA. Bright MLS
- $329,9003 bd3 ba1.2k sqft19 E Glenwood Dr, Camp Hill, PA 17011For SaleMLS ID #PACB2057368, TERRI BARRICK Barrick, John H. Walak Real Estate. Bright MLS
- $325,0003 bd3 ba2.2k sqft6614 Springford Ter, Harrisburg, PA 17111For SaleMLS ID #PADA2063058, JOY DANIELS, Joy Daniels Real Estate Group, Ltd. Bright MLS
- $325,0003 bd3 ba1.4k sqft64 Creekside Dr, Enola, PA 17025For SaleMLS ID #PACB2056812, NICK BARTONE, Joy Daniels Real Estate Group, Ltd. Bright MLS
- $369,0004 bd3 ba1.9k sqft628 Sweetbriar Dr, Harrisburg, PA 17111For SaleMLS ID #PADA2063380, WAYNE SCOTT, Iron Valley Real Estate of Central PA. Bright MLS
- $415,0004 bd3 ba1.6k sqft5572 Banbridge Dr, Harrisburg, PA 17112For SaleMLS ID #PADA2062962, AMBER CRUZ, Harrisburg Property Management Group. Bright MLS
- $379,9003 bd3 ba2.2k sqft223 S Madison St, Harrisburg, PA 17109For SaleMLS ID #PADA2062600, Andrew Bartlett, Keller Williams Elite. Bright MLS
- $300,0003 bd3 ba2.1k sqft2204 Fenwick Ave, Mechanicsburg, PA 17055For SaleMLS ID #PACB2057924, Chris Timmons, Chris Timmons Group LLC. Bright MLS
- $284,9003 bd2 ba1.3k sqft12 Belle Vista Dr, Marysville, PA 17053For SaleMLS ID #PACB2057344, Frank Boyer, John H. Walak Real Estate. Bright MLS
- $349,9003 bd2 ba2.2k sqft7620 Spring Rd, New Bloomfield, PA 17068For SaleMLS ID #PAPY2009780, DAVE Pace, Coldwell Banker Realty. Bright MLS
- $260,0003 bd1 ba1.8k sqft7211 Jefferson St, Harrisburg, PA 17111For SaleMLS ID #PADA2063596, Steve Hartman, Berkshire Hathaway HomeServices Homesale Realty. Bright MLS
