Fabulous opportunity to live one floor living and have no worries of mowing the lawn or shoveling snow. Great layout with living area separated from sleeping area. There are two bedrooms on the first floor with a Den/bedroom also on the first floor. The Primary bedroom is huge and includes the primary bath and his and hers closets. Dining room off the kitchen complete with all appliances(refrig,dishwasher,range, microwave and free standing freezer. Family room with gas fireplace. Four Season/Florida room at rear of house, heated and air conditioned great for reading, relaxing and contemplation. Lower level has a flex room that could be a bedroom and a full bath. 2 car garage with remote controlled garage door.
Coming soon 07/31
$395,000
4505 Hillside Ct, Harrisburg, PA 17110
3beds
2,974sqft
:
Get pre-qualified$2,827/mo
Condominium
Built in 2009
-- sqft lot
$-- Zestimate®
$133/sqft
$200/mo HOA
What's special
- 6 days |
- 234 |
- 13 |
Zillow last checked:
Listing updated:
Listed by:
LINDA GOLDBERG 717-576-8767,
Iron Valley Real Estate of Central PA (717) 745-2929,
Co-Listing Agent: Ron Goldberg 717-576-8776,
Iron Valley Real Estate of Central PA
Source: Bright MLS,MLS#: PADA2062034
Facts & features
Interior
Bedrooms & bathrooms
- Bedrooms: 3
- Bathrooms: 3
- Full bathrooms: 3
- Main level bathrooms: 2
- Main level bedrooms: 2
Rooms
- Room types: Dining Room, Primary Bedroom, Bedroom 2, Kitchen, Family Room, Den, Sun/Florida Room
Primary bedroom
- Level: Main
Bedroom 2
- Level: Main
Den
- Level: Main
Dining room
- Level: Main
Family room
- Level: Main
Kitchen
- Level: Main
Other
- Level: Main
Heating
- Forced Air, Natural Gas
Cooling
- Central Air, Electric
Appliances
- Included: Gas Water Heater
Features
- Basement: Partially Finished
- Has fireplace: No
Interior area
- Total structure area: 2,974
- Total interior livable area: 2,974 sqft
- Finished area above ground: 2,274
- Finished area below ground: 700
Property
Parking
- Total spaces: 2
- Parking features: Garage Faces Front, Garage Door Opener, Inside Entrance, Attached
- Attached garage spaces: 2
Accessibility
- Accessibility features: 2+ Access Exits, Grip-Accessible Features, Accessible Entrance
Features
- Levels: One
- Stories: 1
- Pool features: None
Details
- Additional structures: Above Grade, Below Grade
- Parcel number: 620890190000000
- Zoning: RO7
- Special conditions: Standard
Construction
Type & style
- Home type: Condo
- Architectural style: Ranch/Rambler
- Property subtype: Condominium
- Attached to another structure: Yes
Materials
- Frame
- Foundation: Permanent, Concrete Perimeter
Condition
- New construction: No
- Year built: 2009
Utilities & green energy
- Electric: 200+ Amp Service
- Sewer: Other
- Water: Public
- Utilities for property: Electricity Available, Cable Available, Natural Gas Available, Phone Available
Community & HOA
Community
- Condo and coop fee: $600 quarterly
- Subdivision: Hillside Villas
HOA
- Has HOA: No
- Amenities included: None
- Services included: Common Area Maintenance, Lawn Care Front, Lawn Care Rear, Lawn Care Side, Maintenance Grounds, Snow Removal
- HOA name: Hillside Villas
Location
- Region: Harrisburg
- Municipality: SUSQUEHANNA TWP
Financial & listing details
- Price per square foot: $133/sqft
- Tax assessed value: $246,400
- Annual tax amount: $9,467
- Date on market: 7/31/2026
- Listing agreement: Exclusive Right To Sell
- Listing terms: Cash,Conventional,FHA,VA Loan
- Inclusions: Refrigerator, Stand Up Freezer, Washer And Dryer
- Ownership: Condominium
Estimated market value
Not available
Estimated sales range
Not available
Not available
Price history
| Date | Event | Price |
|---|---|---|
| 4/21/2014 | Sold | $255,000-10.5%$86/sqft |
Source: Public Record Report a problem | ||
| 2/8/2014 | Listed for sale | $285,000$96/sqft |
Source: FOR SALE BY OWNER PLUS REALTORS - HERSHEY #10248257 Report a problem | ||
Public tax history
| Year | Property taxes | Tax assessment |
|---|---|---|
| 2025 | $8,953 +13% | $246,400 |
| 2023 | $7,924 +2.4% | $246,400 |
| 2022 | $7,739 +1.3% | $246,400 |
| 2021 | $7,643 +170.9% | $246,400 |
| 2020 | $2,822 +2.2% | $246,400 |
| 2019 | $2,760 +5.4% | $246,400 |
| 2018 | $2,618 | $246,400 |
| 2017 | -- | $246,400 |
| 2016 | -- | $246,400 |
| 2015 | -- | $246,400 |
| 2014 | -- | $246,400 |
| 2013 | -- | $246,400 |
| 2012 | -- | $246,400 |
| 2011 | -- | $246,400 |
| 2010 | -- | $246,400 +445.1% |
| 2008 | -- | $45,200 |
Find assessor info on the county website
Monthly payment
Est. payment
Payment breakdown
Explore the cost of this home by adjusting the details. Changes won't be saved.Climate risks
Neighborhood: 17110
Nearby schools
GreatSchools rating
- 2/10Thomas W Holtzman Jr El SchoolGrades: 3-5Distance: 0.8 mi
- 4/10Susquehanna Twp Middle SchoolGrades: 6-8Distance: 3.9 mi
- 5/10Susquehanna Twp High SchoolGrades: 9-12Distance: 2.4 mi
Schools provided by the listing agent
- High: Susquehanna Township
- District: Susquehanna Township
Source: Bright MLS. This data may not be complete. We recommend contacting the local school district to confirm school assignments for this home.
- $454,9002 bd3 ba2.1k sqft4507 Hillside Ct, Harrisburg, PA 17110Off Market
- $458,1003 bd2 ba2.2k sqft4503 Hillside Ct #UT22, Harrisburg, PA 17110Off Market
- $335,0002 bd2 ba2.2k sqft4503 Hillside Ct, Harrisburg, PA 17110Sold

- $388,8002 bd3 ba4.4k sqft4501 Hillside Ct, Harrisburg, PA 17110Off Market
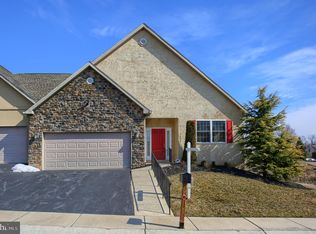
- $205,2002 bd2 ba1k sqft112 S Timber Ct, Harrisburg, PA 17110Off Market
- $366,6002 bd2 ba2k sqft4509 Hillside Ct, Harrisburg, PA 17110Off Market
- $180,0002 bd2 ba1.2k sqft114 S Timber Ct, Harrisburg, PA 17110Sold
- $213,9002 bd2 ba1k sqft116 S Timber Ct, Harrisburg, PA 17110Off Market
A local agent can set up tours, give advice and negotiate with sellers.
A local lender can help you make sure your offer is ready when you are.
Similar homes
- $324,9003 bd3 ba2.3k sqft2015 Alexis Dr, Harrisburg, PA 17110For Sale
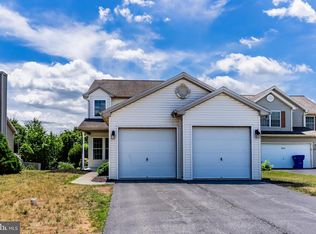
 MLS ID #PADA2057422, JAMIE BERRIER, RSR, REALTORS, LLC. Bright MLS
 - $379,0003 bd3 ba2.7k sqft3512 Athena Ave, Harrisburg, PA 17110For Sale
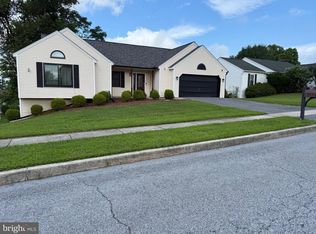 MLS ID #PADA2056520, Mr. Tim Clouser, RE/MAX Realty Select. Bright MLS
 - $--3 bd3 ba2.2k sqft4505 Mance Dr, Harrisburg, PA 17112Auction
 Xome
Xome - $299,9003 bd2 ba2.2k sqft100 Nestside Ct, Harrisburg, PA 17110For Sale
 MLS ID #PADA2060746, Chris Wilson, Keller Williams Keystone Realty. Bright MLS
 - $460,0004 bd3 ba2k sqft4524 Elwill Dr, Harrisburg, PA 17112For SaleMLS ID #PADA2061742, JOY DANIELS, Joy Daniels Real Estate Group, Ltd. Bright MLS
- $430,0006 bd-- ba2.9k sqft2805-2807 Banks St, Harrisburg, PA 17103For SaleMLS ID #PADA2058794, Greg Burston, VIP Realty Group, LLC. Bright MLS
- $429,9003 bd4 ba2.4k sqft7304 Sandy Hollow Rd, Harrisburg, PA 17112For SaleMLS ID #PADA2050244, Ella Yingst Grassmyer, Iron Valley Real Estate of Central PA. Bright MLS
- $480,0004 bd3 ba2.2k sqftNone Available, Harrisburg, PA 17110For SaleMLS ID #PADA2059554, BHIM GURUNG, Ghimire Homes. Bright MLS
- $342,9994 bd3 ba2.1k sqft1312 Edgemont Rd, Harrisburg, PA 17109For SaleMLS ID #PADA2060610, Ashley Bleacher, Howard Hanna Real Estate Services - Lancaster. Bright MLS
- $375,0004 bd3 ba2.3k sqft469 Hoffman Dr, Harrisburg, PA 17111For SaleMLS ID #PADA2061150, Mariel Campbell, RE/MAX Realty Associates. Bright MLS
- $344,9003 bd3 ba1.8k sqft6137 Terry Davis Ct, Harrisburg, PA 17111For SaleMLS ID #PADA2061544, Stella Rakovac-Dodik, Coldwell Banker Realty. Bright MLS
- $259,9002 bd3 ba1.4k sqft203 Silver Leaf Rdg, Harrisburg, PA 17110For SaleMLS ID #PADA2061128, JASON MCMULLEN, Iron Valley Real Estate of Central PA. Bright MLS
- $279,9003 bd3 ba1.7k sqft2252 Ionoff Rd, Harrisburg, PA 17110For SaleMLS ID #PADA2060962, JOSHUA FULTZ, Jack Gaughen Network Services Hower & Associates. Bright MLS
- $328,5004 bd2 ba1.7k sqft826 Lark Dr, Harrisburg, PA 17111For SaleMLS ID #PADA2058974, Monica Beshore, Coldwell Banker Realty. Bright MLS
- $410,0003 bd3 ba3k sqft107 Peregrine Ln, Hummelstown, PA 17036For SaleMLS ID #PADA2060708, KATHLEEN SHANNON, Howard Hanna Company-Harrisburg. Bright MLS
- $430,0004 bd3 ba1.9k sqft576 Kelker St, Harrisburg, PA 17113For SaleMLS ID #PADA2057806, JOY DANIELS, Joy Daniels Real Estate Group, Ltd. Bright MLS
- $310,9993 bd3 ba2.4k sqft3737 Canterbury Rd, Harrisburg, PA 17109For SaleMLS ID #PADA2060026, Naresh Rai, Iron Valley Real Estate of Central PA. Bright MLS
- $372,5004 bd2 ba1.8k sqft1132 Cornell Dr, Hummelstown, PA 17036For SaleMLS ID #PADA2061164, BERNIE READINGER, Berkshire Hathaway HomeServices Homesale Realty. Bright MLS
- $365,9003 bd3 ba2k sqft7270 White Oak Blvd, Harrisburg, PA 17112New ConstructionMLS ID #PADA2059336, JENNIFER DEBERNARDIS, Coldwell Banker Realty. Bright MLS
- $365,9003 bd3 ba2k sqft7272 White Oak Blvd, Harrisburg, PA 17112New ConstructionMLS ID #PADA2059328, JENNIFER DEBERNARDIS, Coldwell Banker Realty. Bright MLS
