Live comfortably with convenient first-floor living in this updated ranch home. The home sits in Susquehanna Township on .2 acres and has 2,730 finished square feet of total living space . As soon as you walk in, there are cathedral ceilings in the living room, skylights, and the sliding doors to the patio that bring in lots of light. The living room has a beautiful stone masonry wood-burning fireplace that was installed in 2020. Spacious kitchen with vaulted ceilings, skylights, lots of cabinets for storage, and features a new stainless steel high-quality range with gas cooking. All three bedrooms have large closets, the primary is a walk-in, and the second bedroom has updated sliding doors. New Renewal by Anderson high efficiency windows installed 2024 in primary bath and front of home. Fully finished open basement with kitchenette and full bath that makes for a great recreation room and has been used as an Airbnb. From the main rec room, there are double doors that were installed in 2019 leading outside to the yard. New architectural shingled roof install 2024, new oversized spouting and rain gutters, 2020 water heater, walk-in closet in primary bedroom in 2020. Even more recently, the deck from the living room was redone and the home was freshly painted. Super well maintained and packed with updates! Come check it out today!
For sale
Price cut: $6K (6/26)
$379,000
3512 Athena Ave, Harrisburg, PA 17110
3beds
2,730sqft
:
Get pre-qualified$2,494/mo
Single Family Residence
Built in 1990
9,104 Square Feet Lot
$-- Zestimate®
$139/sqft
$-- HOA
What's special
New architectural shingled roofGreat recreation roomHome was freshly painted
- 159 days |
- 1,175 |
- 46 |
Zillow last checked:
Listing updated:
Listed by:
Mr. Tim Clouser 717-574-4753,
RE/MAX Realty Select 7175264300
Source: Bright MLS,MLS#: PADA2056520
Facts & features
Interior
Bedrooms & bathrooms
- Bedrooms: 3
- Bathrooms: 3
- Full bathrooms: 3
- Main level bathrooms: 2
- Main level bedrooms: 3
Rooms
- Room types: Living Room, Primary Bedroom, Bedroom 2, Bedroom 3, Kitchen, Foyer, Laundry, Recreation Room, Utility Room, Primary Bathroom, Full Bath
Primary bedroom
- Features: Walk-In Closet(s)
- Level: Main
- Area: 240 Square Feet
- Dimensions: 16 X 15
Bedroom 2
- Level: Main
- Area: 120 Square Feet
- Dimensions: 12 X 10
Bedroom 3
- Level: Main
- Area: 99 Square Feet
- Dimensions: 9 X 11
Primary bathroom
- Features: Bathroom - Tub Shower
- Level: Main
- Area: 60 Square Feet
- Dimensions: 6 X 10
Foyer
- Features: Flooring - Vinyl
- Level: Main
- Area: 90 Square Feet
- Dimensions: 9 X 10
Other
- Features: Bathroom - Stall Shower
- Level: Lower
- Area: 64 Square Feet
- Dimensions: 8 X 8
Other
- Features: Bathroom - Tub Shower
- Level: Main
- Area: 40 Square Feet
- Dimensions: 8 X 5
Kitchen
- Features: Dining Area, Cathedral/Vaulted Ceiling, Kitchen - Gas Cooking
- Level: Main
- Area: 130 Square Feet
- Dimensions: 13 X 10
Laundry
- Level: Lower
- Area: 70 Square Feet
- Dimensions: 7 X 10
Living room
- Features: Fireplace - Wood Burning, Cathedral/Vaulted Ceiling, Balcony Access, Flooring - Laminated
- Level: Main
- Area: 320 Square Feet
- Dimensions: 16 X 20
Recreation room
- Level: Lower
- Area: 1050 Square Feet
- Dimensions: 25 X 42
Utility room
- Level: Lower
- Area: 35 Square Feet
- Dimensions: 7 X 5
Heating
- Forced Air, Oil
Cooling
- Central Air, Electric
Appliances
- Included: Oven/Range - Gas, Refrigerator, Electric Water Heater
- Laundry: In Basement, Laundry Room
Features
- 2nd Kitchen, Bathroom - Tub Shower, Central Vacuum, Combination Kitchen/Dining, Entry Level Bedroom, Primary Bath(s), Walk-In Closet(s), Kitchenette, 9'+ Ceilings, Cathedral Ceiling(s), Dry Wall
- Flooring: Laminate, Ceramic Tile, Carpet
- Doors: Insulated
- Windows: Skylight(s)
- Basement: Full,Finished
- Number of fireplaces: 1
- Fireplace features: Wood Burning
Interior area
- Total structure area: 2,730
- Total interior livable area: 2,730 sqft
- Finished area above ground: 1,381
- Finished area below ground: 1,349
Property
Parking
- Total spaces: 4
- Parking features: Storage, Garage Faces Front, Garage Door Opener, Driveway, Attached
- Attached garage spaces: 2
- Uncovered spaces: 2
Accessibility
- Accessibility features: None
Features
- Levels: One
- Stories: 1
- Patio & porch: Deck
- Pool features: None
- Frontage length: Road Frontage: 75
Lot
- Size: 9,104 Square Feet
- Dimensions: 75 x 118 x 75 x 125
- Features: Suburban
Details
- Additional structures: Above Grade, Below Grade
- Parcel number: 620610880000000
- Zoning: RESIDENTIAL
- Special conditions: Standard
Construction
Type & style
- Home type: SingleFamily
- Architectural style: Ranch/Rambler
- Property subtype: Single Family Residence
Materials
- Frame
- Foundation: Block
- Roof: Architectural Shingle
Condition
- Very Good
- New construction: No
- Year built: 1990
Utilities & green energy
- Electric: 200+ Amp Service
- Sewer: Public Sewer
- Water: Public
- Utilities for property: Fiber Optic, Cable
Community & HOA
Community
- Subdivision: Olympus Heights
HOA
- Has HOA: No
Location
- Region: Harrisburg
- Municipality: SUSQUEHANNA TWP
Financial & listing details
- Price per square foot: $139/sqft
- Tax assessed value: $130,800
- Annual tax amount: $4,853
- Date on market: 2/16/2026
- Listing agreement: Exclusive Right To Sell
- Listing terms: Cash,Conventional,FHA,VA Loan
- Ownership: Fee Simple
- Road surface type: Paved
Estimated market value
Not available
Estimated sales range
Not available
Not available
Price history
| Date | Event | Price |
|---|---|---|
| 6/26/2026 | Price change | $379,000-1.6%$139/sqft |
Source:  Bright MLS #PADA2056520 Report a problem Bright MLS #PADA2056520 Report a problem | ||
| 6/9/2026 | Price change | $385,000-3.5%$141/sqft |
Source: Bright MLS #PADA2056520 Report a problem | ||
| 5/16/2026 | Price change | $399,000-5%$146/sqft |
Source: Bright MLS #PADA2056520 Report a problem | ||
| 5/4/2026 | Price change | $420,000-6.6%$154/sqft |
Source: Bright MLS #PADA2056520 Report a problem | ||
| 2/16/2026 | Listed for sale | $449,900-5.3%$165/sqft |
Source: Bright MLS #PADA2056520 Report a problem | ||
| 2/9/2026 | Listing removed | $475,000$174/sqft |
Source: Bright MLS #PADA2052714 Report a problem | ||
| 1/28/2026 | Price change | $475,000-1%$174/sqft |
Source: Bright MLS #PADA2052714 Report a problem | ||
| 1/7/2026 | Listed for sale | $480,000-3%$176/sqft |
Source: Bright MLS #PADA2052714 Report a problem | ||
| 11/30/2025 | Listing removed | $495,000$181/sqft |
Source: Bright MLS #PADA2050498 Report a problem | ||
| 10/11/2025 | Listed for sale | $495,000$181/sqft |
Source: Bright MLS #PADA2050498 Report a problem | ||
Public tax history
| Year | Property taxes | Tax assessment |
|---|---|---|
| 2025 | $4,752 +13% | $130,800 |
| 2023 | $4,206 +2.4% | $130,800 |
| 2022 | $4,108 +1.3% | $130,800 |
| 2021 | $4,057 +164.9% | $130,800 |
| 2020 | $1,532 +2.2% | $130,800 |
| 2019 | $1,499 +5.3% | $130,800 |
| 2018 | $1,424 | $130,800 |
| 2017 | -- | $130,800 |
| 2016 | -- | $130,800 |
| 2015 | -- | $130,800 |
| 2014 | -- | $130,800 |
| 2013 | -- | $130,800 |
| 2012 | -- | $130,800 |
| 2011 | -- | $130,800 |
| 2010 | -- | $130,800 |
| 2008 | -- | $130,800 |
| 2007 | -- | $130,800 |
| 2006 | -- | $130,800 |
Find assessor info on the county website
Monthly payment
Est. payment
Payment breakdown
Explore the cost of this home by adjusting the details. Changes won't be saved.Climate risks
Neighborhood: 17110
Nearby schools
GreatSchools rating
- 2/10Thomas W Holtzman Jr El SchoolGrades: 3-5Distance: 1.3 mi
- 4/10Susquehanna Twp Middle SchoolGrades: 6-8Distance: 3.2 mi
- 5/10Susquehanna Twp High SchoolGrades: 9-12Distance: 2.1 mi
Schools provided by the listing agent
- Elementary: Thomas W Holtzman Elementary School
- Middle: Susquehanna Township
- High: Susquehanna Township
- District: Susquehanna Township
Source: Bright MLS. This data may not be complete. We recommend contacting the local school district to confirm school assignments for this home.
- $303,9003 bd2 ba1.1k sqft3508 Athena Ave, Harrisburg, PA 17110Off Market
- $315,4003 bd2 ba1.2k sqft3516 Athena Ave, Harrisburg, PA 17110Off Market
- $310,7003 bd2 ba1.1k sqft3509 Apollo Ave, Harrisburg, PA 17110Off Market
- $276,0003 bd2 ba1.1k sqft3513 Apollo Ave, Harrisburg, PA 17110Sold

- $307,7003 bd2 ba1.3k sqft3520 Athena Ave, Harrisburg, PA 17110Off Market
- $300,0003 bd3 ba1.3k sqft3525 Athena Ave, Harrisburg, PA 17110Sold
- $301,0003 bd2 ba1.1k sqft3521 Athena Ave, Harrisburg, PA 17110Off Market
- $280,6003 bd2 ba1.2k sqft3505 Apollo Ave, Harrisburg, PA 17110Off Market
A local agent can set up tours, give advice and negotiate with sellers.
A local lender can help you make sure your offer is ready when you are.
Similar homes
- $349,0004 bd2 ba2.4k sqft1288 Wandering Way, Harrisburg, PA 17110For Sale

 MLS ID #PADA2060596, James Little JR., Berkshire Hathaway HomeServices Homesale Realty. Bright MLS
 - $439,9003 bd3 ba2.9k sqft1308 Montfort Dr, Harrisburg, PA 17110For Sale
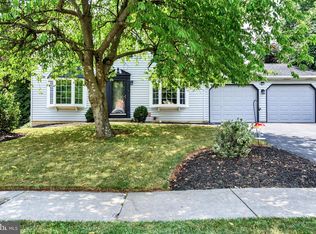
 MLS ID #PADA2061790, DEANNE HOPPEL, Howard Hanna Company-Harrisburg. Bright MLS
 - $349,9993 bd3 ba1.7k sqft2009 Deer Path Rd, Harrisburg, PA 17110For Sale
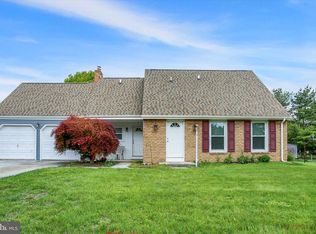
 MLS ID #PADA2061722, Bizu Silwal, Iron Valley Real Estate of Central PA. Bright MLS
 - $314,9003 bd3 ba1.8k sqft429 N Scenic Rd, Harrisburg, PA 17109For Sale
 MLS ID #PADA2059124, TERRI BARRICK Barrick, John H. Walak Real Estate. Bright MLS
 - $384,9004 bd2 ba1.4k sqft507 Clermont Dr, Harrisburg, PA 17112For SaleMLS ID #PADA2058890, Hope Koperna, Coldwell Banker Realty. Bright MLS
- $372,5004 bd2 ba1.8k sqft1132 Cornell Dr, Hummelstown, PA 17036For SaleMLS ID #PADA2061164, BERNIE READINGER, Berkshire Hathaway HomeServices Homesale Realty. Bright MLS
- $320,0004 bd3 ba1.9k sqft5919 Jacobs Ave, Harrisburg, PA 17112For SaleMLS ID #PADA2061884, NICK BARTONE, Joy Daniels Real Estate Group, Ltd. Bright MLS
- $262,5002 bd2 ba1.6k sqft210 Greenwood Ct, Harrisburg, PA 17109For SaleMLS ID #PADA2062166, CHRIS DETWEILER, Howard Hanna Company-Camp Hill. Bright MLS
- $449,9004 bd3 ba3.2k sqft7949 Bayard Dr, Hummelstown, PA 17036For SaleMLS ID #PADA2060988, Joe Washburn, Century 21 Realty Services. Bright MLS
- $429,9003 bd4 ba2.4k sqft7304 Sandy Hollow Rd, Harrisburg, PA 17112For SaleMLS ID #PADA2050244, Ella Yingst Grassmyer, Iron Valley Real Estate of Central PA. Bright MLS
- $235,0002 bd2 ba1.4k sqft4545 Deer Path Rd, Harrisburg, PA 17110For SaleMLS ID #PADA2062152, TIM GUTSHALL, Howard Hanna Company-Harrisburg. Bright MLS
- $399,9005 bd5 ba3.7k sqft6230 Hocker Dr, Harrisburg, PA 17111For SaleMLS ID #PADA2058788, PREM BARAL, Iron Valley Real Estate of Lancaster. Bright MLS
- $444,9003 bd2 ba1.8k sqft140 Koch Ln, Harrisburg, PA 17112For SaleMLS ID #PADA2052700, PAT WALLER, 1972 Realty. Bright MLS
- $319,9003 bd2 ba1.9k sqft221 Bailey St, New Cumberland, PA 17070For SaleMLS ID #PACB2055766, MICHELLE KOSTELAC, RE/MAX Realty Associates. Bright MLS
- $379,0003 bd3 ba2.8k sqft1565 Oldmountain Rd, Wellsville, PA 17365For SaleMLS ID #PAYK2098080, DIANE RAMP, RE/MAX 1st Advantage. Bright MLS
- $360,0003 bd4 ba2.5k sqft110 Catherine Ct, Lewisberry, PA 17339AuctionMLS ID #PAYK2106244, Phil Grosh, Cavalry Realty LLC. Bright MLS
- $386,0004 bd2 ba1.8k sqft25 Rainbow Trl, Wellsville, PA 17365For SaleMLS ID #PAYK2108008, Susan Anderson, Iron Valley Real Estate of Central PA. Bright MLS
- $339,9003 bd1 ba2.2k sqft68 Bali Hai Rd, Mechanicsburg, PA 17050For SaleMLS ID #PACB2055010, Mr. Tim Clouser, RE/MAX Realty Select. Bright MLS
- $379,9003 bd1 ba1.6k sqft95 Pawnee Ln, Halifax, PA 17032For SaleMLS ID #PADA2060300, JIM BEDORF, Coldwell Banker Realty. Bright MLS
- $449,0003 bd3 ba1.9k sqft6352 Bennington Rd, Mechanicsburg, PA 17050For SaleMLS ID #PACB2056296, LISA GERLACH, Coldwell Banker Realty. Bright MLS
