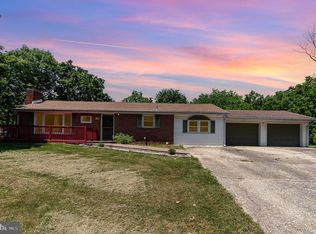
Sprawling Silver Spring Township rancher with 1,784 square feet of living space plus a partially finished lower level with sunken family room with ceramic tile flooring, masonry fireplace and wet bar. Beautiful location with .90-acre lot centrally located, close to Wegmans and down the road from Winding Hill Elementary and Mountainview Middle School. Spacious rooms throughout. Kitchen with lots of cabinets and counters that is open to dining room with Teak wood floor, chair rail and built-in hutch. Living room with stunning bow window, laminated hardwood floors and built-in cabinet and shelves with custom lighting, foyer with marble floors, three sizable bedrooms with pristine hardwood floors, and full bath with tub shower and double bowl sink. Oversized two car attached garage, 12 x 23 enclosed heated breezeway, full basement features a hobby room which can easily be finished, laundry room with shower and area to accommodate a second full bathroom. Utility room with two work benches, water conditioning system and storage. Home is on public water and has a well that is plumbed to outside faucets that are used to water the garden and lawn. Thermal vinyl replacement windows throughout and architectural shingled roof. Wonderful location, lots of living space all at an affordable price! Grab it while it is still available, great potential!
Pending
Price cut: $10K (6/18)
$339,900
68 Bali Hai Rd, Mechanicsburg, PA 17050
3beds
2,259sqft
Single Family Residence
Built in 1965
0.9 Acres Lot
$-- Zestimate®
$150/sqft
$-- HOA
What's special
Masonry fireplacePartially finished lower levelSpacious rooms throughoutLots of living spaceSunken family roomArchitectural shingled roofThree sizable bedrooms
- 71 days |
- 562 |
- 20 |
Likely to sell faster than
Zillow last checked:
Listing updated:
Listed by:
Mr. Tim Clouser 717-574-4753,
RE/MAX Realty Select 7175264300
Source: Bright MLS,MLS#: PACB2055010
Facts & features
Interior
Bedrooms & bathrooms
- Bedrooms: 3
- Bathrooms: 1
- Full bathrooms: 1
- Main level bathrooms: 1
- Main level bedrooms: 3
Rooms
- Room types: Living Room, Dining Room, Bedroom 2, Bedroom 3, Kitchen, Family Room, Foyer, Bedroom 1, Other, Utility Room, Bathroom 1, Hobby Room
Bedroom 1
- Features: Flooring - HardWood, Ceiling Fan(s)
- Level: Main
- Area: 120 Square Feet
- Dimensions: 10 X 12
Bedroom 2
- Features: Flooring - HardWood, Ceiling Fan(s)
- Level: Main
- Area: 143 Square Feet
- Dimensions: 11 X 13
Bedroom 3
- Features: Flooring - HardWood, Ceiling Fan(s)
- Level: Main
- Area: 168 Square Feet
- Dimensions: 12 X 14
Bathroom 1
- Features: Bathroom - Tub Shower, Double Sink, Flooring - Ceramic Tile
- Level: Main
- Area: 60 Square Feet
- Dimensions: 6 X 10
Dining room
- Features: Flooring - HardWood, Chair Rail, Built-in Features
- Level: Main
- Area: 180 Square Feet
- Dimensions: 12 X 15
Family room
- Features: Flooring - Ceramic Tile, Fireplace - Wood Burning, Wet Bar
- Level: Lower
- Area: 351 Square Feet
- Dimensions: 13 X 27
Foyer
- Features: Flooring - Marble
- Level: Main
- Area: 49 Square Feet
- Dimensions: 7 X 7
Other
- Level: Lower
- Area: 364 Square Feet
- Dimensions: 14 X 26
Kitchen
- Features: Flooring - Ceramic Tile, Kitchen - Electric Cooking
- Level: Main
- Area: 156 Square Feet
- Dimensions: 12 X 13
Living room
- Features: Built-in Features, Flooring - Laminate Plank
- Level: Main
- Area: 285 Square Feet
- Dimensions: 15 X 19
Other
- Features: Flooring - Carpet, Ceiling Fan(s)
- Level: Main
- Area: 276 Square Feet
- Dimensions: 12 X 23
Utility room
- Level: Lower
- Area: 324 Square Feet
- Dimensions: 12 X 27
Heating
- Radiant, Baseboard, Space Heater, Electric
Cooling
- Wall Unit(s), Electric
Appliances
- Included: Dishwasher, Dryer, Oven, Refrigerator, Surface Unit, Washer, Water Treat System, Electric Water Heater
- Laundry: In Basement
Features
- Bathroom - Tub Shower, Built-in Features, Ceiling Fan(s), Chair Railings, Combination Kitchen/Dining, Plaster Walls, Paneled Walls
- Flooring: Ceramic Tile, Wood, Carpet, Laminate
- Windows: Replacement, Insulated Windows, Vinyl Clad, Window Treatments
- Basement: Partially Finished
- Number of fireplaces: 1
- Fireplace features: Brick, Wood Burning
Interior area
- Total structure area: 3,568
- Total interior livable area: 2,259 sqft
- Finished area above ground: 1,784
- Finished area below ground: 475
Property
Parking
- Total spaces: 4
- Parking features: Garage Door Opener, Garage Faces Front, Oversized, Asphalt, Attached, Driveway
- Attached garage spaces: 2
- Uncovered spaces: 2
- Details: Garage Sqft: 525
Accessibility
- Accessibility features: None
Features
- Levels: One
- Stories: 1
- Pool features: None
- Frontage length: Road Frontage: 194
Lot
- Size: 0.9 Acres
- Features: Backs to Trees, Front Yard, Rear Yard, SideYard(s), Suburban
Details
- Additional structures: Above Grade, Below Grade
- Parcel number: 38151277054
- Zoning: RESIDENTIAL
- Special conditions: Standard
Construction
Type & style
- Home type: SingleFamily
- Architectural style: Ranch/Rambler
- Property subtype: Single Family Residence
Materials
- Brick, Aluminum Siding
- Foundation: Block
- Roof: Architectural Shingle
Condition
- Very Good
- New construction: No
- Year built: 1965
Utilities & green energy
- Electric: 200+ Amp Service, 120/240V, Circuit Breakers
- Sewer: On Site Septic
- Water: Public
- Utilities for property: Natural Gas Available, Broadband, Cable, DSL, Fiber Optic
Community & HOA
Community
- Subdivision: Silver Spring
HOA
- Has HOA: No
Location
- Region: Mechanicsburg
- Municipality: SILVER SPRING TWP
Financial & listing details
- Price per square foot: $150/sqft
- Tax assessed value: $201,900
- Annual tax amount: $3,350
- Date on market: 6/12/2026
- Listing agreement: Exclusive Right To Sell
- Listing terms: Cash,Conventional,FHA,VA Loan
- Inclusions: Refrigerator, Washer, Dryer, Dehumidifier
- Ownership: Fee Simple
- Road surface type: Paved
Estimated market value
Not available
Estimated sales range
Not available
Not available
Price history
| Date | Event | Price |
|---|---|---|
| 7/29/2026 | Pending sale | $339,900$150/sqft |
Source:  Bright MLS #PACB2055010 Report a problem Bright MLS #PACB2055010 Report a problem | ||
| 6/18/2026 | Price change | $339,900-2.9%$150/sqft |
Source: Bright MLS #PACB2055010 Report a problem | ||
| 6/12/2026 | Listed for sale | $349,900$155/sqft |
Source: Bright MLS #PACB2055010 Report a problem | ||
Public tax history
| Year | Property taxes | Tax assessment |
|---|---|---|
| 2025 | $3,254 +7.4% | $201,900 |
| 2024 | $3,029 +3.1% | $201,900 |
| 2023 | $2,939 +2.5% | $201,900 |
| 2022 | $2,867 | $201,900 |
| 2021 | $2,867 +4.1% | $201,900 |
| 2020 | $2,753 +271.9% | $201,900 |
| 2019 | $740 -72.2% | $201,900 |
| 2018 | $2,661 | $201,900 |
| 2017 | -- | $201,900 |
| 2016 | -- | $201,900 |
| 2015 | -- | $201,900 |
| 2014 | -- | $201,900 |
| 2013 | -- | $201,900 |
| 2012 | -- | $201,900 |
| 2011 | -- | $201,900 +18.2% |
| 2010 | -- | $170,870 |
| 2009 | -- | $170,870 |
| 2008 | -- | $170,870 |
| 2007 | -- | $170,870 |
| 2006 | -- | $170,870 |
| 2005 | -- | $170,870 +15.5% |
| 2004 | -- | $147,990 |
| 2003 | $415 | $147,990 |
| 2000 | -- | $147,990 |
Find assessor info on the county website
Monthly payment
Est. payment
Payment breakdown
Explore the cost of this home by adjusting the details. Changes won't be saved.Climate risks
Neighborhood: 17050
Nearby schools
GreatSchools rating
- 8/10Winding Creek Elementary SchoolGrades: K-5Distance: 0.3 mi
- 8/10Mountain View Middle SchoolGrades: 6-8Distance: 0.6 mi
- 10/10Cumberland Valley High SchoolGrades: 9-12Distance: 3.1 mi
Schools provided by the listing agent
- Elementary: Winding Creek
- Middle: Mountain View
- High: Cumberland Valley
- District: Cumberland Valley
Source: Bright MLS. This data may not be complete. We recommend contacting the local school district to confirm school assignments for this home.
- $634,9004 bd2 ba2.2k sqft64 Bali Hai Rd, Mechanicsburg, PA 17050Off Market
- $230,0003 bd2 ba2.1k sqft70 Bali Hai Rd, Mechanicsburg, PA 17050Sold
- $1,297,7005 bd4 ba5k sqft5 W Hill Dr, Mechanicsburg, PA 17050Off Market
- $951,3004 bd3 ba6.3k sqft71 Bali Hai Rd, Mechanicsburg, PA 17050Off Market
- $316,0005 bd1 ba1.8k sqft72 Bali Hai Rd, Mechanicsburg, PA 17050Off Market
- $614,9004 bd2 ba2.6k sqft62 Bali Hai Rd, Mechanicsburg, PA 17050Off Market
- $411,8004 bd3 ba2.1k sqft74 Bali Hai Rd, Mechanicsburg, PA 17050Off Market
- $3,2003 bd4 ba2.3k sqft17 Barnhart Cir, Mechanicsburg, PA 17050For Rent
A local agent can set up tours, give advice and negotiate with sellers.
A local lender can help you make sure your offer is ready when you are.
Similar homes
- $359,9003 bd2 ba1.7k sqft1560 Seltzer Ct, Mechanicsburg, PA 17050For Sale

 MLS ID #PACB2056838, STEVEN VOORHEES, RE/MAX 1st Advantage. Bright MLS
 - $349,9003 bd2 ba2.1k sqft5652 Union Deposit Rd, Harrisburg, PA 17111For Sale
 MLS ID #PADA2062938, Mr. Tim Clouser, RE/MAX Realty Select. Bright MLS
 - $335,0003 bd3 ba1.8k sqft727 Arlington Rd, Camp Hill, PA 17011For Sale
 MLS ID #PACB2057450, JULIE HESS, Keller Williams of Central PA. Bright MLS
 - $359,9003 bd2 ba1.6k sqft1001 S York St, Mechanicsburg, PA 17055For Sale
 MLS ID #PACB2054656, Jack Straub, Straub & Associates Real Estate. Bright MLS
 - $325,0003 bd2 ba1.3k sqft238 Haldeman Ave, New Cumberland, PA 17070For SaleMLS ID #PACB2056846, LINDA GOLDBERG, Iron Valley Real Estate of Central PA. Bright MLS
- $354,9003 bd3 ba1.7k sqft129 Laurel Dr, Enola, PA 17025For SaleMLS ID #PACB2057530, Lisa Fraker, American Dreams Realty, LLC. Bright MLS
- $325,0003 bd3 ba1.4k sqft64 Creekside Dr, Enola, PA 17025For SaleMLS ID #PACB2056812, NICK BARTONE, Joy Daniels Real Estate Group, Ltd. Bright MLS
- $319,9004 bd2 ba2.6k sqft1117 Whitehall Dr, Harrisburg, PA 17110For SaleMLS ID #PADA2063194, Janet Hepburn, Iron Valley Real Estate of Central PA. Bright MLS
- $349,9002 bd3 ba2k sqft49 Devonshire Sq, Mechanicsburg, PA 17050For SaleMLS ID #PACB2057040, Amanda Scholly, Inch & Co. Real Estate, LLC. Bright MLS
- $399,9004 bd2 ba1.9k sqft401 James St, Mechanicsburg, PA 17055For SaleMLS ID #PACB2057364, MELISSA PAYNE, Howard Hanna Company-Camp Hill. Bright MLS
- $315,0003 bd2 ba1.5k sqft3120 Spring Rd, Carlisle, PA 17013For SaleMLS ID #PACB2057410, DAVID HOOKE, Keller Williams of Central PA. Bright MLS
- $345,0003 bd2 ba1.8k sqft4216 Ridge Dr, Harrisburg, PA 17109For SaleMLS ID #PADA2061956, Cindy BILLET, RE/MAX Realty Select. Bright MLS
- $349,9003 bd2 ba2.1k sqft735 Rosedale Ave, Middletown, PA 17057For SaleMLS ID #PADA2062882, JODI DIEGO, Howard Hanna Company-Camp Hill. Bright MLS
- $365,0003 bd2 ba1.7k sqft412 Allegheny Dr, Mechanicsburg, PA 17055For SaleMLS ID #PACB2055078, Joe Washburn, Century 21 Realty Services. Bright MLS
- $319,9003 bd1 ba1.8k sqft360 N Nyes Rd, Harrisburg, PA 17112For SaleMLS ID #PADA2062840, Brenton Mitchell, Iron Valley Real Estate of Central PA. Bright MLS
- $305,0003 bd2 ba1.3k sqft12 Belle Vista Dr, Marysville, PA 17053For SaleMLS ID #PACB2057344, Frank Boyer, John H. Walak Real Estate. Bright MLS
- $360,0004 bd3 ba2.7k sqft6478 Ann St, Harrisburg, PA 17111For SaleMLS ID #PADA2062424, Clarissa Avery, EXP Realty, LLC. Bright MLS
- $229,9004 bd2 ba1.2k sqft1035 State Rd, Duncannon, PA 17020For SaleMLS ID #PAPY2009694, Mr. Tim Clouser, RE/MAX Realty Select. Bright MLS
- $299,9994 bd2 ba2.5k sqft305 Montrose St, Harrisburg, PA 17110For SaleMLS ID #PADA2063280, Elmis Rodriguez, SERHANT PENNSYLVANIA LLC. Bright MLS
- $355,0004 bd3 ba2.2k sqft426 Jennifer Dr, New Cumberland, PA 17070For SaleMLS ID #PAYK2109526, Trevor Stuck, Coldwell Banker Realty. Bright MLS
