AGENTS - PLEASE VIEW AGENT REMARKS IN BRIGHT MLS. Welcome to this thoughtfully designed home in the sought-after Crosby Court community, where modern finishes, versatile living spaces, and peaceful surroundings come together. Built in 2020, this 3-bedroom, 3.5-bath residence offers a comfortable and functional layout with room to grow. The main level centers around an open-concept living space, where the family room’s gas fireplace creates a warm focal point and connects effortlessly to the kitchen. Designed for both daily living and entertaining, the kitchen features upgraded countertops, a large center island, and stainless steel appliances. The upper level provides a private retreat with three spacious bedrooms, including a primary suite with a walk-in closet. A conveniently located laundry area adds everyday ease. Recessed lighting and contemporary finishes throughout the home enhance its modern appeal. The fully finished lower level expands the living space and offers endless possibilities for a recreation room, home office, guest area, or personal gym. Walkout access leads directly to the rear yard, creating a seamless connection between indoor and outdoor living. Set on a 0.17-acre cul-de-sac lot, the property offers front, side, and rear yard space, along with a large composite deck ideal for relaxing, dining, and entertaining outdoors. Take in the beautiful mountain views and enjoy the peaceful setting from your own backyard. An attached garage and driveway provide convenient parking. Located in Crosby Court, this home offers a welcoming suburban lifestyle with convenient access to parks, schools, public services, and everyday amenities. With its newer construction, flexible living spaces, outdoor appeal, and tranquil setting, this home is ready to welcome its next owners. Offers may be entered ONLINE through Friday, August 14, 2026 at 5:00 pm. AT SELLER'S DISCRETION, AN OFFER MAY BE ACCEPTED AT ANY TIME.
For sale
$499,900
17 Barnhart Cir, Mechanicsburg, PA 17050
3beds
3,168sqft
:
Get pre-qualified$3,217/mo
Single Family Residence
Built in 2020
7,535 Square Feet Lot
$494,300 Zestimate®
$158/sqft
$75/mo HOA
What's special
Rear yardBeautiful mountain viewsThree spacious bedroomsModern finishesFully finished lower levelVersatile living spacesConveniently located laundry area
- 11 days |
- 602 |
- 18 |
Likely to sell faster than
Zillow last checked:
Listing updated:
Listed by:
Phillip Atwood 410-790-2266,
Keller Williams Legacy 4436609229,
Listing Team: The Atwood Team
Source: Bright MLS,MLS#: PACB2056768
Facts & features
Interior
Bedrooms & bathrooms
- Bedrooms: 3
- Bathrooms: 4
- Full bathrooms: 3
- 1/2 bathrooms: 1
- Main level bathrooms: 1
Rooms
- Room types: Living Room, Primary Bedroom, Bedroom 2, Bedroom 3, Kitchen, Study, Laundry, Loft, Recreation Room, Storage Room, Bathroom 2, Bathroom 3, Primary Bathroom, Half Bath
Primary bedroom
- Features: Ceiling Fan(s), Flooring - Carpet, Walk-In Closet(s)
- Level: Upper
- Area: 252 Square Feet
- Dimensions: 12 X 21
Bedroom 2
- Features: Ceiling Fan(s), Flooring - Carpet
- Level: Upper
- Area: 100 Square Feet
- Dimensions: 10 X 10
Bedroom 3
- Features: Ceiling Fan(s), Flooring - Carpet
- Level: Upper
- Area: 132 Square Feet
- Dimensions: 11 X 12
Primary bathroom
- Features: Bathroom - Tub Shower, Double Sink, Flooring - Tile/Brick
- Level: Upper
- Area: 120 Square Feet
- Dimensions: 10 X 12
Bathroom 2
- Features: Bathroom - Tub Shower, Flooring - Tile/Brick
- Level: Upper
Bathroom 3
- Features: Bathroom - Tub Shower, Flooring - Tile/Brick
- Level: Lower
Half bath
- Features: Flooring - Laminate Plank
- Level: Main
Kitchen
- Features: Granite Counters, Dining Area, Kitchen - Gas Cooking, Lighting - LED, Recessed Lighting, Pantry, Kitchen Island, Flooring - Laminate Plank
- Level: Main
- Area: 340 Square Feet
- Dimensions: 17 X 20
Laundry
- Features: Flooring - Vinyl
- Level: Upper
- Area: 42 Square Feet
- Dimensions: 6 X 7
Living room
- Features: Fireplace - Gas, Flooring - Carpet, Lighting - LED, Recessed Lighting
- Level: Main
- Area: 374 Square Feet
- Dimensions: 17 X 22
Loft
- Features: Flooring - Carpet
- Level: Upper
- Area: 204 Square Feet
- Dimensions: 12 X 17
Recreation room
- Features: Flooring - Carpet
- Level: Lower
- Area: 527 Square Feet
- Dimensions: 17 X 31
Storage room
- Features: Flooring - Concrete
- Level: Lower
- Area: 323 Square Feet
- Dimensions: 17 X 19
Study
- Features: Flooring - Carpet
- Level: Main
- Area: 154 Square Feet
- Dimensions: 11 X 14
Heating
- Forced Air, Natural Gas
Cooling
- Ceiling Fan(s), Central Air, Electric
Appliances
- Included: Microwave, Dishwasher, Disposal, Dryer, Oven/Range - Gas, Refrigerator, Stainless Steel Appliance(s), Washer, Water Conditioner - Owned, Water Treat System, Electric Water Heater
- Laundry: Upper Level, Laundry Room
Features
- Bathroom - Tub Shower, Ceiling Fan(s), Combination Kitchen/Dining, Family Room Off Kitchen, Open Floorplan, Kitchen Island, Pantry, Primary Bath(s), Recessed Lighting, Upgraded Countertops, Walk-In Closet(s)
- Flooring: Carpet, Luxury Vinyl
- Basement: Full,Finished,Interior Entry,Concrete,Sump Pump,Walk-Out Access
- Number of fireplaces: 1
Interior area
- Total structure area: 3,168
- Total interior livable area: 3,168 sqft
- Finished area above ground: 2,388
- Finished area below ground: 780
Property
Parking
- Total spaces: 4
- Parking features: Garage Faces Front, Garage Door Opener, Asphalt, Attached, Driveway
- Attached garage spaces: 2
- Uncovered spaces: 2
Accessibility
- Accessibility features: None
Features
- Levels: Two
- Stories: 2
- Pool features: None
- Has view: Yes
- View description: Mountain(s)
Lot
- Size: 7,535 Square Feet
- Features: Cul-De-Sac, Front Yard, Rear Yard, SideYard(s), Suburban
Details
- Additional structures: Above Grade, Below Grade
- Parcel number: 38151277084
- Zoning: R-1
- Special conditions: Standard
Construction
Type & style
- Home type: SingleFamily
- Architectural style: Traditional
- Property subtype: Single Family Residence
Materials
- Stick Built, Vinyl Siding
- Foundation: Active Radon Mitigation, Concrete Perimeter
- Roof: Architectural Shingle
Condition
- New construction: No
- Year built: 2020
Details
- Builder model: Adams
- Builder name: Gemcraft Homes
Utilities & green energy
- Electric: 200+ Amp Service
- Sewer: Public Sewer
- Water: Public
Community & HOA
Community
- Subdivision: Crosby Court
HOA
- Has HOA: Yes
- Services included: Common Area Maintenance
- HOA fee: $75 monthly
- HOA name: CROSBY COURT COMMUNITY ASSOCIATION
Location
- Region: Mechanicsburg
- Municipality: SILVER SPRING TWP
Financial & listing details
- Price per square foot: $158/sqft
- Tax assessed value: $390,600
- Annual tax amount: $6,481
- Date on market: 7/31/2026
- Listing agreement: Exclusive Agency
- Listing terms: Cash,Conventional,FHA,VA Loan
- Ownership: Fee Simple
Estimated market value
$494,300
$470,000 - $519,000
$3,088/mo
Price history
| Date | Event | Price |
|---|---|---|
| 7/31/2026 | Listed for sale | $499,900-9.1%$158/sqft |
Source:  Bright MLS #PACB2056768 Report a problem Bright MLS #PACB2056768 Report a problem | ||
| 7/13/2026 | Listing removed | $549,900$174/sqft |
Source: Bright MLS #PACB2050870 Report a problem | ||
| 7/1/2026 | Price change | $549,900-2.7%$174/sqft |
Source: Bright MLS #PACB2050870 Report a problem | ||
| 6/25/2026 | Price change | $565,000-1.7%$178/sqft |
Source: Bright MLS #PACB2050870 Report a problem | ||
| 6/3/2026 | Price change | $575,000-1.7%$182/sqft |
Source: Bright MLS #PACB2050870 Report a problem | ||
| 4/8/2026 | Price change | $585,000-1.7%$185/sqft |
Source: Bright MLS #PACB2050870 Report a problem | ||
| 2/20/2026 | Listed for sale | $595,000$188/sqft |
Source: Bright MLS #PACB2050870 Report a problem | ||
Public tax history
Tax history is unavailable.
Monthly payment
Est. payment
Payment breakdown
Explore the cost of this home by adjusting the details. Changes won't be saved.Climate risks
Neighborhood: 17050
Nearby schools
GreatSchools rating
- 10/10Green Ridge El SchoolGrades: 1-5Distance: 1.6 mi
- 10/10Eagle View Middle SchoolGrades: 6-8Distance: 3 mi
- 10/10Cumberland Valley High SchoolGrades: 9-12Distance: 3 mi
Schools provided by the listing agent
- High: Cumberland Valley
- District: Cumberland Valley
Source: Bright MLS. This data may not be complete. We recommend contacting the local school district to confirm school assignments for this home.
- $608,3004 bd3 ba2.9k sqft26 Barnhart Cir, Mechanicsburg, PA 17050Off Market
- $319,2005 bd1 ba1.8k sqft72 Bali Hai Rd, Mechanicsburg, PA 17050Off Market
- $230,0003 bd2 ba2.1k sqft70 Bali Hai Rd, Mechanicsburg, PA 17050Sold
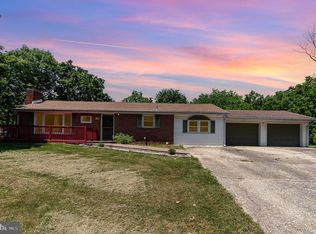
- $857,6005 bd4 ba3.3k sqft24 Rycroft Rd, Mechanicsburg, PA 17050Off Market
- $414,5004 bd3 ba2.1k sqft74 Bali Hai Rd, Mechanicsburg, PA 17050Off Market
- $339,9003 bd1 ba2.2k sqft68 Bali Hai Rd, Mechanicsburg, PA 17050Pending
- $585,0005 bd4 ba2.8k sqft3 Barnhart Cir, Mechanicsburg, PA 17050For Sale
- $329,6004 bd1 ba2.1k sqft76 Bali Hai Rd, Mechanicsburg, PA 17050Off Market
A local agent can set up tours, give advice and negotiate with sellers.
Similar homes
- $600,0004 bd4 ba3.4k sqft21 Barnhart Cir, Mechanicsburg, PA 17050For Sale
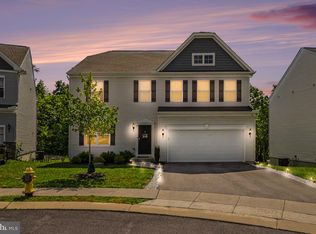
 MLS ID #PACB2054410, DARIUS RAMSEY, Berkshire Hathaway HomeServices Homesale Realty. Bright MLS
 - $550,0004 bd3 ba2.6k sqft161 Walden Way, Mechanicsburg, PA 17050For Sale
 MLS ID #PACB2056440, JOHN LOFTUS, Iron Valley Real Estate of Central PA. Bright MLS
 - $565,0004 bd3 ba2.6k sqft14 Danbury Dr, Mechanicsburg, PA 17050For Sale
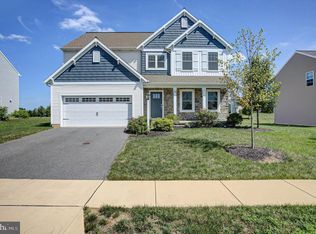 MLS ID #PACB2056882, ELIZABETH KNOUSE FOOTE, Berkshire Hathaway HomeServices Homesale Realty. Bright MLS
 - $575,0004 bd3 ba2.4k sqft5425 Barbara Dr, Mechanicsburg, PA 17050For Sale
 MLS ID #PACB2052382, Sue KENT, Howard Hanna Company-Camp Hill. Bright MLS
 - $570,0004 bd4 ba2.2k sqft23 Hamlet Cir, Mechanicsburg, PA 17050For SaleMLS ID #PACB2055182, Krishna Kharel, Ghimire Homes. Bright MLS
- $485,0003 bd3 ba2.4k sqft425 Carmella Dr, Mechanicsburg, PA 17050For SaleMLS ID #PACB2055756, JIM BEDORF, Coldwell Banker Realty. Bright MLS
- $624,9004 bd3 ba2.6k sqft119 Steven Dr, Mechanicsburg, PA 17050For SaleMLS ID #PACB2053902, MICHAEL PION, NextHome Capital Realty. Bright MLS
- $679,9004 bd5 ba3.9k sqft6 Bella Vista Dr, Mechanicsburg, PA 17050For SaleMLS ID #PACB2053802, ANGELA MOYER, RSR, REALTORS, LLC. Bright MLS
- $495,0005 bd3 ba3k sqft422 Overland Way, New Cumberland, PA 17070For SaleMLS ID #PAYK2109144, JOY DANIELS, Joy Daniels Real Estate Group, Ltd. Bright MLS
- $554,9994 bd3 ba2.4k sqft387 Reserve Ln, Mechanicsburg, PA 17050For SaleMLS ID #PACB2055374, Bho Kadariya, Iron Valley Real Estate of Central PA. Bright MLS
- $550,0004 bd3 ba2.6k sqft101 Blue Mountain Blvd, Carlisle, PA 17013For SaleMLS ID #PACB2057188, OM GURUNG, Coldwell Banker Realty. Bright MLS
- $469,5003 bd3 ba2.2k sqft799 Barn Swallow Way, Mechanicsburg, PA 17055For SaleMLS ID #PACB2054270, JOHN LOFTUS, Iron Valley Real Estate of Central PA. Bright MLS
- $475,0005 bd3 ba2.5k sqft222 Chester Rd, Enola, PA 17025For SaleMLS ID #PACB2055810, Rachel Leanza, Straub & Associates Real Estate. Bright MLS
- $399,9004 bd4 ba3.2k sqft106 Sholly Dr, Mechanicsburg, PA 17055For SaleMLS ID #PACB2057154, ERIKA RUTT-AKENS, Coldwell Banker Realty. Bright MLS
- $405,0003 bd3 ba2.1k sqft2722 High St, Grantham, PA 17027For SaleMLS ID #PACB2056226, OLIVIA CARPENTER, EXP Realty, LLC. Bright MLS
- $499,9004 bd3 ba2k sqft3265 Longview Rd, Mechanicsburg, PA 17055For SaleMLS ID #PACB2055688, BENJAMIN CLEMENTE IV, RE/MAX Delta Group, Inc.. Bright MLS
- $540,0004 bd3 ba2.3k sqft587 Smoke House Dr, Mechanicsburg, PA 17055For SaleMLS ID #PACB2056612, JOY DANIELS, Joy Daniels Real Estate Group, Ltd. Bright MLS
- $447,0003 bd2 ba2.3k sqft2160 Merrimac Ave, Mechanicsburg, PA 17055For SaleMLS ID #PACB2055110, AUDREY Wentling, Coldwell Banker Realty. Bright MLS
- $550,0003 bd2 ba1.8k sqft209 Rockville Blvd, Marysville, PA 17053For SaleMLS ID #PAPY2009666, JOY DANIELS, Joy Daniels Real Estate Group, Ltd. Bright MLS
- $442,9003 bd3 ba2.2k sqft6254 Chatham Glenn Way, Harrisburg, PA 17111For SaleMLS ID #PADA2062722, Ram Timsina, Ghimire Homes. Bright MLS
