Welcome to 6254 Chatham Glenn Way N, Harrisburg! Conveniently located near shopping, dining, schools, major highways, and other local amenities, this well-maintained home offers a functional layout and numerous desirable features. The interior showcases approximately 75% wood flooring, renovated bathrooms, spacious living areas, and a finished basement providing additional flexible space for a family room, recreation area, home office, or entertainment space. Enjoy the private backyard with no HOA restrictions. With its convenient location, updated features, versatile finished basement, and inviting outdoor space, this property offers an excellent opportunity to make it your own. Schedule your showing today!
For sale
$442,900
6254 Chatham Glenn Way, Harrisburg, PA 17111
3beds
2,259sqft
:
Get pre-qualified$2,854/mo
Single Family Residence
Built in 2015
8,276 Square Feet Lot
$-- Zestimate®
$196/sqft
$-- HOA
What's special
Renovated bathroomsFunctional layoutInviting outdoor space
- 17 hours |
- 175 |
- 7 |
Zillow last checked:
Listing updated:
Listed by:
Ram Timsina 570-591-4316,
Ghimire Homes (443) 858-1491
Source: Bright MLS,MLS#: PADA2062722
Facts & features
Interior
Bedrooms & bathrooms
- Bedrooms: 3
- Bathrooms: 3
- Full bathrooms: 2
- 1/2 bathrooms: 1
- Main level bathrooms: 3
- Main level bedrooms: 3
Basement
- Area: 420
Heating
- Forced Air, Electric
Cooling
- Central Air, Electric
Appliances
- Included: Microwave, Dishwasher, Disposal, Dryer, Refrigerator, Washer, Electric Water Heater
Features
- Bathroom - Walk-In Shower, Dry Wall
- Flooring: Carpet, Engineered Wood, Ceramic Tile
- Basement: Walk-Out Access,Finished
- Has fireplace: No
Interior area
- Total structure area: 2,259
- Total interior livable area: 2,259 sqft
- Finished area above ground: 1,839
- Finished area below ground: 420
Property
Parking
- Total spaces: 2
- Parking features: Garage Faces Front, Garage Door Opener, Driveway, Attached
- Attached garage spaces: 2
- Has uncovered spaces: Yes
Accessibility
- Accessibility features: Accessible Entrance
Features
- Levels: Two
- Stories: 2
- Pool features: None
Lot
- Size: 8,276 Square Feet
Details
- Additional structures: Above Grade, Below Grade
- Parcel number: 630812830000000
- Zoning: RESIDENTIAL
- Special conditions: Standard
Construction
Type & style
- Home type: SingleFamily
- Architectural style: Other
- Property subtype: Single Family Residence
Materials
- Stone, Vinyl Siding
- Foundation: Concrete Perimeter
- Roof: Shingle
Condition
- New construction: No
- Year built: 2015
Utilities & green energy
- Sewer: Public Sewer
- Water: Public
Community & HOA
Community
- Security: Security System, Smoke Detector(s)
- Subdivision: Dauphin County
HOA
- Has HOA: No
Location
- Region: Harrisburg
- Municipality: SWATARA TWP
Financial & listing details
- Price per square foot: $196/sqft
- Tax assessed value: $183,100
- Annual tax amount: $5,765
- Date on market: 8/6/2026
- Listing agreement: Exclusive Agency
- Listing terms: Cash,Conventional,FHA,VA Loan
- Inclusions: Washer / Dryer, Refrigerator, Shade, Home Security System (camera Only)
- Ownership: Fee Simple
Estimated market value
Not available
Estimated sales range
Not available
Not available
Price history
| Date | Event | Price |
|---|---|---|
| 8/6/2026 | Listed for sale | $442,900$196/sqft |
Source:  Bright MLS #PADA2062722 Report a problem Bright MLS #PADA2062722 Report a problem | ||
Public tax history
Tax history is unavailable.
Monthly payment
Est. payment
Payment breakdown
Explore the cost of this home by adjusting the details. Changes won't be saved.Climate risks
Neighborhood: Rutherford
Nearby schools
GreatSchools rating
- 4/10South Side El SchoolGrades: K-5Distance: 1.4 mi
- 4/10Central Dauphin East Middle SchoolGrades: 6-8Distance: 1.1 mi
- 2/10Central Dauphin East Senior High SchoolGrades: 9-12Distance: 1.2 mi
Schools provided by the listing agent
- High: Central Dauphin
- District: Central Dauphin
Source: Bright MLS. This data may not be complete. We recommend contacting the local school district to confirm school assignments for this home.
- $183,1003 bd3 ba2.2k sqft6254 Chatham Glenn Way N, Harrisburg, PA 17111Off Market
- $405,6003 bd2 ba1.5k sqft6248 Chatham Glenn Way N, Harrisburg, PA 17111Off Market
- $468,5004 bd2 ba2.2k sqft6266 Chatham Glenn Way N, Harrisburg, PA 17111Off Market
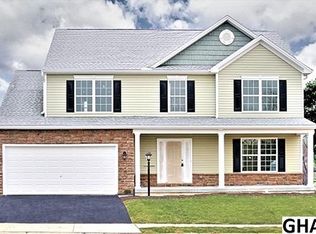
- $448,0004 bd2 ba2.1k sqft6275 Chatham Glenn Way N, Harrisburg, PA 17111Sold
- $489,6004 bd3 ba2.4k sqft6236 Chatham Glenn Way N, Harrisburg, PA 17111Off Market
- $460,0004 bd3 ba2.1k sqft6249 Chatham Glenn Way N, Harrisburg, PA 17111Sold
- $384,3003 bd2 ba1.6k sqft6286 Chatham Glenn Way N, Harrisburg, PA 17111Off Market
- $450,0004 bd3 ba2.1k sqft6355 Chatham Glenn Way N, Harrisburg, PA 17111Sold
A local agent can set up tours, give advice and negotiate with sellers.
A local lender can help you make sure your offer is ready when you are.
Similar homes
- $369,9003 bd3 ba2.2k sqft1028 Oak Knoll Dr, Harrisburg, PA 17111For Sale
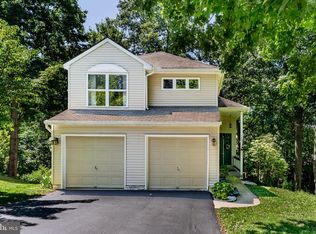
 MLS ID #PADA2062692, Michelle Sneidman, Keller Williams of Central PA. Bright MLS
 - $469,9005 bd3 ba2.9k sqft6042 Station Circle Rd, Harrisburg, PA 17111For Sale
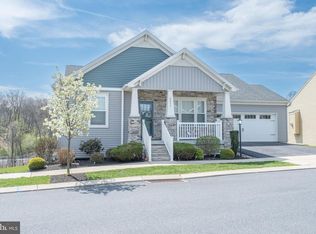 MLS ID #PADA2058872, MICHAEL STIPE, Coldwell Banker Realty. Bright MLS
 - $384,9003 bd3 ba2.4k sqft6443 Oak View Dr, Harrisburg, PA 17112For Sale
 MLS ID #PADA2062546, Nicole Yeingst, Keller Williams Keystone Realty. Bright MLS
 - $344,9003 bd3 ba1.8k sqft6137 Terry Davis Ct, Harrisburg, PA 17111For Sale
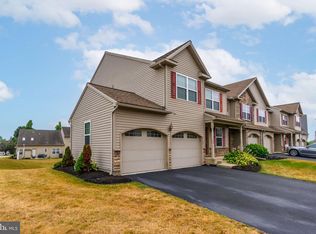 MLS ID #PADA2061544, Stella Rakovac-Dodik, Coldwell Banker Realty. Bright MLS
 - $385,0003 bd2 ba2.6k sqft5975 Clover Rd, Harrisburg, PA 17112For SaleMLS ID #PADA2062400, Dave Pasichnik, Coldwell Banker Realty. Bright MLS
- $435,0003 bd3 ba2.8k sqft5897 Tyler Dr, Harrisburg, PA 17112For SaleMLS ID #PADA2061216, DORIS BOSSERT, Century 21 Realty Services. Bright MLS
- $320,0003 bd2 ba1.4k sqft6210 Ann St, Harrisburg, PA 17111For SaleMLS ID #PADA2059588, OM GURUNG, Coldwell Banker Realty. Bright MLS
- $430,0004 bd3 ba1.9k sqft576 Kelker St, Harrisburg, PA 17113For SaleMLS ID #PADA2057806, JOY DANIELS, Joy Daniels Real Estate Group, Ltd. Bright MLS
- $489,0004 bd4 ba3k sqft1704 Breckenridge Dr, Harrisburg, PA 17112For SaleMLS ID #PADA2062378, TARA KOCH, RE/MAX Delta Group, Inc.. Bright MLS
- $429,9003 bd4 ba2.4k sqft7304 Sandy Hollow Rd, Harrisburg, PA 17112For SaleMLS ID #PADA2050244, Ella Yingst Grassmyer, Iron Valley Real Estate of Central PA. Bright MLS
- $325,0004 bd2 ba1.5k sqft375 N 48th St, Harrisburg, PA 17111For SaleMLS ID #PADA2061104, JOY DANIELS, Joy Daniels Real Estate Group, Ltd. Bright MLS
- $464,9983 bd3 ba2.4k sqft1808 Blacklatch Ln, Middletown, PA 17057For SaleMLS ID #PADA2059718, Jocelyn Barrios, Iron Valley Real Estate of Central PA. Bright MLS
- $400,0004 bd4 ba2.8k sqft3808 Reichert Rd, Harrisburg, PA 17110For SaleMLS ID #PADA2062216, JOY DANIELS, Joy Daniels Real Estate Group, Ltd. Bright MLS
- $495,0005 bd3 ba3k sqft422 Overland Way, New Cumberland, PA 17070For SaleMLS ID #PAYK2109144, JOY DANIELS, Joy Daniels Real Estate Group, Ltd. Bright MLS
- $410,0004 bd2 ba2.3k sqft199 Delmont Ave, Middletown, PA 17057For SaleMLS ID #PADA2061012, Lisa Conover, Keller Williams Real Estate - Bethlehem. Bright MLS
- $415,0004 bd4 ba3.2k sqft106 Sholly Dr, Mechanicsburg, PA 17055For SaleMLS ID #PACB2057154, ERIKA RUTT-AKENS, Coldwell Banker Realty. Bright MLS
- $465,0003 bd3 ba1.9k sqft135 Red Maple Dr, Etters, PA 17319For SaleMLS ID #PAYK2109008, Jerry Riggleman, Real of Pennsylvania. Bright MLS
- $490,0004 bd3 ba2.1k sqft160 Red Maple Dr, Etters, PA 17319For SaleMLS ID #PAYK2108530, TWILA GLENN, RE/MAX Realty Associates. Bright MLS
- $499,0003 bd2 ba1.9k sqft4736 Chatham Way, Harrisburg, PA 17110For SaleMLS ID #PADA2060866, Korinn Fees, Alden Realty. Bright MLS
- $525,0004 bd3 ba1.9k sqft7204 Hidden Meadow Ln, Harrisburg, PA 17112For SaleMLS ID #PADA2061778, BRANDON L. ALLEN, RE/MAX Delta Group, Inc.. Bright MLS
