Skip main navigation
Off market
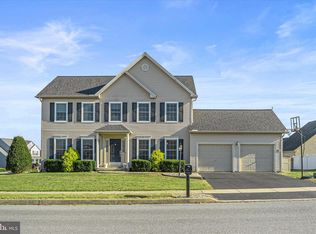
Street View
  • $489,600

    6236 Chatham Glenn Way N, Harrisburg, PA 17111

    4beds
    2,490sqft
    SingleFamily
    Built in 2004
    8,276 Square Feet Lot
    $489,600 Zestimate®
    $197/sqft
    $2,620 Estimated rent

    Home value

    $489,600

    $465,000 - $514,000

    $2,620/mo

    Zestimate® history
    Loading
    Loading...

    Owner options

    List your home for rent

    $2,620/mo

    Rent Zestimate®

    Find your next renter with Zillow Rental Manager. Plus, with online applications, you can quickly screen prospective tenants – for free.

    Learn more

    $2,620/mo

    Rent Zestimate®

    Refinance and save

    $3,192/mo

    Est. payment

    Refinancing to a lower rate could help reduce your monthly payments and save thousands over the life of the loan.

    See today's rates

    $3,192/mo

    Est. payment

    Explore your selling options

    Work with a Zillow partner agent

    Leverage their expertise and Zillow's premium Showcase listings to get your home seen by more buyers.

    Get started

    List with your own agent

    Get your home in front of millions of buyers by listing it on Zillow.

    Learn how to do it

    Sell it yourself

    Take full control of how buyers see your home on Zillow by listing For Sale by Owner (FSBO).

    List your home

    What's special

    Welcome to this wonderfully appointed, immaculate home. Featuring 4 bedrooms, 2.5 baths, and oversized 2-car garage with dual door openers and door to back yard, a spacious covered front porch, covered deck and patio in back and 2,524 square feet of comfortable living space, with newer paint throughout, this home has been lovingly maintained by its original owners since 2004. Upon arrival, youll notice the tastefully landscaped and well-manicured lawn. Pride of ownership is evident throughout as the first level includes a roomy foyer, a formal dining room with chair rail and crown molding along with study/office room with large bright windows and French doors. The extra-large, eat-in kitchen, with center island, breakfast bar, roomy pantry, and hardwood flooring opens to a comfortable family room boasting a cozy wood burning stone fireplace. Just off the kitchen is a spacious laundry/mud room with sink, and shelves for extra storage. Upstairs you will find 3 bedrooms in addition to an oversized 280 square foot bonus room, all with ceiling fans. The bright owners suite features a large walk-in closet, and tray ceiling. Owners bathroom has vaulted ceiling, double bowl vanity an oversized soaking tub and separate, roomy shower. The second bath also features double bowl vanity and linen closet. Both bathrooms have newer LVP floors. Enjoy outdoor living and dining on the large covered deck with roll down screens. A large cement patio was recently added and includes a hot tub and privacy fencing. The back yard is semi-private and is adjacent to a community park. Its a perfect place to gather with family and friends. Sidewalks throughout are an added bonus in this community. Please do not delay, this home is a must see!

    This property is not currently displayed as for sale or rent on Zillow. This may be different from what's on other websites or public sources.

    Facts & features

    Interior

    Bedrooms & bathrooms
    • Bedrooms: 4
    • Bathrooms: 3
    • Full bathrooms: 2
    • 1/2 bathrooms: 1
    Heating
    • Other
    Cooling
    • Central
    Features
    • Basement: Partially finished
    • Has fireplace: Yes
    Interior area
    • Total interior livable area: 2,490 sqft

    Property

    Parking
    • Parking features: Garage - Attached
    Features
    • Exterior features: Other
    Lot
    • Size: 8,276 Square Feet
    Details
    • Parcel number: 630811890000000

    Construction

    Type & style
    • Home type: SingleFamily
    Materials
    • Frame
    • Foundation: Other
    Condition
    • Year built: 2004

    Community & HOA

    Location
    • Region: Harrisburg

    Financial & listing details

    • Price per square foot: $197/sqft
    • Tax assessed value: $240,300
    • Annual tax amount: $7,170

    Price history

    DateEventPrice
    10/24/2022Listing removed--
    Source: RE/MAX International Report a problem
    10/3/2022Pending sale$440,000$177/sqft
    Source: RE/MAX International #PADA2015778 Report a problem
    9/26/2022Sold$440,000$177/sqft
    Source: Bright MLS #PADA2015778 Report a problem
    8/29/2022Pending sale$440,000$177/sqft
    Source: Bright MLS #PADA2015778 Report a problem
    8/19/2022Listed for sale$440,000+687.1%$177/sqft
    Source: Bright MLS #PADA2015778 Report a problem
    5/7/2004Sold$55,900$22/sqft
    Source: Public Record Report a problem

    Public tax history

    YearProperty taxesTax assessment
    2025$7,170 +5.3%$240,300
    2023$6,809 $240,300
    2022$6,809 $240,300
    2021$6,809 +160.6%$240,300
    2020$2,613 -1.1%$240,300
    2019$2,641 -59.3%$240,300
    2018$6,487 $240,300
    2017-- $240,300
    2016-- $240,300
    2015-- $240,300
    2014-- $240,300
    2013-- $240,300
    2012-- $240,300
    2011-- $240,300
    2010-- $240,300
    2008-- $240,300
    2007-- $240,300
    2006-- $240,300
    Find assessor info on the county website

    Neighborhood: Rutherford

    Nearby schools

    GreatSchools rating
    Get pre-qualified for a loan
    At Zillow Home Loans, we can pre-qualify you in as little as 5 minutes with no impact to your credit score.

    An equal housing lender. NMLS #10287.

    Sell for more on Zillow
    Get a Zillow Showcase℠ listing at no additional cost and you could sell for .
    $489,600
    2% more
    +$9,792
    With Zillow Showcase(estimated)
    $499,392