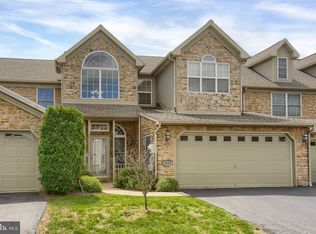
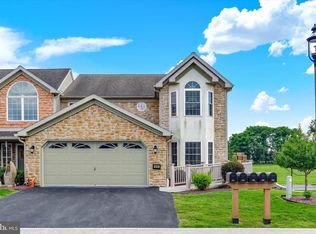
Looking for a home with plenty of space and with room to grow? This might just be the one for you with enough square footage to accommodate all of your needs and then some. This townhome boasts over 3,000 sq feet of living space, larger than most single detached homes! Featuring a large kitchen, renovated during the seller's ownership with storage galore, granite counters, stainless steel appliances and beautiful hickory hardwood floors. From the kitchen enter the expansive living room with accent wall, cathedral ceilings with skylights for natural lighting and it wouldn't be complete without a gas fireplace to cozy up to on cold winter nights. Step into the large Master bedroom ensuite right off the living room on the main floor featuring a walk-in closet and the master bath comes complete with a double bowl vanity, shower and an oversized whirlpool tub! Move back through the living room up the elegant open stair case and open balcony into the large open loft that can be used for a second living room, study or office there is room for so much and use is only limited by your imagination! Two more large bedrooms upstairs with a shared main bath complete the upper level. Lets move down to the lower level and you'll find a complete finished walkout basement with a full bath and two large rooms which can be used as flex space for bedroom, office, rec room, whatever you can dream up this home has so much space to use to your liking without limits. Home has numerous recent upgrades featuring new vinyl double-hung replacement windows, New roof in 2023, kitchen was renovated with all new cabinets and natural stone cabinets and new hardwood floors. New Geo-thermal HVAC system.... Geo-thermal in a townhome! Brand new spacious deck with all new framing and Trex decking as well as Trex privacy walls on both ends, also no maintenance vinyl hand rails were added to complete the beautiful design. Home has been very well kept and updated! See seller's disclosure for more details. Possible VA assumable loan available at a 2.75% rate, ask your realtor for details. Come and tour this wonderful home with endless possibilities, make an appointment today!
Sold for $392,000
Zillow last checked:
Listing updated:
Bought with:
STEVE MILLER, RS163269A
RE/MAX Realty Select
Source: Bright MLS,MLS#: PADA2049918
Price history
| Date | Event | Price |
|---|---|---|
| 10/29/2025 | Sold | $392,000$130/sqft |
Source:  Bright MLS #PADA2049918 Report a problem Bright MLS #PADA2049918 Report a problem | ||
| 9/29/2025 | Pending sale | $392,000$130/sqft |
Source: Bright MLS #PADA2049918 Report a problem | ||
| 9/25/2025 | Listed for sale | $392,000+72.7%$130/sqft |
Source: Bright MLS #PADA2049918 Report a problem | ||
| 2/18/2016 | Sold | $227,000+0.9%$75/sqft |
Source: Public Record Report a problem | ||
| 1/5/2016 | Pending sale | $224,900$75/sqft |
Source: Coldwell Banker Residential Brokerage - Hershey #10273442 Report a problem | ||
| 12/30/2015 | Price change | $224,900-5.6%$75/sqft |
Source: Coldwell Banker Residential Brokerage - Hershey #10273442 Report a problem | ||
| 12/8/2015 | Price change | $238,200-0.4%$79/sqft |
Source: Coldwell Banker Residential Brokerage - Hershey #10273442 Report a problem | ||
| 10/27/2015 | Price change | $239,200-1.2%$79/sqft |
Source: Coldwell Banker Residential Brokerage - Hershey #10273442 Report a problem | ||
| 9/22/2015 | Price change | $242,000-3.2%$80/sqft |
Source: Coldwell Banker Residential Brokerage - Hershey #10273442 Report a problem | ||
| 7/28/2015 | Listed for sale | $250,000+26.3%$83/sqft |
Source: Coldwell Banker Residential Brokerage - Hershey #10273442 Report a problem | ||
| 1/30/2012 | Sold | $198,000-3.6%$66/sqft |
Source: Public Record Report a problem | ||
| 11/18/2011 | Price change | $205,300-2.2%$68/sqft |
Source: RE/MAX REALTY PROFESSIONALS INC #10213307 Report a problem | ||
| 10/8/2011 | Price change | $210,000-2.5%$70/sqft |
Source: RE/MAX REALTY PROFESSIONALS INC #10213307 Report a problem | ||
| 8/13/2011 | Listed for sale | $215,300+53.9%$71/sqft |
Source: RE/MAX Realty Professionals, Inc. #10213307 Report a problem | ||
| 3/19/2011 | Listing removed | $139,900$46/sqft |
Source: Prudential Homesale Services #10199756 Report a problem | ||
| 3/16/2011 | Listed for sale | $139,900-24.4%$46/sqft |
Source: Prudential Homesale Services #10199756 Report a problem | ||
| 7/2/2003 | Sold | $185,000$61/sqft |
Source: Public Record Report a problem | ||
Sell for more on Zillow
Get a Zillow Showcase℠ listing at no additional cost and you could sell for .
$399,900
2% more
+$7,998
With Zillow Showcase(estimated)
$407,898
