Fully Renovated, Move‑In Ready Brick Townhome Beautifully updated in 2024, this move‑in ready townhome offers 2 bedrooms, 2.5 bathrooms, and 1,232 sq ft of comfortable living space. The home features fresh paint throughout, brand‑new carpet, and new tile flooring in the kitchen and all three bathrooms. The kitchen has been completely refreshed with quartz countertops and new Samsung appliances, including a refrigerator, stove, microwave, and dishwasher. All bathrooms have been upgraded with new comfort height toilets, sinks, faucets, and granite countertops. A stylish champagne‑finish Samsung washer and dryer are also included. Step outside to enjoy coffee on the patio and convenient access to exterior storage. Low Monthly Utility Costs: Water: $25/month Electric under $100/month Trash: $15/monthly or $45 quarterly Sewer: $50/month HOA: $195/month covers all exterior maintenance, roof replacement or repair as well as snow removal, grass, common areas etc. HOA is very responsive and repairs are made in a timely manner Conveniently located near major highways, shopping, dining, and everyday essentials. This home has been thoughtfully updated from top to bottom—simply move in and enjoy.
For sale
Price cut: $6.5K (7/18)
$232,500
320 Woodland View Ct, Harrisburg, PA 17110
2beds
1,232sqft
:
Get pre-qualified$1,742/mo
Townhouse
Built in 2000
3,920 Square Feet Lot
$229,800 Zestimate®
$189/sqft
$195/mo HOA
What's special
Fresh paint throughout
- 49 days |
- 670 |
- 35 |
Likely to sell faster than
Zillow last checked:
Listing updated:
Listed by:
Becca Brown 717-418-5538,
Keller Williams of Central PA 7177614300
Source: Bright MLS,MLS#: PADA2060946
Facts & features
Interior
Bedrooms & bathrooms
- Bedrooms: 2
- Bathrooms: 3
- Full bathrooms: 2
- 1/2 bathrooms: 1
- Main level bathrooms: 1
Basement
- Area: 0
Heating
- Heat Pump, Electric
Cooling
- Central Air, Electric
Appliances
- Included: Dishwasher, Disposal, Dryer, Energy Efficient Appliances, Microwave, Oven/Range - Electric, Refrigerator, Stainless Steel Appliance(s), Washer, Water Heater, Electric Water Heater
- Laundry: Main Level
Features
- Bathroom - Stall Shower, Bathroom - Tub Shower, Breakfast Area, Ceiling Fan(s), Attic
- Flooring: Ceramic Tile, Luxury Vinyl, Carpet
- Windows: Bay/Bow, Double Hung
- Has basement: No
- Has fireplace: No
Interior area
- Total structure area: 1,232
- Total interior livable area: 1,232 sqft
- Finished area above ground: 1,232
- Finished area below ground: 0
Property
Parking
- Total spaces: 2
- Parking features: Assigned, Parking Lot
- Details: Assigned Parking
Accessibility
- Accessibility features: None
Features
- Levels: Two
- Stories: 2
- Patio & porch: Patio
- Pool features: None
Lot
- Size: 3,920 Square Feet
Details
- Additional structures: Above Grade, Below Grade, Outbuilding
- Parcel number: 620830110000000
- Zoning: RESIDENTIAL
- Special conditions: Standard
Construction
Type & style
- Home type: Townhouse
- Architectural style: Traditional
- Property subtype: Townhouse
Materials
- Frame
- Foundation: Slab
- Roof: Asphalt,Architectural Shingle
Condition
- Very Good
- New construction: No
- Year built: 2000
- Major remodel year: 2024
Utilities & green energy
- Electric: 200+ Amp Service
- Sewer: Public Sewer
- Water: Public
Community & HOA
Community
- Subdivision: Waverly Woods
HOA
- Has HOA: Yes
- Services included: Common Area Maintenance, Maintenance Grounds, Snow Removal, Reserve Funds, Road Maintenance
- HOA fee: $195 monthly
- HOA name: WAVERLY CONDOMINIUM
Location
- Region: Harrisburg
- Municipality: SUSQUEHANNA TWP
Financial & listing details
- Price per square foot: $189/sqft
- Tax assessed value: $90,800
- Annual tax amount: $3,488
- Date on market: 6/14/2026
- Listing agreement: Exclusive Agency
- Listing terms: FHA,Conventional,Cash,VA Loan
- Inclusions: Mini Blinds, Curtain And Rods, Window Treatments, Washer / Dryer, All Appliances
- Ownership: Fee Simple
Estimated market value
$229,800
$218,000 - $241,000
$1,763/mo
Price history
| Date | Event | Price |
|---|---|---|
| 7/18/2026 | Price change | $232,500-2.7%$189/sqft |
Source:  Bright MLS #PADA2060946 Report a problem Bright MLS #PADA2060946 Report a problem | ||
| 6/14/2026 | Listed for sale | $239,000+23.5%$194/sqft |
Source: Bright MLS #PADA2060946 Report a problem | ||
| 5/22/2025 | Listing removed | $1,800$1/sqft |
Source: Zillow Rentals Report a problem | ||
| 5/15/2025 | Price change | $1,800-10%$1/sqft |
Source: Zillow Rentals Report a problem | ||
| 5/5/2025 | Listed for rent | $2,000$2/sqft |
Source: Zillow Rentals Report a problem | ||
| 7/22/2024 | Sold | $193,500+4.7%$157/sqft |
Source: Bright MLS #PADA2034140 Report a problem | ||
| 6/3/2024 | Pending sale | $184,900$150/sqft |
Source: Bright MLS #PADA2034140 Report a problem | ||
| 6/1/2024 | Listed for sale | $184,900+101%$150/sqft |
Source: Bright MLS #PADA2034140 Report a problem | ||
| 12/12/2014 | Sold | $92,000-3.1%$75/sqft |
Source: Public Record Report a problem | ||
| 10/25/2014 | Price change | $94,900-5%$77/sqft |
Source: RE/MAX DELTA GROUP INC #10232208 Report a problem | ||
| 9/3/2014 | Price change | $99,900-4.8%$81/sqft |
Source: RE/MAX DELTA GROUP INC #10232208 Report a problem | ||
| 6/12/2014 | Price change | $104,900-4.5%$85/sqft |
Source: RE/MAX DELTA GROUP INC #10232208 Report a problem | ||
| 4/24/2014 | Price change | $109,900-4.4%$89/sqft |
Source: RE/MAX DELTA GROUP INC #10232208 Report a problem | ||
| 2/25/2014 | Listed for sale | $114,900-8%$93/sqft |
Source: RE/MAX DELTA GROUP, INC. #10232208 Report a problem | ||
| 12/31/2013 | Listing removed | $124,900$101/sqft |
Source: RE/MAX DELTA GROUP INC #10232208 Report a problem | ||
| 5/3/2013 | Price change | $124,900-2%$101/sqft |
Source: RE/MAX DELTA GROUP INC #10232208 Report a problem | ||
| 4/17/2013 | Price change | $127,500-5.5%$103/sqft |
Source: RE/MAX DELTA GROUP INC #10232208 Report a problem | ||
| 3/30/2013 | Price change | $134,900-3.6%$109/sqft |
Source: RE/MAX DELTA GROUP INC #10232208 Report a problem | ||
| 1/11/2013 | Listed for sale | $139,900$114/sqft |
Source: RE/MAX DELTA GROUP, INC. #10232208 Report a problem | ||
Public tax history
| Year | Property taxes | Tax assessment |
|---|---|---|
| 2025 | $3,299 +13% | $90,800 |
| 2023 | $2,920 +2.4% | $90,800 |
| 2022 | $2,852 +1.3% | $90,800 |
| 2021 | $2,816 +170.9% | $90,800 |
| 2020 | $1,040 +2.2% | $90,800 |
| 2019 | $1,017 +5.4% | $90,800 |
| 2018 | $965 | $90,800 |
| 2017 | -- | $90,800 |
| 2016 | -- | $90,800 |
| 2015 | -- | $90,800 |
| 2014 | -- | $90,800 |
| 2013 | -- | $90,800 |
| 2012 | -- | $90,800 |
| 2011 | -- | $90,800 |
| 2010 | -- | $90,800 |
| 2008 | -- | $90,800 |
| 2007 | -- | $90,800 |
| 2006 | -- | $90,800 |
Find assessor info on the county website
Monthly payment
Est. payment
Payment breakdown
Explore the cost of this home by adjusting the details. Changes won't be saved.Climate risks
Neighborhood: 17110
Nearby schools
GreatSchools rating
- 2/10Thomas W Holtzman Jr El SchoolGrades: 3-5Distance: 1 mi
- 4/10Susquehanna Twp Middle SchoolGrades: 6-8Distance: 3.9 mi
- 5/10Susquehanna Twp High SchoolGrades: 9-12Distance: 2.5 mi
Schools provided by the listing agent
- Elementary: Thomas W Holtzman Elementary School
- Middle: Susquehanna Township
- High: Susquehanna Township
- District: Susquehanna Township
Source: Bright MLS. This data may not be complete. We recommend contacting the local school district to confirm school assignments for this home.
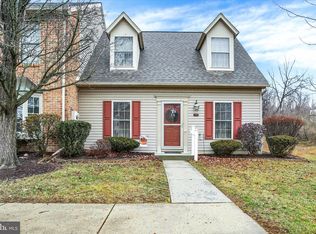
- $224,9002 bd2 ba1.1k sqft322 Woodland View Ct, Harrisburg, PA 17110Sold
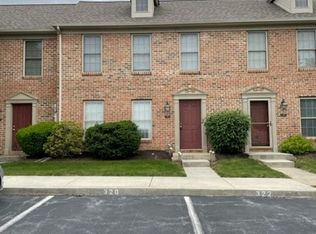
- $207,0002 bd2 ba1k sqft318 Woodland View Ct, Harrisburg, PA 17110Off Market
- $175,0002 bd2 ba1k sqft316 Woodland View Ct, Harrisburg, PA 17110Sold
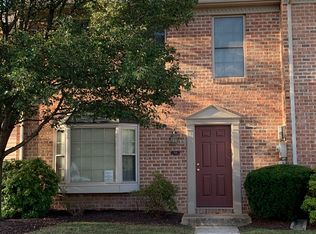
- $216,7002 bd3 ba1.2k sqft314 Woodland View Ct, Harrisburg, PA 17110Off Market
- $252,0002 bd2 ba1.1k sqft323 Woodland View Ct, Harrisburg, PA 17110Off Market
- $216,1002 bd2 ba1.1k sqft312 Woodland View Ct, Harrisburg, PA 17110Off Market
- $247,0002 bd3 ba1.8k sqft321 Woodland View Ct, Harrisburg, PA 17110Sold
- $275,8003 bd3 ba1.3k sqft319 Woodland View Ct, Harrisburg, PA 17110Off Market
A local agent can set up tours, give advice and negotiate with sellers.
A local lender can help you make sure your offer is ready when you are.
Similar homes
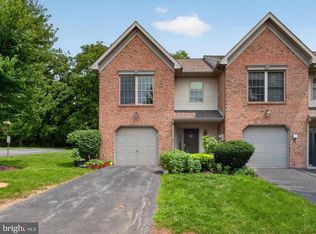
- $269,9003 bd3 ba1.6k sqft449 Waverly Woods Dr, Harrisburg, PA 17110For Sale
 MLS ID #PADA2062324, Emillie Albrecht, Real of Pennsylvania. Bright MLS
 - $259,9002 bd3 ba1.4k sqft203 Silver Leaf Rdg, Harrisburg, PA 17110For Sale
 MLS ID #PADA2061128, JASON MCMULLEN, Iron Valley Real Estate of Central PA. Bright MLS
 - $214,9004 bd3 ba1.6k sqft2622 Gateway Dr, Harrisburg, PA 17110For Sale
 MLS ID #PADA2061456, DEAN WHITTAKER, Coldwell Banker Realty. Bright MLS
 - $245,0002 bd3 ba1.2k sqft239 Buckley Dr, Harrisburg, PA 17112For Sale
 MLS ID #PADA2060954, CHRISTINE FARRELL, Howard Hanna Company-Harrisburg. Bright MLS
 - $214,9003 bd2 ba1.2k sqft5811D Hidden Lake Dr, Harrisburg, PA 17111For SaleMLS ID #PADA2062506, JUSTIN SMITH, Coldwell Banker Realty. Bright MLS
- $209,9002 bd2 ba1.2k sqft6312 Darlington Dr, Harrisburg, PA 17112For SaleMLS ID #PADA2058864, Samantha Beahm, Berkshire Hathaway HomeServices Homesale Realty. Bright MLS
- $235,0002 bd3 ba1.8k sqft131 Chartwood Dr, Harrisburg, PA 17111For SaleMLS ID #PADA2062060, Rebecca Jacobs, Iron Valley Real Estate of Central PA. Bright MLS
- $265,0002 bd2 ba1.2k sqft1504 Ridgeview Ln, Harrisburg, PA 17110For SaleMLS ID #PADA2060500, krishna pradhan, Ghimire Homes. Bright MLS
- $279,9003 bd3 ba1.7k sqft2252 Ionoff Rd, Harrisburg, PA 17110For SaleMLS ID #PADA2060962, JOSHUA FULTZ, Jack Gaughen Network Services Hower & Associates. Bright MLS
- $234,9002 bd3 ba1.8k sqft310 Lincoln Ave, Harrisburg, PA 17111For SaleMLS ID #PADA2058330, Latasha Crenshaw, KW Empower. Bright MLS
- $265,0003 bd2 ba1.2k sqft3221 Meadow Ln, Harrisburg, PA 17109For SaleMLS ID #PADA2062566, NICK BARTONE, Joy Daniels Real Estate Group, Ltd. Bright MLS
- $149,9003 bd2 ba1.3k sqft2314 Penn St, Harrisburg, PA 17110For SaleMLS ID #PADA2062450, Kara Weber, Keller Williams of Central PA. Bright MLS
- $239,9002 bd2 ba1.1k sqft232 Whitetail Ter, Marysville, PA 17053For SaleMLS ID #PAPY2009410, Lisa Graham, EXP Realty, LLC. Bright MLS
- $259,9003 bd2 ba1.5k sqft307 Church St, Marysville, PA 17053For SaleMLS ID #PAPY2009632, STEPHANIE HOLLADAY, Coldwell Banker Realty. Bright MLS
- $255,0002 bd1 ba1.1k sqft408 Clinton Rd, Harrisburg, PA 17109For SaleMLS ID #PADA2061266, Tamila Wormsley, Keller Williams of Central PA. Bright MLS
- $234,5003 bd2 ba1.6k sqft2819 Boas St, Harrisburg, PA 17103For SaleMLS ID #PADA2061604, Mr. Derek Greene, The Greene Realty Group. Bright MLS
- $210,0002 bd2 ba1k sqft54 Drexel Pl, New Cumberland, PA 17070For SaleMLS ID #PACB2056818, TOM CHELEDNIK, RE/MAX 1st Advantage. Bright MLS
- $249,9003 bd3 ba1.4k sqft153 Mapleton Blvd, Harrisburg, PA 17112For SaleMLS ID #PADA2059724, ANGELA MOYER, RSR, REALTORS, LLC. Bright MLS
- $222,9002 bd1 ba1.2k sqft3325 Sunnyside Ave, Harrisburg, PA 17109For SaleMLS ID #PADA2061542, Krista Edwards, Howard Hanna Company-Harrisburg. Bright MLS
- $245,0002 bd1 ba1k sqft29 Westfields Dr, Mechanicsburg, PA 17050For SaleMLS ID #PACB2056782, Cathie Heika, Turn Key Realty Group. Bright MLS
