Welcome to this beautifully maintained home in Waverly Woods! Conveniently located near the many amenities of Linglestown Rd, and with quick routes to both Harrisburg and Hershey. Once inside, you will see a large living room that gleams with natural light, has hardwood floors throughout, and boasts an open layout. The kitchen features a breakfast bar, stainless steel appliances, and ample counter space. The dining area leads you to a peaceful back deck, where you can relax knowing your outdoor maintenance is taken care of already! Head upstairs to the primary bedroom suite with a private bathroom, and a spacious second bedroom with a separate hallway bathroom. The lower level is thoughtfully upgraded with laminate plank flooring, allowing this space to have endless opportunities! The sliding glass door allows access to the backyard. You will not want to miss the opportunity to call this haven your home!!
Sold for $247,000
$247,000
321 Woodland View Ct, Harrisburg, PA 17110
2beds
1,848sqft
Townhouse
Built in 2000
3,920 Square Feet Lot
$275,000 Zestimate®
$134/sqft
$1,961 Estimated rent
Home value
$275,000
$261,000 - $289,000
$1,961/mo
Zestimate® history
Owner options
List your home for rent
$1,961/mo
Rent Zestimate®
Find your next renter with Zillow Rental Manager. Plus, with online applications, you can quickly screen prospective tenants – for free.
$1,961/mo
Rent Zestimate®
Refinance and save
$1,713/mo
Est. payment
Refinancing to a lower rate could help reduce your monthly payments and save thousands over the life of the loan.
$1,713/mo
Est. payment
Explore your selling options
Work with a Zillow partner agent
Leverage their expertise and Zillow's premium Showcase listings to get your home seen by more buyers.
Get startedList with your own agent
Get your home in front of millions of buyers by listing it on Zillow.
Learn how to do itSell it yourself
Take full control of how buyers see your home on Zillow by listing For Sale by Owner (FSBO).
List your homeWhat's special
Natural lightOutdoor maintenanceBeautifully maintained homePrimary bedroom suiteBreakfast barAmple counter spacePeaceful back deck
Zillow last checked:
Listing updated:
Listed by:
Alec Dormer 717-856-4126,
Keller Williams of Central PA
Bought with:
Phillip Stumpf, RS353233
Kingsway Realty - Ephrata
Source: Bright MLS,MLS#: PADA2032916
Facts & features
Interior
Bedrooms & bathrooms
- Bedrooms: 2
- Bathrooms: 3
- Full bathrooms: 2
- 1/2 bathrooms: 1
- Main level bathrooms: 1
Basement
- Area: 616
Heating
- Forced Air, Electric
Cooling
- Central Air, Electric
Appliances
- Included: Microwave, Dryer, Oven/Range - Electric, Refrigerator, Washer, Electric Water Heater
- Laundry: In Basement
Features
- Dining Area, Dry Wall
- Flooring: Hardwood, Luxury Vinyl
- Basement: Full,Finished
- Has fireplace: No
Interior area
- Total structure area: 1,848
- Total interior livable area: 1,848 sqft
- Finished area above ground: 1,232
- Finished area below ground: 616
Property
Parking
- Total spaces: 2
- Parking features: Off Street
Accessibility
- Accessibility features: None
Features
- Levels: Two
- Stories: 2
- Patio & porch: Patio, Deck
- Pool features: None
Lot
- Size: 3,920 Square Feet
Details
- Additional structures: Above Grade, Below Grade
- Parcel number: 620830230000000
- Zoning: RESIDENTIAL
- Special conditions: Standard
Construction
Type & style
- Home type: Townhouse
- Architectural style: Traditional
- Property subtype: Townhouse
Materials
- Frame
- Foundation: Block
- Roof: Shingle
Condition
- Very Good
- New construction: No
- Year built: 2000
Utilities & green energy
- Electric: 200+ Amp Service
- Sewer: Public Sewer
- Water: Public
Community & HOA
Community
- Condo and coop fee: $180 monthly
- Subdivision: Waverly Woods
HOA
- Has HOA: No
- Services included: Health Club
Location
- Region: Harrisburg
- Municipality: SUSQUEHANNA TWP
Financial & listing details
- Price per square foot: $134/sqft
- Tax assessed value: $102,300
- Annual tax amount: $3,211
- Date on market: 4/18/2024
- Listing agreement: Exclusive Right To Sell
- Listing terms: Cash,Conventional,FHA,VA Loan
- Ownership: Fee Simple
Price history
| Date | Event | Price |
|---|---|---|
| 6/14/2024 | Sold | $247,000+9.8%$134/sqft |
Source:  Bright MLS #PADA2032916 Report a problem Bright MLS #PADA2032916 Report a problem | ||
| 4/21/2024 | Pending sale | $225,000$122/sqft |
Source: Bright MLS #PADA2032916 Report a problem | ||
| 4/18/2024 | Listed for sale | $225,000+36.4%$122/sqft |
Source: Bright MLS #PADA2032916 Report a problem | ||
| 7/1/2021 | Sold | $165,000+6.5%$89/sqft |
Source: Public Record Report a problem | ||
| 4/24/2021 | Pending sale | $154,900$84/sqft |
Source:  RE/MAX International #PADA132144 Report a problem RE/MAX International #PADA132144 Report a problem | ||
| 4/23/2021 | Listed for sale | $154,900+88.9%$84/sqft |
Source: RE/MAX International #PADA132144 Report a problem | ||
| 5/21/2015 | Sold | $82,000-8.9%$44/sqft |
Source: Public Record Report a problem | ||
| 3/18/2015 | Price change | $90,000-37.5%$49/sqft |
Source: REDHOT REALTY SERVICES #10266267 Report a problem | ||
| 5/5/2011 | Listed for sale | $143,900+25.2%$78/sqft |
Source: Exit Realty Capital Area #10208883 Report a problem | ||
| 3/3/2004 | Sold | $114,900$62/sqft |
Source: Public Record Report a problem | ||
Public tax history
| Year | Property taxes | Tax assessment |
|---|---|---|
| 2025 | $3,717 +13% | $102,300 |
| 2023 | $3,290 +2.4% | $102,300 |
| 2022 | $3,213 +1.3% | $102,300 |
| 2021 | $3,173 +170.9% | $102,300 |
| 2020 | $1,171 +2.2% | $102,300 |
| 2019 | $1,146 +5.4% | $102,300 |
| 2018 | $1,087 | $102,300 |
| 2017 | -- | $102,300 |
| 2016 | -- | $102,300 |
| 2015 | -- | $102,300 |
| 2014 | -- | $102,300 |
| 2013 | -- | $102,300 |
| 2012 | -- | $102,300 |
| 2011 | -- | $102,300 |
| 2010 | -- | $102,300 |
| 2008 | -- | $102,300 |
| 2007 | -- | $102,300 |
| 2006 | -- | $102,300 |
Find assessor info on the county website
Neighborhood: 17110
Nearby homes
- $254,0002 bd2 ba1.1k sqft323 Woodland View Ct, Harrisburg, PA 17110Off Market
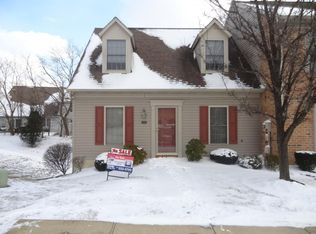
- $277,2003 bd3 ba1.3k sqft319 Woodland View Ct, Harrisburg, PA 17110Off Market
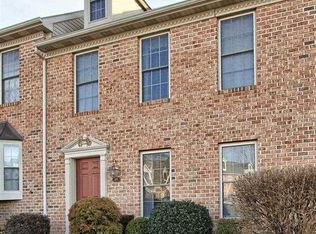
- $276,5003 bd2 ba1.3k sqft317 Woodland View Ct, Harrisburg, PA 17110Off Market
- $234,9002 bd3 ba2.3k sqft315 Woodland View Ct, Harrisburg, PA 17110Sold

- $232,5002 bd3 ba1.2k sqft320 Woodland View Ct, Harrisburg, PA 17110For Sale
- $224,9002 bd2 ba1.1k sqft322 Woodland View Ct, Harrisburg, PA 17110Sold
- $240,0002 bd2 ba1.6k sqft313 Woodland View Ct, Harrisburg, PA 17110Sold
- $208,7002 bd2 ba1k sqft318 Woodland View Ct, Harrisburg, PA 17110Off Market
Nearby schools
GreatSchools rating
- 2/10Thomas W Holtzman Jr El SchoolGrades: 3-5Distance: 0.9 mi
- 4/10Susquehanna Twp Middle SchoolGrades: 6-8Distance: 3.9 mi
- 5/10Susquehanna Twp High SchoolGrades: 9-12Distance: 2.5 mi
Schools provided by the listing agent
- Elementary: Thomas W Holtzman Elementary School
- Middle: Susquehanna Township
- High: Susquehanna Township
- District: Susquehanna Township
Source: Bright MLS. This data may not be complete. We recommend contacting the local school district to confirm school assignments for this home.


Get pre-qualified for a loan
At Zillow Home Loans, we can pre-qualify you in as little as 5 minutes with no impact to your credit score.An equal housing lender. NMLS #10287.
Sell for more on Zillow
Get a Zillow Showcase℠ listing at no additional cost and you could sell for .
$275,000
2% more
+$5,500
With Zillow Showcase(estimated)
$280,500
- Pennsylvania
- Dauphin County
- Harrisburg
- 17110
- 321 Woodland View Ct
Nearby cities
Nearby neighborhoods
Nearby zip codes
Other Harrisburg Topics
