*OFFER DEADLINE- THURSDAY SEPT 25TH AT 9PM* Welcome home to 313 Woodland View, located in the Woodland View at Waverly condo community of Susquehanna Township! This end unit townhome comes with two dedicated parking spaces out front of the home. Walking into the home, you are greeted by the dining room, featuring a cozy wood accent wall and space for an eat-in area at the island. The kitchen features a newer refrigerator and matching stainless steel appliances. Off the kitchen, you have access to the deck, with plenty of space for lounging and grilling! Back inside, you have a newly redone pantry space to add storage to your kitchen! There is a full bathroom on the main floor with a tub shower and a closet for storage. Walking out of the bathroom, you step into the living room with plenty of space for entertainment, and access to the second floor up the staircase. At the top of the steps, you have a full bathroom with a recently redone fiberglass shower with black accent glass doors and black shower fixtures. The two upstairs bedrooms both feature large walk-in closets. Access to the finished basement is in the Kitchen. Going downstairs, you have a spacious laundry room with plenty of room for storage. The daylight basement has so much potential for use- currently featuring a movie room setup with space for a playroom and a home office! There is also closet space under the staircase! Walking out of the sliding doors, you have a recently redone patio, perfect for easy access to the backyard (yard space is shared within the community). Seller is related to listing agent.
Sold for $240,000
$240,000
313 Woodland View Ct, Harrisburg, PA 17110
2beds
1,676sqft
Townhouse
Built in 2000
3,920 Square Feet Lot
$244,900 Zestimate®
$143/sqft
$1,831 Estimated rent
Home value
$244,900
$223,000 - $267,000
$1,831/mo
Zestimate® history
Owner options
List your home for rent
$1,831/mo
Rent Zestimate®
Find your next renter with Zillow Rental Manager. Plus, with online applications, you can quickly screen prospective tenants – for free.
$1,831/mo
Rent Zestimate®
Refinance and save
$1,664/mo
Est. payment
Refinancing to a lower rate could help reduce your monthly payments and save thousands over the life of the loan.
$1,664/mo
Est. payment
Explore your selling options
Work with a Zillow partner agent
Leverage their expertise and Zillow's premium Showcase listings to get your home seen by more buyers.
Get startedList with your own agent
Get your home in front of millions of buyers by listing it on Zillow.
Learn how to do itSell it yourself
Take full control of how buyers see your home on Zillow by listing For Sale by Owner (FSBO).
List your homeWhat's special
Dedicated parking spacesRecently redone patioTub showerNewly redone pantry spaceNewer refrigeratorCozy wood accent wallSpacious laundry room
Zillow last checked:
Listing updated:
Listed by:
Maddi Berrios 717-579-5044,
EXP Realty, LLC
Bought with:
Mr. Tim Clouser, AB051801L
RE/MAX Realty Select
Source: Bright MLS,MLS#: PADA2049854
Facts & features
Interior
Bedrooms & bathrooms
- Bedrooms: 2
- Bathrooms: 2
- Full bathrooms: 2
- Main level bathrooms: 1
Basement
- Area: 506
Heating
- Heat Pump, Electric
Cooling
- Central Air, Electric
Appliances
- Included: Microwave, Dishwasher, Dryer, Oven/Range - Electric, Washer, Water Heater, Refrigerator, Electric Water Heater
Features
- Basement: Full
- Has fireplace: No
Interior area
- Total structure area: 1,676
- Total interior livable area: 1,676 sqft
- Finished area above ground: 1,170
- Finished area below ground: 506
Property
Parking
- Total spaces: 2
- Parking features: Assigned, Parking Lot
- Details: Assigned Parking, Assigned Space #: 313
Accessibility
- Accessibility features: 2+ Access Exits, Accessible Entrance
Features
- Levels: Three
- Stories: 3
- Patio & porch: Deck, Patio
- Pool features: None
Lot
- Size: 3,920 Square Feet
Details
- Additional structures: Above Grade, Below Grade
- Parcel number: 620830190000000
- Zoning: R-4
- Special conditions: Standard
Construction
Type & style
- Home type: Townhouse
- Architectural style: Traditional
- Property subtype: Townhouse
Materials
- Frame
- Foundation: Block
Condition
- New construction: No
- Year built: 2000
Utilities & green energy
- Sewer: Other
- Water: Public
Community & HOA
Community
- Condo and coop fee: $190 monthly
- Subdivision: Woodland View At Waverly
HOA
- Has HOA: No
- Services included: Common Area Maintenance, Maintenance Structure, Maintenance Grounds
- HOA name: Woodland View At Waverly
Location
- Region: Harrisburg
- Municipality: SUSQUEHANNA TWP
Financial & listing details
- Price per square foot: $143/sqft
- Tax assessed value: $97,100
- Annual tax amount: $3,602
- Date on market: 9/25/2025
- Listing agreement: Exclusive Right To Sell
- Listing terms: Cash,Conventional,FHA,VA Loan,Other
- Inclusions: Refrigerator, Stove / Oven, Microwave, Dishwasher, Washer, Dryer
- Exclusions: Upright Freezer
- Ownership: Fee Simple
Price history
| Date | Event | Price |
|---|---|---|
| 10/30/2025 | Sold | $240,000+2.1%$143/sqft |
Source:  Bright MLS #PADA2049854 Report a problem Bright MLS #PADA2049854 Report a problem | ||
| 9/26/2025 | Pending sale | $235,000$140/sqft |
Source: Bright MLS #PADA2049854 Report a problem | ||
| 9/25/2025 | Listed for sale | $235,000+45.1%$140/sqft |
Source: Bright MLS #PADA2049854 Report a problem | ||
| 12/16/2023 | Listing removed | -- |
Source: Bright MLS #PADA2006556 Report a problem | ||
| 12/15/2021 | Sold | $162,000+1.3%$97/sqft |
Source: Bright MLS #PADA2006556 Report a problem | ||
| 12/13/2021 | Pending sale | $160,000+21.2%$95/sqft |
Source: Bright MLS #PADA2006556 Report a problem | ||
| 4/11/2019 | Listing removed | $1,350$1/sqft |
Source: Harrisburg Property Management Group Report a problem | ||
| 4/1/2019 | Listed for rent | $1,350$1/sqft |
Source: Zillow Rental Network Report a problem | ||
| 3/22/2019 | Sold | $132,000$79/sqft |
Source: Public Record Report a problem | ||
Public tax history
| Year | Property taxes | Tax assessment |
|---|---|---|
| 2025 | $3,528 +13% | $97,100 |
| 2023 | $3,123 +2.4% | $97,100 |
| 2022 | $3,050 +1.3% | $97,100 |
| 2021 | $3,012 +170.9% | $97,100 |
| 2020 | $1,112 +2.2% | $97,100 |
| 2019 | $1,088 +5.4% | $97,100 |
| 2018 | $1,032 | $97,100 |
| 2017 | -- | $97,100 |
| 2016 | -- | $97,100 |
| 2015 | -- | $97,100 |
| 2014 | -- | $97,100 |
| 2013 | -- | $97,100 |
| 2012 | -- | $97,100 |
| 2011 | -- | $97,100 |
| 2010 | -- | $97,100 |
| 2008 | -- | $97,100 |
| 2007 | -- | $97,100 |
| 2006 | -- | $97,100 |
Find assessor info on the county website
Neighborhood: 17110
Nearby homes
- $234,9002 bd3 ba2.3k sqft315 Woodland View Ct, Harrisburg, PA 17110Sold

- $276,5003 bd2 ba1.3k sqft317 Woodland View Ct, Harrisburg, PA 17110Off Market
- $275,8003 bd3 ba1.3k sqft319 Woodland View Ct, Harrisburg, PA 17110Off Market
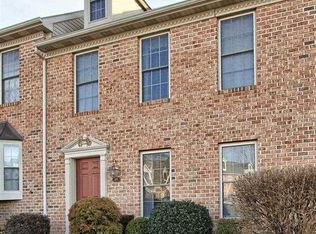
- $247,0002 bd3 ba1.8k sqft321 Woodland View Ct, Harrisburg, PA 17110Sold
- $241,6002 bd2 ba1.1k sqft311 Woodland View Ct, Harrisburg, PA 17110Off Market
- $252,6002 bd2 ba1.1k sqft323 Woodland View Ct, Harrisburg, PA 17110Off Market
- $243,1002 bd3 ba1.6k sqft309 Woodland View Ct, Harrisburg, PA 17110Off Market
- $320,0003 bd3 ba2k sqft2865 Oakwood Dr, Harrisburg, PA 17110Sold
Nearby schools
GreatSchools rating
- 2/10Thomas W Holtzman Jr El SchoolGrades: 3-5Distance: 0.9 mi
- 4/10Susquehanna Twp Middle SchoolGrades: 6-8Distance: 3.9 mi
- 5/10Susquehanna Twp High SchoolGrades: 9-12Distance: 2.4 mi
Schools provided by the listing agent
- High: Susquehanna Township
- District: Susquehanna Township
Source: Bright MLS. This data may not be complete. We recommend contacting the local school district to confirm school assignments for this home.


Get pre-qualified for a loan
At Zillow Home Loans, we can pre-qualify you in as little as 5 minutes with no impact to your credit score.An equal housing lender. NMLS #10287.
Sell for more on Zillow
Get a Zillow Showcase℠ listing at no additional cost and you could sell for .
$244,900
2% more
+$4,898
With Zillow Showcase(estimated)
$249,798
- Pennsylvania
- Dauphin County
- Harrisburg
- 17110
- 313 Woodland View Ct
Nearby cities
Nearby neighborhoods
Nearby zip codes
Other Harrisburg Topics
