Welcome home to easy, affordable one-level living in the desirable Meadowridge Development! This COMPLETELY RENOVATED 3-bedroom, 2-bath condominium is truly move-in ready, offering modern finishes, spacious rooms, and a bright, inviting interior throughout. The brand-new kitchen features stainless steel appliances, stylish cabinetry, and contemporary finishes, while new luxury vinyl plank flooring flows seamlessly throughout the home. The spacious primary suite offers a private full bath and a walk-in closet, creating the perfect retreat. A convenient laundry/utility room includes a brand-new washer and dryer. The generous living room is filled with natural light and opens to a private side patio—an ideal spot to enjoy your morning coffee or unwind at the end of the day. Additional features include efficient natural gas heat, gas cooking, and central air conditioning for year-round comfort. The low-maintenance lifestyle is made even easier with a condo fee that covers common area maintenance, exterior building maintenance, lawn care, snow removal, trash service, and access to the community pool. Conveniently located close to schools, shopping, dining, and everyday amenities, this beautifully updated home offers the perfect combination of comfort, style, and carefree living. There's truly nothing to do but move in and enjoy!
Pending
$214,900
5811D Hidden Lake Dr, Harrisburg, PA 17111
3beds
1,264sqft
Townhouse
Built in 1994
-- sqft lot
$217,200 Zestimate®
$170/sqft
$210/mo HOA
What's special
Contemporary finishesPrivate side patioStylish cabinetryModern finishesBright inviting interiorBrand-new washer and dryerGas cooking
- 17 days |
- 716 |
- 25 |
Zillow last checked:
Listing updated:
Listed by:
JUSTIN SMITH 717-215-4042,
Coldwell Banker Realty 7177614800,
Co-Listing Agent: Lee Smith 717-877-2109,
Coldwell Banker Realty
Source: Bright MLS,MLS#: PADA2062506
Facts & features
Interior
Bedrooms & bathrooms
- Bedrooms: 3
- Bathrooms: 2
- Full bathrooms: 2
- Main level bathrooms: 2
- Main level bedrooms: 3
Rooms
- Room types: Living Room, Primary Bedroom, Bedroom 2, Bedroom 3, Kitchen, Laundry, Primary Bathroom, Full Bath
Primary bedroom
- Features: Flooring - Luxury Vinyl Plank, Walk-In Closet(s)
- Level: Main
- Area: 255 Square Feet
- Dimensions: 15 X 17
Bedroom 2
- Features: Flooring - Luxury Vinyl Plank
- Level: Main
- Area: 140 Square Feet
- Dimensions: 10 X 14
Bedroom 3
- Features: Flooring - Luxury Vinyl Plank
- Level: Main
- Area: 135 Square Feet
- Dimensions: 9 X 15
Primary bathroom
- Features: Flooring - Luxury Vinyl Plank
- Level: Main
Other
- Level: Main
Kitchen
- Features: Flooring - Luxury Vinyl Plank, Kitchen - Gas Cooking
- Level: Main
- Area: 170 Square Feet
- Dimensions: 10 X 17
Laundry
- Level: Main
Living room
- Features: Flooring - Luxury Vinyl Plank
- Level: Main
- Area: 255 Square Feet
- Dimensions: 15 X 17
Heating
- Forced Air, Natural Gas
Cooling
- Central Air, Electric
Appliances
- Included: Oven/Range - Gas, Dishwasher, Refrigerator, Washer, Dryer, Gas Water Heater
- Laundry: Main Level, Laundry Room
Features
- Has basement: No
- Has fireplace: No
Interior area
- Total structure area: 1,264
- Total interior livable area: 1,264 sqft
- Finished area above ground: 1,264
- Finished area below ground: 0
Property
Parking
- Total spaces: 2
- Parking features: Parking Lot, Off Street
Accessibility
- Accessibility features: 2+ Access Exits
Features
- Levels: One
- Stories: 1
- Patio & porch: Patio
- Pool features: Community
Lot
- Features: Level
Details
- Additional structures: Above Grade, Below Grade
- Parcel number: 35122036
- Zoning: R3
- Zoning description: Medium High Density Residential
- Special conditions: Standard
Construction
Type & style
- Home type: Townhouse
- Architectural style: Ranch/Rambler
- Property subtype: Townhouse
Materials
- Vinyl Siding, Stick Built
- Foundation: Slab
Condition
- New construction: No
- Year built: 1994
Utilities & green energy
- Electric: 100 Amp Service
- Sewer: Public Sewer
- Water: Public
Community & HOA
Community
- Condo and coop fee: $210 monthly
- Subdivision: Meadowridge
HOA
- Has HOA: No
- Amenities included: Party Room, Pool
- Services included: Common Area Maintenance, Maintenance Structure, Maintenance Grounds, Snow Removal, Reserve Funds, Trash
- HOA name: Meadowridge Condominiums
Location
- Region: Harrisburg
- Municipality: LOWER PAXTON TWP
Financial & listing details
- Price per square foot: $170/sqft
- Tax assessed value: $82,700
- Annual tax amount: $2,468
- Date on market: 7/31/2026
- Listing agreement: Exclusive Right To Sell
- Listing terms: Cash,Conventional,FHA,VA Loan
- Ownership: Condominium
Estimated market value
$217,200
$206,000 - $228,000
$1,854/mo
Price history
| Date | Event | Price |
|---|---|---|
| 8/2/2026 | Pending sale | $214,900$170/sqft |
Source:  Bright MLS #PADA2062506 Report a problem Bright MLS #PADA2062506 Report a problem | ||
| 7/31/2026 | Listed for sale | $214,900+36.4%$170/sqft |
Source: Bright MLS #PADA2062506 Report a problem | ||
| 5/22/2026 | Sold | $157,500+33.5%$125/sqft |
Source: Public Record Report a problem | ||
| 8/9/2012 | Sold | $118,000$93/sqft |
Source: Public Record Report a problem | ||
Public tax history
| Year | Property taxes | Tax assessment |
|---|---|---|
| 2025 | $2,409 +7.8% | $83,000 |
| 2023 | $2,234 | $83,000 |
| 2022 | $2,234 +0.7% | $83,000 |
| 2021 | $2,220 +188.1% | $83,000 |
| 2020 | $770 +1.2% | $83,000 |
| 2019 | $762 -61.9% | $83,000 |
| 2018 | $2,001 | $83,000 |
| 2017 | -- | $83,000 |
| 2016 | -- | $83,000 |
| 2015 | -- | $83,000 |
| 2014 | -- | $83,000 |
| 2013 | -- | $83,000 |
| 2012 | -- | $83,000 |
| 2011 | -- | $83,000 |
| 2010 | -- | $83,000 |
| 2008 | -- | $83,000 |
| 2007 | -- | $83,000 |
| 2006 | -- | $83,000 |
Find assessor info on the county website
Monthly payment
Est. payment
Payment breakdown
Explore the cost of this home by adjusting the details. Changes won't be saved.Climate risks
Neighborhood: 17111
Nearby schools
GreatSchools rating
- 4/10South Side El SchoolGrades: K-5Distance: 1.2 mi
- 4/10Central Dauphin East Middle SchoolGrades: 6-8Distance: 0.6 mi
- 2/10Central Dauphin East Senior High SchoolGrades: 9-12Distance: 0.8 mi
Schools provided by the listing agent
- High: Central Dauphin East
- District: Central Dauphin
Source: Bright MLS. This data may not be complete. We recommend contacting the local school district to confirm school assignments for this home.
- $207,0002 bd2 ba1k sqft5811 Hidden Lake Dr APT A, Harrisburg, PA 17111Pending

- $183,0002 bd2 ba1.1k sqft5813H Hidden Lake Dr, Harrisburg, PA 17111Sold
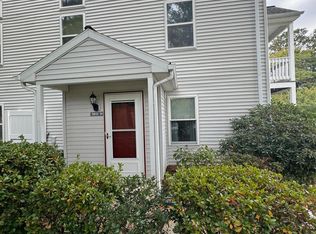
- $190,0002 bd1 ba1k sqft5809 Hidden Lake Dr, Harrisburg, PA 17111Sold

- $218,3003 bd2 ba1.2k sqft5803 Hidden Lake Dr, Harrisburg, PA 17111Off Market
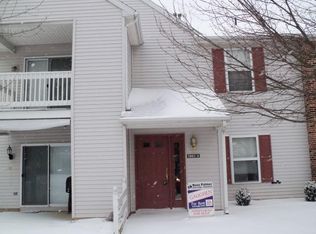
- $200,9002 bd2 ba1.2k sqft5803 Hidden Lake Dr, Harrisburg, PA 17111Off Market
- $196,3002 bd1 ba1k sqft5803 Hidden Lake Dr, Harrisburg, PA 17111Off Market
- $209,4002 bd2 ba1.1k sqft5803 Hidden Lake Dr, Harrisburg, PA 17111Off Market
- $320,4002 bd2 ba1.9k sqft5802 Hidden Lake Dr, Harrisburg, PA 17111Off Market
A local agent can set up tours, give advice and negotiate with sellers.
A local lender can help you make sure your offer is ready when you are.
Similar homes
- $235,0002 bd3 ba1.8k sqft131 Chartwood Dr, Harrisburg, PA 17111For Sale

 MLS ID #PADA2062060, Rebecca Jacobs, Iron Valley Real Estate of Central PA. Bright MLS
 - $215,0002 bd2 ba1.6k sqft556 Downington Ct, Harrisburg, PA 17112For Sale
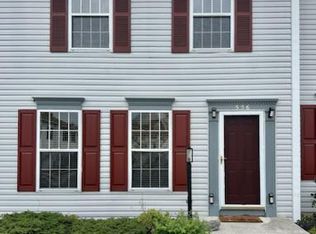 MLS ID #PADA2061838, Gretchen Stevens, Turn Key Realty Group. Bright MLS
 - $214,9004 bd3 ba1.6k sqft2622 Gateway Dr, Harrisburg, PA 17110For Sale
 MLS ID #PADA2061456, DEAN WHITTAKER, Coldwell Banker Realty. Bright MLS
 - $274,9003 bd3 ba1.5k sqft6624 Springford Ter, Harrisburg, PA 17111For Sale
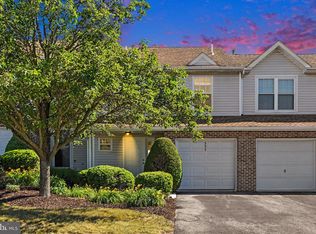 MLS ID #PADA2061226, Mr. Bishwa Chhetri, Onest Real Estate. Bright MLS
 - $274,9003 bd3 ba1.7k sqftChambers Knoll, Harrisburg, PA 17111For SaleMLS ID #PADA2062758, JUSTIN LAPISKA, Keller Williams Realty. Bright MLS
- $220,0002 bd2 ba1.2k sqft317 Greenawalt Ln, Harrisburg, PA 17110For SaleMLS ID #PADA2062930, MARY SILL, Coldwell Banker Realty. Bright MLS
- $269,5002 bd2 ba1.2k sqft141 Leonard Ln, Harrisburg, PA 17111For SaleMLS ID #PADA2059422, BARRY SCHMITT, Howard Hanna Company-Harrisburg. Bright MLS
- $219,9955 bd3 ba1.6k sqft420 Muench St, Harrisburg, PA 17102For SaleMLS ID #PADA2061946, Liz Hamberger, Keller Williams Keystone Realty. Bright MLS
- $209,9002 bd2 ba1k sqft3427 Kramer St, Harrisburg, PA 17109For SaleMLS ID #PADA2062788, Mark Flinchbaugh, Keller Williams Keystone Realty. Bright MLS
- $285,0003 bd3 ba1.8k sqft3833 N Sarayo Cir, Harrisburg, PA 17110For SaleMLS ID #PADA2063012, Amy Zoellner, NextHome Capital Realty. Bright MLS
- $261,9003 bd3 ba1.6k sqft976 Gregs Dr, Harrisburg, PA 17111For SaleMLS ID #PADA2053016, KEN HUEBSCH, Berkshire Hathaway HomeServices Homesale Realty. Bright MLS
- $319,9003 bd1 ba1.8k sqft360 N Nyes Rd, Harrisburg, PA 17112For SaleMLS ID #PADA2062840, Brenton Mitchell, Iron Valley Real Estate of Central PA. Bright MLS
- $235,0002 bd2 ba1.6k sqft18 Fairfax Vlg, Harrisburg, PA 17112For SaleMLS ID #PADA2062806, Nicki Brantner, Inch & Co. Real Estate, LLC. Bright MLS
- $219,8003 bd2 ba1.1k sqft276 Broad St, Highspire, PA 17034For SaleMLS ID #PADA2040580, Mariou Shenouda, Keller Williams Elite. Bright MLS
- $320,0002 bd2 ba1.3k sqft130 Leonard Ln, Harrisburg, PA 17111For SaleMLS ID #PADA2060542, Collin Boyer, Real of Pennsylvania. Bright MLS
- $199,9003 bd3 ba1.5k sqft223 Lee Ct, Enola, PA 17025For SaleMLS ID #PACB2057158, Francesca Imboden, Iron Valley Real Estate of Central PA. Bright MLS
- $229,9003 bd1 ba1k sqft801 N Mountain Rd, Harrisburg, PA 17112For SaleMLS ID #PADA2056402, Chris Deardorff, Iron Valley Real Estate of Central PA. Bright MLS
- $265,0003 bd2 ba1.2k sqft3221 Meadow Ln, Harrisburg, PA 17109For SaleMLS ID #PADA2062566, NICK BARTONE, Joy Daniels Real Estate Group, Ltd. Bright MLS
- $232,5002 bd3 ba1.2k sqft320 Woodland View Ct, Harrisburg, PA 17110For SaleMLS ID #PADA2060946, Becca Brown, Keller Williams of Central PA. Bright MLS
- $279,9002 bd1 ba1.3k sqft6717 Lehigh Ave, Harrisburg, PA 17111For SaleMLS ID #PADA2061760, Ben Siegrist, Kingsway Realty - Lancaster. Bright MLS
