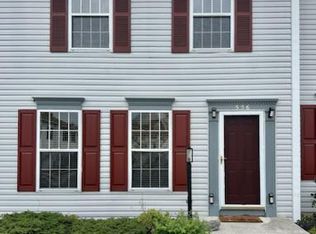
Welcome to Hidden Lake, where low-maintenance living meets everyday convenience in one of Lower Paxton Township's most desirable settings. This beautifully updated condo offers a peaceful community atmosphere with quick access to shopping, dining, commuting routes, and entertainment across Central Pennsylvania. Fully equipped with amenities such as the community pool, clubhouse and tennis courts, the value far exceeds just the home itself. With 1,088 square feet of thoughtfully designed space, this move-in-ready condo features 2 spacious bedrooms and 2 full bathrooms, making it an excellent fit for first-time buyers, professionals, downsizers, or anyone seeking comfort without the upkeep of a larger property. Built in 1994 and refreshed with modern finishes, the home feels bright, inviting, and easy to enjoy from the moment you enter. A welcoming foyer leads upstairs to the main living area, adding both privacy and an open, comfortable flow. Natural light fills the interior, while central air keeps the home comfortable year-round. A private balcony adds even more appeal - perfect for morning coffee, relaxing after work, or simply enjoying the quiet surroundings that make Hidden Lake so attractive. Residents also enjoy well-kept common areas, a strong sense of pride throughout the neighborhood, and a community atmosphere that feels both friendly and established. The location is a standout. Just minutes from I-83, Route 322, and I-283, the property offers an easy commute to Downtown Harrisburg in about 15 minutes and Hershey in roughly 20 minutes. That convenience makes it especially appealing for those working for the Commonwealth of PA, Penn State Health Milton S. Hershey Medical Center, Amazon distribution centers, and other major employers throughout the region. Daily essentials are close at hand, with the Union Deposit Road and Jonestown Road corridors just minutes away. Shopping destinations including Costco, Target, Wegmans, and Trader Joe's are all nearby, along with coffee shops, casual dining, and the services that make day-to-day living easy. Recreation and entertainment are just as accessible. Spend time at Wildwood Park, catch a Senators game on City Island, enjoy the attractions of Hersheypark, or take a short drive to Lancaster for its restaurants, boutiques, breweries, and markets. This is the kind of home that offers the best of both worlds: a quiet residential setting, a lock-and-leave lifestyle, and a location that keeps you connected to everything. Comfort, convenience, and long-term value come together here in a way today's buyers are truly looking for.
Pending
$207,000
5811 Hidden Lake Dr APT A, Harrisburg, PA 17111
2beds
1,088sqft
Condominium
Built in 1994
-- sqft lot
$-- Zestimate®
$190/sqft
$210/mo HOA
What's special
Tennis courtsModern finishesCommunity poolPrivate balconyWell-kept common areasBeautifully updated condoWelcoming foyer
- 50 days |
- 109 |
- 1 |
Zillow last checked:
Listing updated:
Listed by:
Nathan Barshinger 717-668-4694,
EXP Realty, LLC 8883977352,
Co-Listing Agent: Dominic Nicholas Mallozzi 484-649-8882,
EXP Realty, LLC
Source: Bright MLS,MLS#: PADA2061218
Facts & features
Interior
Bedrooms & bathrooms
- Bedrooms: 2
- Bathrooms: 2
- Full bathrooms: 2
Basement
- Area: 0
Heating
- Central, Natural Gas
Cooling
- Central Air
Appliances
- Included: Refrigerator, Dishwasher, Cooktop, Water Heater
- Laundry: In Unit
Features
- Has basement: No
- Has fireplace: No
Interior area
- Total structure area: 1,088
- Total interior livable area: 1,088 sqft
- Finished area above ground: 1,088
- Finished area below ground: 0
Property
Parking
- Parking features: Parking Lot
Accessibility
- Accessibility features: None
Features
- Levels: One
- Stories: 1
- Pool features: Community
Lot
- Size: 3,920 Square Feet
Details
- Additional structures: Above Grade, Below Grade
- Parcel number: 351220390000000
- Zoning: RESIDENTIAL
- Special conditions: Standard
Construction
Type & style
- Home type: Condo
- Architectural style: Other
- Property subtype: Condominium
- Attached to another structure: Yes
Materials
- Frame
Condition
- Excellent
- New construction: No
- Year built: 1994
Utilities & green energy
- Sewer: Public Sewer
- Water: Public
- Utilities for property: Cable Available, Electricity Available, Sewer Available, Water Available
Community & HOA
Community
- Condo and coop fee: $180 monthly
- Subdivision: Meadowridge
HOA
- Has HOA: Yes
- Amenities included: Clubhouse, Pool, Tennis Court(s)
- Services included: Maintenance Structure, Maintenance Grounds, Snow Removal
- HOA fee: $30 monthly
- HOA name: HIDDEN LAKE COMMUNITY ASSOCIATION
- Second HOA name: Meadowridge Condo Assoc / Susquehanna Realty Mgmt
Location
- Region: Harrisburg
- Municipality: LOWER PAXTON TWP
Financial & listing details
- Price per square foot: $190/sqft
- Tax assessed value: $75,400
- Annual tax amount: $2,312
- Date on market: 6/26/2026
- Listing agreement: Exclusive Agency
- Listing terms: Cash,Conventional,VA Loan,FHA,PHFA
- Inclusions: Appliances, Furniture Negotiable
- Exclusions: Seller's Personal Items
- Ownership: Fee Simple
Estimated market value
Not available
Estimated sales range
Not available
$1,709/mo
Price history
| Date | Event | Price |
|---|---|---|
| 7/7/2026 | Pending sale | $207,000$190/sqft |
Source:  Bright MLS #PADA2061218 Report a problem Bright MLS #PADA2061218 Report a problem | ||
| 6/26/2026 | Listed for sale | $207,000-1%$190/sqft |
Source: Bright MLS #PADA2061218 Report a problem | ||
| 5/26/2026 | Listing removed | $208,999$192/sqft |
Source: Bright MLS #PADA2056960 Report a problem | ||
| 5/18/2026 | Price change | $208,999-14.7%$192/sqft |
Source: Bright MLS #PADA2056960 Report a problem | ||
| 3/2/2026 | Listed for sale | $244,900$225/sqft |
Source: Bright MLS #PADA2056960 Report a problem | ||
Public tax history
Tax history is unavailable.
Monthly payment
Est. payment
Payment breakdown
Explore the cost of this home by adjusting the details. Changes won't be saved.Climate risks
Neighborhood: 17111
Nearby schools
GreatSchools rating
- 4/10South Side El SchoolGrades: K-5Distance: 1.2 mi
- 4/10Central Dauphin East Middle SchoolGrades: 6-8Distance: 0.6 mi
- 2/10Central Dauphin East Senior High SchoolGrades: 9-12Distance: 0.8 mi
Schools provided by the listing agent
- Elementary: South Side
- Middle: Central Dauphin East
- High: Central Dauphin East
- District: Central Dauphin
Source: Bright MLS. This data may not be complete. We recommend contacting the local school district to confirm school assignments for this home.
- $214,9003 bd2 ba1.2k sqft5811D Hidden Lake Dr, Harrisburg, PA 17111Pending

- $183,0002 bd2 ba1.1k sqft5813H Hidden Lake Dr, Harrisburg, PA 17111Sold
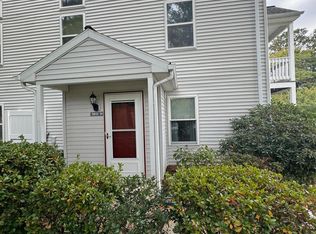
- $190,0002 bd1 ba1k sqft5809 Hidden Lake Dr, Harrisburg, PA 17111Sold

- $218,3003 bd2 ba1.2k sqft5803 Hidden Lake Dr, Harrisburg, PA 17111Off Market
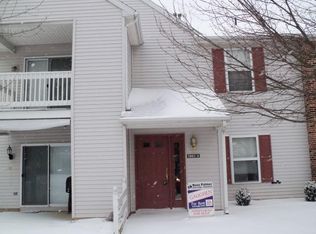
- $199,9002 bd2 ba1.2k sqft5803 Hidden Lake Dr, Harrisburg, PA 17111Off Market
- $196,3002 bd1 ba1k sqft5803 Hidden Lake Dr, Harrisburg, PA 17111Off Market
- $209,4002 bd2 ba1.1k sqft5803 Hidden Lake Dr, Harrisburg, PA 17111Off Market
- $320,4002 bd2 ba1.9k sqft5802 Hidden Lake Dr, Harrisburg, PA 17111Off Market
A local agent can set up tours, give advice and negotiate with sellers.
A local lender can help you make sure your offer is ready when you are.
Similar homes
- $264,9002 bd2 ba1.4k sqft162 Leonard Ln, Harrisburg, PA 17111For Sale
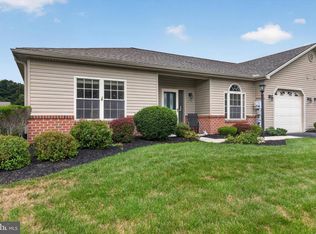
 MLS ID #PADA2062876, Bradley B Bledsoe, Iron Valley Real Estate of Central PA. Bright MLS
 - $220,0002 bd2 ba1.2k sqft317 Greenawalt Ln, Harrisburg, PA 17110For Sale
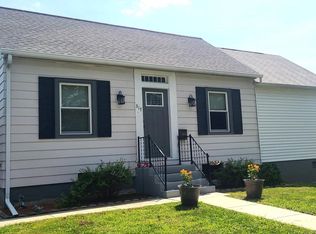 MLS ID #PADA2062930, MARY SILL, Coldwell Banker Realty. Bright MLS
 - $215,0002 bd2 ba1.6k sqft556 Downington Ct, Harrisburg, PA 17112For Sale
 MLS ID #PADA2061838, Gretchen Stevens, Turn Key Realty Group. Bright MLS
 - $219,9002 bd2 ba1k sqft3427 Kramer St, Harrisburg, PA 17109For Sale
 MLS ID #PADA2062788, Mark Flinchbaugh, Keller Williams Keystone Realty. Bright MLS
 - $269,5002 bd2 ba1.2k sqft141 Leonard Ln, Harrisburg, PA 17111For SaleMLS ID #PADA2059422, BARRY SCHMITT, Howard Hanna Company-Harrisburg. Bright MLS
- $274,9003 bd3 ba1.5k sqft6624 Springford Ter, Harrisburg, PA 17111For SaleMLS ID #PADA2061226, Mr. Bishwa Chhetri, Onest Real Estate. Bright MLS
- $205,0002 bd1 ba762 sqft5922 Larue St, Harrisburg, PA 17112For SaleMLS ID #PADA2059702, Nicholas Feudale, Keller Williams Keystone Realty. Bright MLS
- $222,9002 bd1 ba1.2k sqft3325 Sunnyside Ave, Harrisburg, PA 17109For SaleMLS ID #PADA2061542, Krista Edwards, Howard Hanna Company-Harrisburg. Bright MLS
- $279,9002 bd1 ba1.3k sqft6717 Lehigh Ave, Harrisburg, PA 17111For SaleMLS ID #PADA2061760, Ben Siegrist, Kingsway Realty - Lancaster. Bright MLS
- $232,5002 bd3 ba1.2k sqft320 Woodland View Ct, Harrisburg, PA 17110For SaleMLS ID #PADA2060946, Becca Brown, Keller Williams of Central PA. Bright MLS
- $235,0002 bd2 ba1.6k sqft18 Fairfax Vlg, Harrisburg, PA 17112For SaleMLS ID #PADA2062806, Nicki Brantner, Inch & Co. Real Estate, LLC. Bright MLS
- $230,0002 bd3 ba1.2k sqft1233 Timber View Dr, Mechanicsburg, PA 17050For SaleMLS ID #PACB2056656, TRACY KLINGER, RE/MAX Delta Group, Inc.. Bright MLS
- $229,9003 bd1 ba1k sqft801 N Mountain Rd, Harrisburg, PA 17112For SaleMLS ID #PADA2056402, Chris Deardorff, Iron Valley Real Estate of Central PA. Bright MLS
- $245,0002 bd2 ba1.2k sqft3937 Walnut St, Harrisburg, PA 17109For SaleMLS ID #PADA2060586, Kimberly Rudis, Realty ONE Group Unlimited. Bright MLS
- $210,0002 bd2 ba1k sqft54 Drexel Pl, New Cumberland, PA 17070For SaleMLS ID #PACB2056818, TOM CHELEDNIK, RE/MAX 1st Advantage. Bright MLS
- $219,8003 bd2 ba1.1k sqft276 Broad St, Highspire, PA 17034For SaleMLS ID #PADA2040580, Mariou Shenouda, Keller Williams Elite. Bright MLS
- $259,9004 bd2 ba1.5k sqft114 Kelso St, Harrisburg, PA 17111For SaleMLS ID #PADA2059692, David Drobnock, Coldwell Banker Realty. Bright MLS
- $189,9003 bd1 ba1.3k sqft221 S 30th St, Harrisburg, PA 17103For SaleMLS ID #PADA2061642, KELLEEN KERCHNER, Howard Hanna Company-Harrisburg. Bright MLS
- $194,0004 bd2 ba1.4k sqft1516 S 12th St, Harrisburg, PA 17104For SaleMLS ID #PADA2060594, Yohanny Moncion Torres, Keller Williams of Central PA. Bright MLS
- $199,9002 bd2 ba1.1k sqft4516 Linden Ave, Mechanicsburg, PA 17055For SaleMLS ID #PACB2057114, Aaron Mayersky, Keller Williams Realty. Bright MLS
