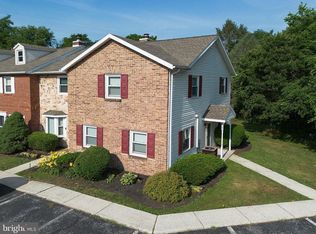
Welcome to this charming and well-maintained end-unit condominium! Offering the perfect combination of comfort, convenience, and low-maintenance living, this 2-bedroom, 1.5-bath home. Step inside to a bright and inviting living room filled with natural light and enhanced by attractive wood-look laminate flooring, creating a warm and welcoming space to relax or entertain. The adjoining dining area flows seamlessly into the charming kitchen, featuring ceramic tile flooring, beautifully hand-painted cabinetry, abundant counter space, and room for a dining table—making it both functional and full of character. Upstairs, you'll find two bedrooms, each offering excellent closet space. The spacious full bath includes a double vanity for added convenience, while the second-floor laundry room makes everyday living even easier. Enjoy peaceful mornings or quiet evenings on the covered rear porch overlooking a backdrop of mature trees, providing a touch of nature and added privacy. The HOA provides exceptional value by covering the roof, lawn maintenance, and snow removal, allowing you to enjoy a carefree lifestyle. Whether you're a first-time homebuyer, or looking to downsize, this cute and quaint end-unit townhome is one you won't want to miss!
For sale
Price cut: $5.1K (8/14)
$199,900
4516 Linden Ave, Mechanicsburg, PA 17055
2beds
1,152sqft
Townhouse
Built in 1985
-- sqft lot
$198,200 Zestimate®
$174/sqft
$130/mo HOA
What's special
Abundant counter spaceBeautifully hand-painted cabinetryCeramic tile flooringAttractive wood-look laminate flooringSecond-floor laundry room
- 18 days |
- 1,011 |
- 70 |
Likely to sell faster than
Zillow last checked:
Listing updated:
Listed by:
Aaron Mayersky 717-712-4152,
Keller Williams Realty (717) 657-4700,
Listing Team: Team Becker Realtors
Source: Bright MLS,MLS#: PACB2057114
Facts & features
Interior
Bedrooms & bathrooms
- Bedrooms: 2
- Bathrooms: 2
- Full bathrooms: 1
- 1/2 bathrooms: 1
- Main level bathrooms: 1
Rooms
- Room types: Living Room, Primary Bedroom, Kitchen, Bedroom 1, Laundry
Primary bedroom
- Features: Flooring - Carpet
- Level: Upper
- Area: 180 Square Feet
- Dimensions: 15 X 12
Bedroom 1
- Features: Flooring - Carpet
- Level: Upper
- Area: 143 Square Feet
- Dimensions: 13 X 11
Kitchen
- Features: Flooring - Tile/Brick, Pantry, Dining Area, Eat-in Kitchen, Kitchen - Electric Cooking
- Level: Main
- Area: 208 Square Feet
- Dimensions: 13 X 16
Laundry
- Level: Upper
Living room
- Features: Flooring - Laminated
- Level: Main
- Area: 238 Square Feet
- Dimensions: 14 X 17
Heating
- Heat Pump, Electric
Cooling
- Central Air, Electric
Appliances
- Included: Dishwasher, Disposal, Dryer, Microwave, Oven/Range - Electric, Refrigerator, Range Hood, Washer, Water Heater, Electric Water Heater
- Laundry: Upper Level, Laundry Room
Features
- Combination Kitchen/Dining, Floor Plan - Traditional, Eat-in Kitchen, Pantry
- Flooring: Carpet, Ceramic Tile, Laminate
- Has basement: No
- Has fireplace: No
Interior area
- Total structure area: 1,152
- Total interior livable area: 1,152 sqft
- Finished area above ground: 1,152
- Finished area below ground: 0
Property
Parking
- Parking features: Paved, Off Street
Accessibility
- Accessibility features: None
Features
- Levels: Two
- Stories: 2
- Patio & porch: Porch
- Pool features: None
Lot
- Features: Backs to Trees
Details
- Additional structures: Above Grade, Below Grade
- Parcel number: 13240795146U4516
- Zoning: RESIDENTIAL
- Special conditions: Standard
Construction
Type & style
- Home type: Townhouse
- Architectural style: Traditional
- Property subtype: Townhouse
Materials
- Brick, Vinyl Siding
- Foundation: Block, Crawl Space
- Roof: Asphalt,Fiberglass
Condition
- New construction: No
- Year built: 1985
Utilities & green energy
- Electric: 200+ Amp Service
- Sewer: Public Sewer
- Water: Public
Community & HOA
Community
- Condo and coop fee: $130 monthly
- Subdivision: Linden Avenue Condominums
HOA
- Has HOA: No
- Amenities included: None
- Services included: Common Area Maintenance, Insurance, Maintenance Grounds, Snow Removal
- HOA name: Linden Avenue Condo Association
Location
- Region: Mechanicsburg
- Municipality: LOWER ALLEN TWP
Financial & listing details
- Price per square foot: $174/sqft
- Tax assessed value: $106,300
- Annual tax amount: $2,351
- Date on market: 8/7/2026
- Listing agreement: Exclusive Right To Sell
- Listing terms: Cash,Conventional,FHA,VA Loan
- Inclusions: All Items On "items To Convey" Sheet
- Ownership: Fee Simple
Estimated market value
$198,200
$188,000 - $208,000
$1,574/mo
Price history
| Date | Event | Price |
|---|---|---|
| 8/14/2026 | Price change | $199,900-2.5%$174/sqft |
Source:  Bright MLS #PACB2057114 Report a problem Bright MLS #PACB2057114 Report a problem | ||
| 8/7/2026 | Listed for sale | $205,000+12.6%$178/sqft |
Source: Bright MLS #PACB2057114 Report a problem | ||
| 5/10/2024 | Sold | $182,000+1.2%$158/sqft |
Source: Bright MLS #PACB2029570 Report a problem | ||
| 4/12/2024 | Pending sale | $179,900$156/sqft |
Source: Bright MLS #PACB2029570 Report a problem | ||
| 4/7/2024 | Listed for sale | $179,900+41.8%$156/sqft |
Source: Bright MLS #PACB2029570 Report a problem | ||
| 8/18/2020 | Sold | $126,900$110/sqft |
Source: Public Record Report a problem | ||
| 7/11/2020 | Pending sale | $126,900$110/sqft |
Source: RE/MAX 1st Advantage #PACB125434 Report a problem | ||
| 7/8/2020 | Listed for sale | $126,900+4.9%$110/sqft |
Source: RE/MAX 1st Advantage #PACB125434 Report a problem | ||
| 11/15/2017 | Sold | $121,000+0.1%$105/sqft |
Source: Public Record Report a problem | ||
| 9/29/2017 | Pending sale | $120,900$105/sqft |
Source: RE/MAX REALTY ASSOCIATES #10296703 Report a problem | ||
| 8/4/2017 | Price change | $120,900-1.6%$105/sqft |
Source: RE/MAX REALTY ASSOCIATES #10296703 Report a problem | ||
| 3/9/2017 | Price change | $122,900-1.6%$107/sqft |
Source: RE/MAX REALTY ASSOCIATES #10296703 Report a problem | ||
| 1/24/2017 | Listed for sale | $124,900+14.6%$108/sqft |
Source: RE/MAX REALTY ASSOCIATES #10296703 Report a problem | ||
| 5/6/2008 | Sold | $109,000+37.1%$95/sqft |
Source: Public Record Report a problem | ||
| 11/27/2002 | Sold | $79,500$69/sqft |
Source: Public Record Report a problem | ||
Public tax history
| Year | Property taxes | Tax assessment |
|---|---|---|
| 2025 | $2,252 +6.3% | $106,300 |
| 2024 | $2,118 +2.6% | $106,300 |
| 2023 | $2,064 +1.6% | $106,300 |
| 2022 | $2,032 | $106,300 |
| 2021 | $2,032 +4.4% | $106,300 |
| 2020 | $1,946 +222.6% | $106,300 |
| 2019 | $603 -65.8% | $106,300 |
| 2018 | $1,764 | $106,300 |
| 2017 | -- | $106,300 |
| 2016 | -- | $106,300 |
| 2015 | -- | $106,300 |
| 2014 | -- | $106,300 |
| 2013 | -- | $106,300 |
| 2012 | -- | $106,300 |
| 2011 | -- | $106,300 +26.7% |
| 2010 | -- | $83,870 |
| 2009 | -- | $83,870 |
| 2008 | -- | $83,870 |
| 2007 | -- | $83,870 |
| 2006 | -- | $83,870 |
| 2005 | -- | $83,870 +6.7% |
| 2004 | -- | $78,640 |
| 2003 | -- | $78,640 |
| 2000 | -- | $78,640 |
Find assessor info on the county website
Monthly payment
Est. payment
Payment breakdown
Explore the cost of this home by adjusting the details. Changes won't be saved.Climate risks
Neighborhood: 17055
Nearby schools
GreatSchools rating
- 7/10Rossmoyne El SchoolGrades: K-4Distance: 0.9 mi
- 8/10Allen Middle SchoolGrades: 7-8Distance: 0.4 mi
- 6/10Cedar Cliff High SchoolGrades: 9-12Distance: 3.3 mi
Schools provided by the listing agent
- High: Cedar Cliff
- District: West Shore
Source: Bright MLS. This data may not be complete. We recommend contacting the local school district to confirm school assignments for this home.
- $200,8002 bd1 ba1.1k sqft4518 Linden Ave, Mechanicsburg, PA 17055Off Market
- $185,8002 bd2 ba1.1k sqft4520 Linden Ave, Mechanicsburg, PA 17055Off Market

- $195,7002 bd1 ba1.1k sqft4524 Linden Ave, Mechanicsburg, PA 17055Off Market
- $200,0002 bd2 ba1.1k sqft4522 Linden Ave, Mechanicsburg, PA 17055Pending

- $--1 bd1 ba-- sqft700 Rupp Ave #1, Mechanicsburg, PA 17055Off Market
- $519,700-- bd-- ba-- sqft4513 Linden Ave, Mechanicsburg, PA 17055Off Market
- $216,3002 bd1 ba-- sqft4513 Linden Ave APT C, Mechanicsburg, PA 17055Off Market
- $216,3002 bd1 ba-- sqft4513 Linden Ave APT D, Mechanicsburg, PA 17055Off Market
A local agent can set up tours, give advice and negotiate with sellers.
A local lender can help you make sure your offer is ready when you are.
Similar homes
- $199,9002 bd3 ba1.3k sqft755 Old Silver Spring Rd, Mechanicsburg, PA 17055For Sale

 MLS ID #PACB2056726, JIM BEDORF, Coldwell Banker Realty. Bright MLS
 - $220,0002 bd2 ba870 sqft815 Allenview Dr, Mechanicsburg, PA 17055For Sale
 MLS ID #PACB2056844, SALLY CHAPLIN, Keller Williams of Central PA. Bright MLS
 - $220,0002 bd1 ba938 sqft3613 Lisburn Rd, Mechanicsburg, PA 17055For Sale
 MLS ID #PACB2056420, JOHN HOLTZMAN, Howard Hanna Company-Harrisburg. Bright MLS
 - $234,7003 bd3 ba1.3k sqft1147 Nanroc Dr, Mechanicsburg, PA 17055For Sale
 MLS ID #PACB2056180, TONYA M. LUCAS, RE/MAX Realty Associates. Bright MLS
 - $209,9003 bd2 ba1.5k sqft2514 Barkley Ln, Harrisburg, PA 17104For SaleMLS ID #PADA2063104, claudia castillo, Realty One Group Generations. Bright MLS
- $199,9002 bd1 ba960 sqft94 Tory Cir, Enola, PA 17025For SaleMLS ID #PACB2052932, Jerry Gostomski, RE/MAX Pinnacle. Bright MLS
- $196,9003 bd3 ba1.5k sqft223 Lee Ct, Enola, PA 17025For SaleMLS ID #PACB2057158, Francesca Imboden, Iron Valley Real Estate of Central PA. Bright MLS
- $280,0002 bd3 ba1.7k sqft210 Allendale Rd, Mechanicsburg, PA 17055For SaleMLS ID #PACB2054716, Colleen Nicholson, Berkshire Hathaway HomeServices Homesale Realty. Bright MLS
- $219,9003 bd3 ba1.5k sqft7103 Salem Park Cir, Mechanicsburg, PA 17050For SaleMLS ID #PACB2047324, Joe Washburn, Century 21 Realty Services. Bright MLS
- $179,9003 bd3 ba1.5k sqft834 Lee Ln, Enola, PA 17025For SaleMLS ID #PACB2056976, Alyssa Martin, RSR, REALTORS, LLC. Bright MLS
- $164,9002 bd2 ba1k sqft442 Valley St, Marysville, PA 17053For SaleMLS ID #PAPY2009688, Shelley Markwood-Hawkins, EXP Realty, LLC. Bright MLS
- $179,9003 bd1 ba1.5k sqft223 Linden Ave, Marysville, PA 17053For SaleMLS ID #PAPY2009752, Renee Lesher-Waltman, Iron Valley Real Estate of Central PA. Bright MLS
- $265,0003 bd3 ba1.6k sqft6250 Haydon Ct, Mechanicsburg, PA 17050For SaleMLS ID #PACB2057016, TONYA M. LUCAS, RE/MAX Realty Associates. Bright MLS
- $165,0003 bd2 ba1.1k sqft336 Bessemer St, Harrisburg, PA 17113For SaleMLS ID #PADA2063202, REGINALD IRVIS, Coldwell Banker Realty. Bright MLS
- $194,9002 bd1 ba1.2k sqft905 Capital St, Harrisburg, PA 17102For SaleMLS ID #PADA2056674, Colin Jeffers, Straub & Associates Real Estate. Bright MLS
- $259,9004 bd2 ba1.2k sqft418 E Main St, Shiremanstown, PA 17011For SaleMLS ID #PACB2057438, Christina Bailey, Coldwell Banker Realty. Bright MLS
- $155,5003 bd1 ba1.2k sqft603 Dauphin St, Harrisburg, PA 17102For SaleMLS ID #PADA2063374, Johanna Orosa, Coldwell Banker Realty. Bright MLS
- $240,0003 bd4 ba1.6k sqft15 Campbell Pl, Camp Hill, PA 17011For SaleMLS ID #PACB2055724, Nicole Pearson, Howard Hanna Company-Carlisle. Bright MLS
- $189,9002 bd2 ba1.4k sqft14 Copperwood Ct, York, PA 17408For SaleMLS ID #PAYK2109608, Matthew Laughman, Howard Hanna Real Estate Services-York. Bright MLS
- $219,9955 bd3 ba1.6k sqft420 Muench St, Harrisburg, PA 17102For SaleMLS ID #PADA2061946, Liz Hamberger, Keller Williams Keystone Realty. Bright MLS
