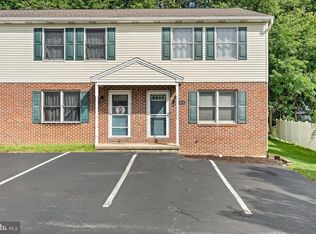
Welcome home to this beautifully maintained 2-bedroom, 1.5-bath townhouse offering the perfect combination of comfort, convenience, and low-maintenance living. Move-in ready and thoughtfully designed, this home provides an inviting layout that makes everyday living both easy and enjoyable. The functional floor plan features comfortable living spaces ideal for relaxing or entertaining, while the well-appointed kitchen offers ample cabinetry and workspace to meet your daily needs. A convenient half bath on the main level adds practicality for guests, while upstairs you'll find two spacious bedrooms and a full bathroom, creating a private retreat at the end of the day. Whether you're a first-time homebuyer or looking to downsize this townhouse offers exceptional versatility. With low-maintenance living, you'll have more time to enjoy your lifestyle and less time worrying about upkeep. Conveniently located with easy access to shopping, dining, parks, and major commuter routes, this move-in-ready home is an excellent opportunity to enjoy comfortable living in a desirable townhouse setting.
Pending
$200,000
4522 Linden Ave, Mechanicsburg, PA 17055
2beds
1,152sqft
Townhouse
Built in 1987
-- sqft lot
$197,000 Zestimate®
$174/sqft
$130/mo HOA
What's special
Comfortable living spacesTwo spacious bedroomsPrivate retreatFunctional floor planAmple cabinetry and workspaceInviting layoutWell-appointed kitchen
- 40 days |
- 465 |
- 14 |
Likely to sell faster than
Zillow last checked:
Listing updated:
Listed by:
ADAM OSBORN 303-517-0134,
Keller Williams of Central PA 7177614300
Source: Bright MLS,MLS#: PACB2056266
Facts & features
Interior
Bedrooms & bathrooms
- Bedrooms: 2
- Bathrooms: 2
- Full bathrooms: 1
- 1/2 bathrooms: 1
- Main level bathrooms: 1
Basement
- Area: 0
Heating
- Heat Pump, Electric
Cooling
- Central Air, Electric
Appliances
- Included: Electric Water Heater
Features
- Has basement: No
- Has fireplace: No
Interior area
- Total structure area: 1,152
- Total interior livable area: 1,152 sqft
- Finished area above ground: 1,152
- Finished area below ground: 0
Property
Parking
- Parking features: Parking Lot
Accessibility
- Accessibility features: None
Features
- Levels: Two
- Stories: 2
- Pool features: None
Details
- Additional structures: Above Grade, Below Grade
- Parcel number: 13240795146U4522
- Zoning: RESIDENTAL
- Special conditions: Standard
Construction
Type & style
- Home type: Townhouse
- Architectural style: Traditional
- Property subtype: Townhouse
Materials
- Aluminum Siding
- Foundation: Crawl Space
Condition
- New construction: No
- Year built: 1987
Utilities & green energy
- Sewer: Public Sewer
- Water: Public
Community & HOA
Community
- Condo and coop fee: $130 monthly
- Subdivision: Linden Avenue Condominums
HOA
- Has HOA: No
- Services included: Maintenance Grounds, Snow Removal
Location
- Region: Mechanicsburg
- Municipality: LOWER ALLEN TWP
Financial & listing details
- Price per square foot: $174/sqft
- Tax assessed value: $106,300
- Annual tax amount: $2,300
- Date on market: 7/16/2026
- Listing agreement: Exclusive Agency
- Listing terms: Cash,Conventional,FHA,VA Loan
- Ownership: Fee Simple
Estimated market value
$197,000
$187,000 - $207,000
$1,597/mo
Price history
| Date | Event | Price |
|---|---|---|
| 8/4/2026 | Pending sale | $200,000$174/sqft |
Source:  Bright MLS #PACB2056266 Report a problem Bright MLS #PACB2056266 Report a problem | ||
| 7/16/2026 | Listed for sale | $200,000+62.6%$174/sqft |
Source: Bright MLS #PACB2056266 Report a problem | ||
| 9/27/2012 | Listing removed | $123,000$107/sqft |
Source: RE/MAX REALTY ASSOCIATES #10226438 Report a problem | ||
| 9/8/2012 | Price change | $123,000-0.8%$107/sqft |
Source: RE/MAX REALTY ASSOCIATES #10226438 Report a problem | ||
| 8/28/2012 | Price change | $124,000-0.8%$108/sqft |
Source: RE/MAX REALTY ASSOCIATES #10226438 Report a problem | ||
| 7/25/2012 | Listed for sale | $125,000$109/sqft |
Source: RE/MAX Realty Assoc. Inc #10226438 Report a problem | ||
Public tax history
| Year | Property taxes | Tax assessment |
|---|---|---|
| 2025 | $2,252 +6.3% | $106,300 |
| 2024 | $2,118 +2.6% | $106,300 |
| 2023 | $2,064 +1.6% | $106,300 |
| 2022 | $2,032 | $106,300 |
| 2021 | $2,032 +4.4% | $106,300 |
| 2020 | $1,946 +222.6% | $106,300 |
| 2019 | $603 -65.8% | $106,300 |
| 2018 | $1,764 | $106,300 |
| 2017 | -- | $106,300 |
| 2016 | -- | $106,300 |
| 2015 | -- | $106,300 |
| 2014 | -- | $106,300 |
| 2013 | -- | $106,300 |
| 2012 | -- | $106,300 |
| 2011 | -- | $106,300 +26.7% |
| 2010 | -- | $83,870 |
| 2009 | -- | $83,870 |
| 2008 | -- | $83,870 |
| 2007 | -- | $83,870 |
| 2006 | -- | $83,870 |
| 2005 | -- | $83,870 +6.7% |
| 2004 | -- | $78,640 |
| 2003 | -- | $78,640 |
| 2000 | -- | $78,640 |
Find assessor info on the county website
Monthly payment
Est. payment
Payment breakdown
Explore the cost of this home by adjusting the details. Changes won't be saved.Climate risks
Neighborhood: 17055
Nearby schools
GreatSchools rating
- 7/10Rossmoyne El SchoolGrades: K-4Distance: 0.9 mi
- 8/10Allen Middle SchoolGrades: 7-8Distance: 0.4 mi
- 6/10Cedar Cliff High SchoolGrades: 9-12Distance: 3.4 mi
Schools provided by the listing agent
- Middle: Allen
- High: Cedar Cliff
- District: West Shore
Source: Bright MLS. This data may not be complete. We recommend contacting the local school district to confirm school assignments for this home.
- $185,8002 bd2 ba1.1k sqft4520 Linden Ave, Mechanicsburg, PA 17055Off Market

- $195,7002 bd1 ba1.1k sqft4524 Linden Ave, Mechanicsburg, PA 17055Off Market
- $200,8002 bd1 ba1.1k sqft4518 Linden Ave, Mechanicsburg, PA 17055Off Market
- $199,9002 bd2 ba1.1k sqft4516 Linden Ave, Mechanicsburg, PA 17055For Sale
- $--1 bd1 ba-- sqft700 Rupp Ave #1, Mechanicsburg, PA 17055Off Market
- $511,900-- bd-- ba-- sqft4513 Linden Ave, Mechanicsburg, PA 17055Off Market
- $206,6002 bd1 ba-- sqft4513 Linden Ave APT C, Mechanicsburg, PA 17055Off Market
- $206,6002 bd1 ba-- sqft4513 Linden Ave APT D, Mechanicsburg, PA 17055Off Market
A local agent can set up tours, give advice and negotiate with sellers.
A local lender can help you make sure your offer is ready when you are.
Similar homes
- $199,9002 bd2 ba1.1k sqft4516 Linden Ave, Mechanicsburg, PA 17055For Sale
 MLS ID #PACB2057114, Aaron Mayersky, Keller Williams Realty. Bright MLS
 - $199,9002 bd3 ba1.3k sqft755 Old Silver Spring Rd, Mechanicsburg, PA 17055For Sale
 MLS ID #PACB2056726, JIM BEDORF, Coldwell Banker Realty. Bright MLS
 - $220,0002 bd2 ba870 sqft815 Allenview Dr, Mechanicsburg, PA 17055For Sale
 MLS ID #PACB2056844, SALLY CHAPLIN, Keller Williams of Central PA. Bright MLS
 - $220,0002 bd1 ba938 sqft3613 Lisburn Rd, Mechanicsburg, PA 17055For Sale
 MLS ID #PACB2056420, JOHN HOLTZMAN, Howard Hanna Company-Harrisburg. Bright MLS
 - $234,7003 bd3 ba1.3k sqft1147 Nanroc Dr, Mechanicsburg, PA 17055For SaleMLS ID #PACB2056180, TONYA M. LUCAS, RE/MAX Realty Associates. Bright MLS
- $209,9003 bd2 ba1.5k sqft2514 Barkley Ln, Harrisburg, PA 17104For SaleMLS ID #PADA2063104, claudia castillo, Realty One Group Generations. Bright MLS
- $199,9002 bd1 ba960 sqft94 Tory Cir, Enola, PA 17025For SaleMLS ID #PACB2052932, Jerry Gostomski, RE/MAX Pinnacle. Bright MLS
- $280,0002 bd3 ba1.7k sqft210 Allendale Rd, Mechanicsburg, PA 17055For SaleMLS ID #PACB2054716, Colleen Nicholson, Berkshire Hathaway HomeServices Homesale Realty. Bright MLS
- $219,9003 bd3 ba1.5k sqft7103 Salem Park Cir, Mechanicsburg, PA 17050For SaleMLS ID #PACB2047324, Joe Washburn, Century 21 Realty Services. Bright MLS
- $196,9003 bd3 ba1.5k sqft223 Lee Ct, Enola, PA 17025For SaleMLS ID #PACB2057158, Francesca Imboden, Iron Valley Real Estate of Central PA. Bright MLS
- $179,9003 bd3 ba1.5k sqft834 Lee Ln, Enola, PA 17025For SaleMLS ID #PACB2056976, Alyssa Martin, RSR, REALTORS, LLC. Bright MLS
- $164,9002 bd2 ba1k sqft442 Valley St, Marysville, PA 17053For SaleMLS ID #PAPY2009688, Shelley Markwood-Hawkins, EXP Realty, LLC. Bright MLS
- $265,0003 bd3 ba1.6k sqft6250 Haydon Ct, Mechanicsburg, PA 17050For SaleMLS ID #PACB2057016, TONYA M. LUCAS, RE/MAX Realty Associates. Bright MLS
- $165,0003 bd2 ba1.1k sqft336 Bessemer St, Harrisburg, PA 17113For SaleMLS ID #PADA2063202, REGINALD IRVIS, Coldwell Banker Realty. Bright MLS
- $179,9003 bd1 ba1.5k sqft223 Linden Ave, Marysville, PA 17053For SaleMLS ID #PAPY2009752, Renee Lesher-Waltman, Iron Valley Real Estate of Central PA. Bright MLS
- $194,9002 bd1 ba1.2k sqft905 Capital St, Harrisburg, PA 17102For SaleMLS ID #PADA2056674, Colin Jeffers, Straub & Associates Real Estate. Bright MLS
- $219,9003 bd2 ba1.3k sqft1102 4th Ave, Harrisburg, PA 17113For SaleMLS ID #PADA2063452, Cameron Norman, Harrisburg Property Management Group. Bright MLS
- $219,8003 bd2 ba1.1k sqft276 Broad St, Highspire, PA 17034For SaleMLS ID #PADA2040580, Mariou Shenouda, Keller Williams Elite. Bright MLS
- $189,9002 bd2 ba1.4k sqft14 Copperwood Ct, York, PA 17408For SaleMLS ID #PAYK2109608, Matthew Laughman, Howard Hanna Real Estate Services-York. Bright MLS
- $199,9003 bd2 ba1.7k sqft2450 Elm St, Harrisburg, PA 17103For SaleMLS ID #PADA2062234, Scott Moore, Coldwell Banker Realty. Bright MLS
