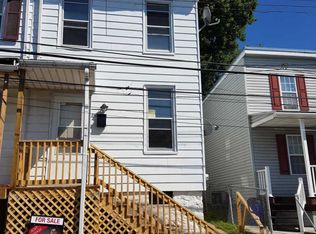
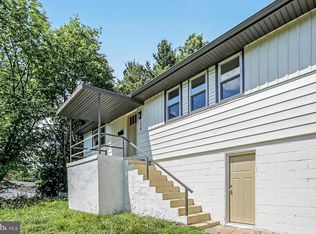
Welcome to 336 Bessemer Street in Steelton Borough! This well maintained 3-bedroom, 1.5-bath home offers 1,144 square feet of above-grade living space and has been freshly painted within the past three months. The main living areas feature attractive LVT (Luxury Vinyl Tile) flooring, with the upstairs bedrooms carpeted. The updated kitchen offers a refreshed countertop and backsplash, creating a welcoming space for preparing meals and entertaining. Step outside to enjoy the TimberTech low-maintenance rear deck—an inviting space for relaxing, entertaining, or enjoying outdoor living with minimal maintenance. With fresh paint, updated finishes, and a practical floor plan, this home is ready for its next owner. Schedule your showing today!
Pending
$165,000
336 Bessemer St, Harrisburg, PA 17113
3beds
1,144sqft
Single Family Residence
Built in 1900
1,742 Square Feet Lot
$162,100 Zestimate®
$144/sqft
$-- HOA
What's special
Practical floor planTimbertech low-maintenance rear deckRefreshed countertop and backsplashUpstairs bedrooms carpetedUpdated kitchen
- 56 days
- 94
- 2
Zillow last checked:
Listing updated:
Listed by:
REGINALD IRVIS 717-805-4035,
Coldwell Banker Realty 7177614800
Source: Bright MLS,MLS#: PADA2063202
Facts & features
Interior
Bedrooms & bathrooms
- Bedrooms: 3
- Bathrooms: 2
- Full bathrooms: 1
- 1/2 bathrooms: 1
- Main level bathrooms: 1
Rooms
- Room types: Dining Room, Kitchen, Family Room
Dining room
- Level: Main
Family room
- Level: Main
Kitchen
- Level: Main
Mud room
- Level: Main
Heating
- Central, Forced Air, Natural Gas
Cooling
- Central Air, Natural Gas
Appliances
- Included: Microwave, Gas Water Heater
- Laundry: Main Level, Mud Room
Features
- Breakfast Area, Dining Area, Formal/Separate Dining Room, Eat-in Kitchen, Kitchen - Table Space, Recessed Lighting, Dry Wall
- Flooring: Carpet
- Basement: Unfinished
- Has fireplace: No
Interior area
- Total structure area: 1,144
- Total interior livable area: 1,144 sqft
- Finished area above ground: 1,144
- Finished area below ground: 0
Property
Parking
- Parking features: On Street
- Has uncovered spaces: Yes
Accessibility
- Accessibility features: None
Features
- Levels: Two
- Stories: 2
- Exterior features: Lighting
- Pool features: None
Lot
- Size: 1,742 Square Feet
Details
- Additional structures: Above Grade, Below Grade
- Parcel number: 600030230000000
- Zoning: RESIDENTIAL
- Special conditions: Standard
Construction
Type & style
- Home type: SingleFamily
- Architectural style: Traditional
- Property subtype: Single Family Residence
Materials
- Frame
- Foundation: Stone
- Roof: Metal
Condition
- Very Good
- New construction: No
- Year built: 1900
Utilities & green energy
- Sewer: Public Sewer
- Water: Public
Community & HOA
Community
- Security: Security System
- Subdivision: Steelton Borough
HOA
- Has HOA: No
Location
- Region: Harrisburg
- Municipality: STEELTON BORO
Financial & listing details
- Price per square foot: $144/sqft
- Tax assessed value: $31,200
- Annual tax amount: $1,816
- Date on market: 8/24/2026
- Listing agreement: Exclusive Right To Sell
- Listing terms: Conventional,Cash,VA Loan,FHA
- Ownership: Fee Simple
Estimated market value
$162,100
$154,000 - $170,000
$1,492/mo
Price history
| Date | Event | Price |
|---|---|---|
| 9/19/2026 | Pending sale | $165,000$144/sqft |
Source:  Bright MLS #PADA2063202 Report a problem Bright MLS #PADA2063202 Report a problem | ||
| 8/24/2026 | Listed for sale | $165,000+74.4%$144/sqft |
Source: Bright MLS #PADA2063202 Report a problem | ||
| 10/17/2008 | Sold | $94,600+1161.3%$83/sqft |
Source: Public Record Report a problem | ||
| 4/1/2004 | Sold | $7,500$7/sqft |
Source: Public Record Report a problem | ||
Public tax history
| Year | Property taxes | Tax assessment |
|---|---|---|
| 2026 | $1,551 | $31,200 |
| 2025 | $1,551 | $31,200 |
| 2023 | $1,551 | $31,200 |
| 2022 | $1,551 | $31,200 |
| 2021 | $1,551 +123.6% | $31,200 |
| 2020 | $693 -8.3% | $31,200 |
| 2019 | $756 -44.3% | $31,200 |
| 2018 | $1,357 | $31,200 |
| 2017 | -- | $31,200 |
| 2016 | -- | $31,200 |
| 2015 | -- | $31,200 |
| 2014 | -- | $31,200 |
| 2013 | -- | $31,200 |
| 2012 | -- | $31,200 |
| 2011 | -- | $31,200 |
| 2010 | -- | $31,200 |
| 2008 | -- | $31,200 |
| 2007 | -- | $31,200 |
| 2006 | -- | $31,200 |
Find assessor info on the county website
Monthly payment
Est. payment
Payment breakdown
Explore the cost of this home by adjusting the details. Changes won't be saved.Climate risks
Neighborhood: Steelton
Nearby schools
Schools provided by the listing agent
- High: Steelton-highspire Jr-sr High School
- District: Steelton-highspire
Source: Bright MLS. This data may not be complete. We recommend contacting the local school district to confirm school assignments for this home.
Similar homes
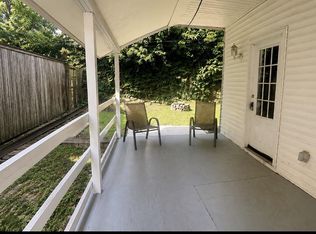
- $159,9003 bd1 ba1.4k sqft23 S 2nd St, Steelton, PA 17113For Sale
 MLS ID #PADA2061854, Mrs. KEILA VEGA BEY, Turn Key Realty Group. Bright MLS
 - $124,9993 bd1 ba995 sqft314 N 2nd St, Steelton, PA 17113For Sale
 MLS ID #PADA2063096, Luke Bair, Keller Williams Keystone Realty. Bright MLS
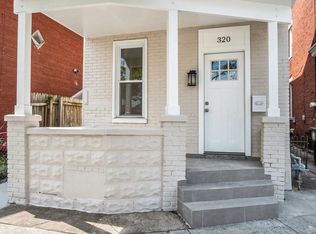
 - $170,0003 bd2 ba1.3k sqft320 S 17th St, Harrisburg, PA 17104For Sale
 MLS ID #PADA2063804, Jennifer Lopez, Iron Valley Real Estate of Central PA. Bright MLS
 - $205,0003 bd2 ba1.1k sqft230 S 4th St, Steelton, PA 17113For Sale
 MLS ID #PADA2061044, KARA MANNING, Keller Williams of Central PA. Bright MLS
 - $172,5003 bd1 ba1.1k sqft3722 Derry St, Harrisburg, PA 17111For SaleMLS ID #PADA2064418, Jennifer Archer, Keller Williams Elite. Bright MLS
- $164,9003 bd2 ba1.3k sqft1717 N 5th St, Harrisburg, PA 17102For SaleMLS ID #PADA2062144, Nicki Brantner, Inch & Co. Real Estate, LLC. Bright MLS
- $159,0003 bd1 ba1.1k sqft1638 Naudain St, Harrisburg, PA 17104For SaleMLS ID #PADA2064132, Josh Huentequeo Pacheco, SERHANT PENNSYLVANIA LLC. Bright MLS
- $124,0002 bd1 ba862 sqft242 N 2nd St, Steelton, PA 17113For SaleMLS ID #PADA2063776, Jeffrey Zimmerman, Prime Home Real Estate, LLC. Bright MLS
- $165,0003 bd2 ba1.2k sqft1959 Rudy Rd, Harrisburg, PA 17104For SaleMLS ID #PADA2064866, Gretchen Stevens, Turn Key Realty Group. Bright MLS
- $194,5003 bd2 ba1.6k sqft1137 S 19th St, Harrisburg, PA 17104For SaleMLS ID #PADA2064440, JULIE HESS, Keller Williams of Central PA. Bright MLS
- $164,9003 bd1 ba1.3k sqft221 S 30th St, Harrisburg, PA 17103For SaleMLS ID #PADA2061642, KELLEEN KERCHNER, Howard Hanna Company-Harrisburg. Bright MLS
- $239,0003 bd2 ba1.3k sqft521 2nd St, Harrisburg, PA 17113For SaleMLS ID #PADA2061878, Joette Swartz, RE/MAX Realty Select. Bright MLS
- $169,9003 bd2 ba1.3k sqft4271 N 6th St, Harrisburg, PA 17110For SaleMLS ID #PADA2063530, MICHAEL O'CONNELL, Coldwell Banker Realty. Bright MLS
- $148,9003 bd1 ba1.1k sqft442 Crescent St, Harrisburg, PA 17104For SaleMLS ID #PADA2061876, John MacDonald, Core Partners Realty LLC. Bright MLS
- $175,0003 bd2 ba1.4k sqft1422 Swatara St, Harrisburg, PA 17104New ConstructionMLS ID #PADA2062040, Jennifer Lopez, Iron Valley Real Estate of Central PA. Bright MLS
- $160,0003 bd1 ba1.4k sqft2238 N 5th St, Harrisburg, PA 17110For SaleMLS ID #PADA2064936, Elmis Rodriguez, SERHANT PENNSYLVANIA LLC. Bright MLS
- $154,9003 bd1 ba1.2k sqft241 E Water St, Middletown, PA 17057For SaleMLS ID #PADA2064840, Matthew Connelly, Real of Pennsylvania. Bright MLS
- $170,0002 bd1 ba1.2k sqft227 Pennsylvania Ave, Enola, PA 17025For SaleMLS ID #PACB2059330, Gorgeous Velez, Keller Williams Realty. Bright MLS
- $148,9004 bd1 ba1.1k sqft1913 North St, Harrisburg, PA 17103For SaleMLS ID #PADA2061874, John MacDonald, Core Partners Realty LLC. Bright MLS
- $169,9003 bd2 ba1.4k sqft2213 Logan St, Harrisburg, PA 17110For SaleMLS ID #PADA2064410, MICHAEL CHAN, Iron Valley Real Estate of Central PA. Bright MLS
