Welcome to this beautifully renovated detached home in Harrisburg, offering the perfect combination of modern updates, comfortable living space, and convenience. This move-in ready homes features 3 bedrooms, 1.5 bathrooms, high ceilings, and an abundance of natural light throughout. The updated kitchen features stainless steel appliances, while the first floor offers an additional flexible space ready to fit your lifestyle. Whether you envision a home office, kids play area, breakfast nook, cozy reading corner, or additional seating area, this versatile area gives you plenty of options to make it your own. Upstairs you'll find two bedrooms, a full bathroom, and the added convenience of washer and dryer hook-ups on the same level. One of the bedrooms also features access to a charming private balcony. On the third level you will find the third bedroom. The home also includes an unfinished basement providing additional storage space. Outside, enjoy your own private, fully fenced backyard, perfect for relaxing, entertaining, or creating your own outdoor retreat. Conveniently located in Harrisburg with easy access to restaurants, supermarkets, shopping, major highways, and nearby medical facilities, this home keeps everyday necessities within reach. Recently renovated, affordable, and move-in ready, this property is a great opportunity for a first time home buyer looking for a place to call home. Schedule your showing today!
For sale
$170,000
320 S 17th St, Harrisburg, PA 17104
3beds
1,300sqft
Single Family Residence
Built in 1920
1,307 Square Feet Lot
$-- Zestimate®
$131/sqft
$-- HOA
What's special
Charming private balconyHigh ceilingsPrivate fully fenced backyardUpdated kitchenStainless steel appliances
- 45 days
- 500
- 55
Zillow last checked:
Listing updated:
Listed by:
Jennifer Lopez 718-915-7843,
Iron Valley Real Estate of Central PA 7175630008
Source: Bright MLS,MLS#: PADA2063804
Facts & features
Interior
Bedrooms & bathrooms
- Bedrooms: 3
- Bathrooms: 2
- Full bathrooms: 1
- 1/2 bathrooms: 1
- Main level bathrooms: 1
Basement
- Area: 0
Heating
- Baseboard, Electric
Cooling
- None
Appliances
- Included: Electric Water Heater
- Laundry: Hookup
Features
- Basement: Other,Unfinished
- Has fireplace: No
Interior area
- Total structure area: 1,300
- Total interior livable area: 1,300 sqft
- Finished area above ground: 1,300
- Finished area below ground: 0
Property
Parking
- Parking features: Off Street, On Street
- Has uncovered spaces: Yes
Accessibility
- Accessibility features: None
Features
- Levels: Three
- Stories: 3
- Pool features: None
Lot
- Size: 1,307 Square Feet
Details
- Additional structures: Above Grade, Below Grade
- Parcel number: 090700310000000
- Zoning: RESIDENTIAL
- Special conditions: Standard
Construction
Type & style
- Home type: SingleFamily
- Architectural style: A-Frame,Traditional
- Property subtype: Single Family Residence
Materials
- Brick
- Foundation: Brick/Mortar
Condition
- New construction: No
- Year built: 1920
- Major remodel year: 2026
Utilities & green energy
- Sewer: Public Sewer
- Water: Public
Community & HOA
Community
- Subdivision: Dauphin County
HOA
- Has HOA: No
Location
- Region: Harrisburg
- Municipality: CITY OF HARRISBURG
Financial & listing details
- Price per square foot: $131/sqft
- Tax assessed value: $57,600
- Annual tax amount: $2,997
- Date on market: 9/4/2026
- Listing agreement: Exclusive Right To Sell
- Listing terms: Cash,Conventional,FHA,FHA 203(b),FHA 203(k),USDA Loan,VA Loan
- Inclusions: All Existing Kitchen Appliances
- Exclusions: None
- Ownership: Fee Simple
Estimated market value
Not available
Estimated sales range
Not available
$1,448/mo
Price history
| Date | Event | Price |
|---|---|---|
| 9/4/2026 | Listed for sale | $170,000+48%$131/sqft |
Source:  Bright MLS #PADA2063804 Report a problem Bright MLS #PADA2063804 Report a problem | ||
| 4/24/2023 | Sold | $114,900$88/sqft |
Source: Bright MLS #PADA2018976 Report a problem | ||
| 3/25/2023 | Pending sale | $114,900$88/sqft |
Source: Bright MLS #PADA2018976 Report a problem | ||
| 2/16/2023 | Price change | $114,900-4.2%$88/sqft |
Source: Bright MLS #PADA2018976 Report a problem | ||
| 12/14/2022 | Price change | $119,900-5.6%$92/sqft |
Source: Bright MLS #PADA2018976 Report a problem | ||
| 11/24/2022 | Listed for sale | $127,000+1023.9%$98/sqft |
Source: Bright MLS #PADA2018976 Report a problem | ||
| 10/18/2021 | Sold | $11,300-70.3%$9/sqft |
Source: Public Record Report a problem | ||
| 11/20/2007 | Sold | $38,000$29/sqft |
Source: Agent Provided Report a problem | ||
Public tax history
| Year | Property taxes | Tax assessment |
|---|---|---|
| 2026 | $2,801 | $57,600 |
| 2025 | $2,801 +68.1% | $57,600 +84% |
| 2023 | $1,666 | $31,300 |
| 2022 | $1,666 +1.9% | $31,300 |
| 2021 | $1,635 +622.7% | $31,300 |
| 2020 | $226 | $31,300 |
| 2019 | $226 | $31,300 |
| 2018 | -- | $31,300 |
| 2017 | $1,347 | $31,300 |
| 2016 | -- | $31,300 |
| 2015 | -- | $31,300 |
| 2014 | -- | $31,300 |
| 2013 | -- | $31,300 |
| 2012 | -- | $31,300 |
| 2011 | -- | $31,300 |
| 2010 | -- | $31,300 |
| 2008 | -- | $31,300 |
| 2007 | -- | $31,300 |
| 2006 | -- | $31,300 |
Find assessor info on the county website
Monthly payment
Est. payment
Payment breakdown
Explore the cost of this home by adjusting the details. Changes won't be saved.Climate risks
Neighborhood: 17104
Nearby schools
Schools provided by the listing agent
- High: Harrisburg High School
- District: Harrisburg City
Source: Bright MLS. This data may not be complete. We recommend contacting the local school district to confirm school assignments for this home.
Similar homes
- $175,0003 bd2 ba1.4k sqft1422 Swatara St, Harrisburg, PA 17104New Construction
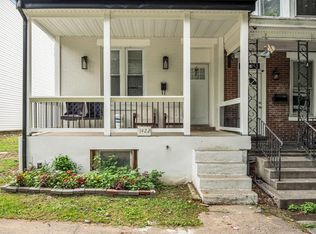
 MLS ID #PADA2062040, Jennifer Lopez, Iron Valley Real Estate of Central PA. Bright MLS
 - $159,0003 bd1 ba1.1k sqft1638 Naudain St, Harrisburg, PA 17104For Sale
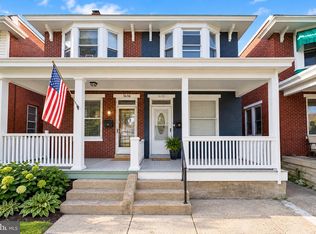 MLS ID #PADA2064132, Josh Huentequeo Pacheco, SERHANT PENNSYLVANIA LLC. Bright MLS
 - $165,0003 bd2 ba1.2k sqft1959 Rudy Rd, Harrisburg, PA 17104For Sale
 MLS ID #PADA2064866, Gretchen Stevens, Turn Key Realty Group. Bright MLS
 - $194,5003 bd2 ba1.6k sqft1137 S 19th St, Harrisburg, PA 17104For Sale
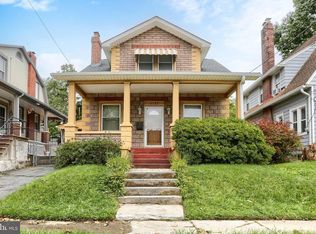 MLS ID #PADA2064440, JULIE HESS, Keller Williams of Central PA. Bright MLS
 - $164,9003 bd2 ba1.3k sqft1717 N 5th St, Harrisburg, PA 17102For SaleMLS ID #PADA2062144, Nicki Brantner, Inch & Co. Real Estate, LLC. Bright MLS
- $169,9003 bd2 ba1.4k sqft2213 Logan St, Harrisburg, PA 17110For SaleMLS ID #PADA2064410, MICHAEL CHAN, Iron Valley Real Estate of Central PA. Bright MLS
- $172,5003 bd1 ba1.1k sqft3722 Derry St, Harrisburg, PA 17111For SaleMLS ID #PADA2064418, Jennifer Archer, Keller Williams Elite. Bright MLS
- $169,9003 bd2 ba1.3k sqft4271 N 6th St, Harrisburg, PA 17110For SaleMLS ID #PADA2063530, MICHAEL O'CONNELL, Coldwell Banker Realty. Bright MLS
- $145,0004 bd2 ba1.9k sqft1629 Derry St, Harrisburg, PA 17104For SaleMLS ID #PADA2065026, Greg Burston, VIP Realty Group, LLC. Bright MLS
- $200,0003 bd1 ba1k sqft1422 Zarker St, Harrisburg, PA 17104For SaleMLS ID #PADA2064382, Cherelle Peterson, Coldwell Banker Realty. Bright MLS
- $145,9975 bd1 ba1.8k sqft74 N 18th St, Harrisburg, PA 17103For SaleMLS ID #PADA2062628, REGINA OUTTERBRIDGE, Keller Williams Realty Group. Bright MLS
- $164,9003 bd1 ba1.3k sqft221 S 30th St, Harrisburg, PA 17103For SaleMLS ID #PADA2061642, KELLEEN KERCHNER, Howard Hanna Company-Harrisburg. Bright MLS
- $225,0003 bd2 ba1.2k sqft544 Benton St, Harrisburg, PA 17104For SaleMLS ID #PADA2062556, JOY DANIELS, Joy Daniels Real Estate Group, Ltd. Bright MLS
- $124,9003 bd1 ba1.3k sqft1263 S 13th St, Harrisburg, PA 17104For SaleMLS ID #PADA2064826, JUSTIN LAPISKA, Keller Williams Realty. Bright MLS
- $199,9002 bd1 ba1.1k sqft635 S Front St, Harrisburg, PA 17104For SaleMLS ID #PADA2062246, JASON PETRONIS, Coldwell Banker Realty. Bright MLS
- $160,0003 bd1 ba1.4k sqft2238 N 5th St, Harrisburg, PA 17110For SaleMLS ID #PADA2064936, Elmis Rodriguez, SERHANT PENNSYLVANIA LLC. Bright MLS
- $169,5003 bd1 ba1.5k sqft411 Herr St, Harrisburg, PA 17102For SaleMLS ID #PADA2062020, Wendell Hoover, Iron Valley Real Estate of Central PA. Bright MLS
- $135,0005 bd1 ba1.8k sqft30 S 16th St, Harrisburg, PA 17104For SaleMLS ID #PADA2063922, Christine Waters, Inch & Co. Real Estate, LLC. Bright MLS
- $170,0002 bd1 ba1.2k sqft227 Pennsylvania Ave, Enola, PA 17025For SaleMLS ID #PACB2059330, Gorgeous Velez, Keller Williams Realty. Bright MLS
- $159,9003 bd1 ba1.4k sqft23 S 2nd St, Steelton, PA 17113For SaleMLS ID #PADA2061854, Mrs. KEILA VEGA BEY, Turn Key Realty Group. Bright MLS
