Photos coming soon: This charming Upper Allen Twp 2-bedroom, 1.5-bathroom townhouse in the desirable Allenview community is a perfect blend of comfort and modern living. The interior features a traditional floor plan with warm wood floors, an eat-in kitchen with a pantry. The living room has 3/4" oak wood flooring and has slider doors leading out to your patio. Enjoy the convenience of stainless steel appliances, including a dishwasher, electric oven, and washer/dryer. A renovation in 2026 ensures an inviting atmosphere with fresh paint, new flooring and ceiling fans w/overhead lighting in the bedrooms. Step outside to a lovely private, fenced patio that backs onto an open common area, perfect for relaxation or gatherings. The community offers a refreshing pool, tennis, lawn care, snow removal and well-maintained green spaces, fostering a friendly neighborhood vibe. With assigned 2 space parking and easy access to all regional highways for commuting, local parks and Mechanicsburg schools, this home is ideally situated for both convenience and enjoyment. Experience the warmth of community living while enjoying the comforts of home in this delightful property.
For sale
$225,000
815 Allenview Dr, Mechanicsburg, PA 17055
2beds
870sqft
:
Get pre-qualified$1,667/mo
Townhouse
Built in 1983
871 Square Feet Lot
$-- Zestimate®
$259/sqft
$140/mo HOA
What's special
Refreshing poolTraditional floor planFresh paintLovely private fenced patioElectric ovenWell-maintained green spacesWarm wood floors
- 1 day |
- 230 |
- 6 |
Zillow last checked:
Listing updated:
Listed by:
SALLY CHAPLIN 717-350-0289,
Keller Williams of Central PA 7177614300,
Co-Listing Agent: Maryssa Chaplin 717-829-6745,
Keller Williams of Central PA
Source: Bright MLS,MLS#: PACB2056844
Facts & features
Interior
Bedrooms & bathrooms
- Bedrooms: 2
- Bathrooms: 2
- Full bathrooms: 1
- 1/2 bathrooms: 1
- Main level bathrooms: 1
Rooms
- Room types: Living Room, Primary Bedroom, Bedroom 2, Kitchen, Bathroom 1, Half Bath
Primary bedroom
- Level: Upper
Bedroom 2
- Level: Upper
Bathroom 1
- Level: Upper
Half bath
- Level: Main
Kitchen
- Level: Main
Living room
- Level: Main
Heating
- Forced Air, Electric
Cooling
- Central Air, Electric
Appliances
- Included: Dishwasher, Disposal, Dryer, Exhaust Fan, Oven/Range - Electric, Refrigerator, Washer, Water Heater, Electric Water Heater
- Laundry: In Basement
Features
- Bathroom - Tub Shower, Ceiling Fan(s), Combination Kitchen/Dining, Floor Plan - Traditional, Eat-in Kitchen, Pantry
- Flooring: Wood
- Doors: Storm Door(s)
- Basement: Interior Entry,Full,Sump Pump,Windows
- Has fireplace: No
Interior area
- Total structure area: 870
- Total interior livable area: 870 sqft
- Finished area above ground: 870
- Finished area below ground: 0
Property
Parking
- Parking features: Assigned, Asphalt, Paved, Parking Lot
- Has uncovered spaces: Yes
- Details: Assigned Parking
Accessibility
- Accessibility features: None
Features
- Levels: Two
- Stories: 2
- Patio & porch: Patio
- Pool features: Community
Lot
- Size: 871 Square Feet
- Features: Backs - Open Common Area, Level
Details
- Additional structures: Above Grade, Below Grade
- Parcel number: 42282423315
- Zoning: RESIDENTIAL
- Special conditions: Standard
Construction
Type & style
- Home type: Townhouse
- Architectural style: Traditional
- Property subtype: Townhouse
Materials
- Block, Brick, Brick Front, Frame, Vinyl Siding
- Foundation: Block
- Roof: Architectural Shingle
Condition
- New construction: No
- Year built: 1983
- Major remodel year: 2026
Utilities & green energy
- Electric: 100 Amp Service
- Sewer: Public Sewer
- Water: Public
Community & HOA
Community
- Subdivision: Allenview
HOA
- Has HOA: Yes
- HOA fee: $140 monthly
Location
- Region: Mechanicsburg
- Municipality: UPPER ALLEN TWP
Financial & listing details
- Price per square foot: $259/sqft
- Tax assessed value: $109,300
- Annual tax amount: $2,478
- Date on market: 7/30/2026
- Listing agreement: Exclusive Right To Sell
- Listing terms: Cash,FHA,Conventional,VA Loan
- Ownership: Fee Simple
Estimated market value
Not available
Estimated sales range
Not available
Not available
Price history
| Date | Event | Price |
|---|---|---|
| 7/30/2026 | Listed for sale | $225,000+118.4%$259/sqft |
Source:  Bright MLS #PACB2056844 Report a problem Bright MLS #PACB2056844 Report a problem | ||
| 7/20/2005 | Sold | $103,000$118/sqft |
Source: Public Record Report a problem | ||
Public tax history
| Year | Property taxes | Tax assessment |
|---|---|---|
| 2025 | $2,398 +5.9% | $109,300 |
| 2024 | $2,264 +2.4% | $109,300 |
| 2023 | $2,210 +2.8% | $109,300 |
| 2022 | $2,151 +0.5% | $109,300 |
| 2021 | $2,140 +5.3% | $109,300 |
| 2020 | $2,032 +285.7% | $109,300 |
| 2019 | $527 -72.9% | $109,300 |
| 2018 | $1,947 | $109,300 |
| 2017 | -- | $109,300 |
| 2016 | -- | $109,300 |
| 2015 | -- | $109,300 |
| 2014 | -- | $109,300 |
| 2013 | -- | $109,300 |
| 2012 | -- | $109,300 |
| 2011 | -- | $109,300 +23.9% |
| 2010 | -- | $88,190 |
| 2009 | -- | $88,190 |
| 2008 | -- | $88,190 |
| 2007 | -- | $88,190 |
| 2006 | -- | $88,190 |
| 2005 | -- | $88,190 +14.2% |
| 2004 | -- | $77,210 |
| 2003 | $191 | $77,210 |
| 2000 | -- | $77,210 |
Find assessor info on the county website
Monthly payment
Est. payment
Payment breakdown
Explore the cost of this home by adjusting the details. Changes won't be saved.Climate risks
Neighborhood: 17055
Nearby schools
GreatSchools rating
- 7/10Upper Allen El SchoolGrades: 1-3Distance: 1.3 mi
- 7/10Mechanicsburg Middle SchoolGrades: 6-8Distance: 1.4 mi
- 7/10Mechanicsburg Area Senior High SchoolGrades: 9-12Distance: 3 mi
Schools provided by the listing agent
- Elementary: Shepherdstown
- Middle: Mechanicsburg
- High: Mechanicsburg Area
- District: Mechanicsburg Area
Source: Bright MLS. This data may not be complete. We recommend contacting the local school district to confirm school assignments for this home.
- $190,7002 bd1 ba1k sqft817 Allenview Dr, Mechanicsburg, PA 17055Off Market
- $235,0002 bd2 ba1k sqft813 Allenview Dr, Mechanicsburg, PA 17055Sold
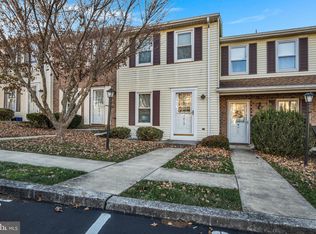
- $221,6003 bd2 ba1.1k sqft819 Allenview Dr, Mechanicsburg, PA 17055Off Market

- $218,8003 bd1 ba1.1k sqft811 Allenview Dr, Mechanicsburg, PA 17055Off Market
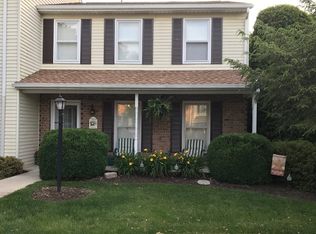
- $372,6002 bd1 ba1.1k sqft2101 Foxfire Dr, Mechanicsburg, PA 17055Off Market
- $--3 bd2 ba1.2k sqft2103 Foxfire Dr, Mechanicsburg, PA 17055Off Market
- $213,5003 bd1 ba1.1k sqft801 Allenview Dr, Mechanicsburg, PA 17055Off Market
- $198,0002 bd1 ba1.1k sqft803 Allenview Dr, Mechanicsburg, PA 17055Off Market
A local agent can set up tours, give advice and negotiate with sellers.
A local lender can help you make sure your offer is ready when you are.
Similar homes
- $245,0002 bd1 ba1k sqft29 Westfields Dr, Mechanicsburg, PA 17050For Sale
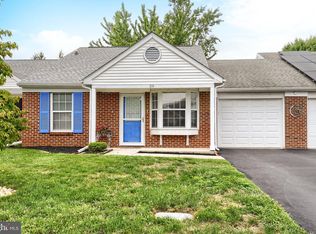
 MLS ID #PACB2056782, Cathie Heika, Turn Key Realty Group. Bright MLS
 - $169,9002 bd2 ba924 sqft1001 Nanroc Dr APT 12, Mechanicsburg, PA 17055For Sale
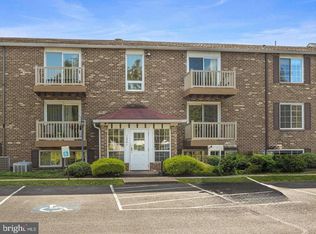 MLS ID #PACB2056946, LOU ANN BARRY, Coldwell Banker Realty. Bright MLS
 - $200,0002 bd2 ba1.1k sqft4522 Linden Ave, Mechanicsburg, PA 17055For Sale
 MLS ID #PACB2056266, ADAM OSBORN, Keller Williams of Central PA. Bright MLS
 - $210,0002 bd2 ba1k sqft54 Drexel Pl, New Cumberland, PA 17070For Sale
 MLS ID #PACB2056818, TOM CHELEDNIK, RE/MAX 1st Advantage. Bright MLS
 - $219,9953 bd2 ba1.1k sqft201 E Main St, Shiremanstown, PA 17011For SaleMLS ID #PACB2056304, Liz Hamberger, Keller Williams Keystone Realty. Bright MLS
- $221,0004 bd2 ba1.1k sqft212 Clark St, Lemoyne, PA 17043For SaleMLS ID #PACB2056456, TOM CHELEDNIK, RE/MAX 1st Advantage. Bright MLS
- $269,9003 bd2 ba1k sqft809 Grantham Rd, Mechanicsburg, PA 17055For SaleMLS ID #PACB2055388, Rachel Boryszewski, Keller Williams Realty. Bright MLS
- $214,9003 bd2 ba1.2k sqft5811D Hidden Lake Dr, Harrisburg, PA 17111For SaleMLS ID #PADA2062506, JUSTIN SMITH, Coldwell Banker Realty. Bright MLS
- $290,0002 bd1 ba982 sqft1640 W Lisburn Rd, Mechanicsburg, PA 17055For Sale By Owner
- $227,5003 bd2 ba1.2k sqft544 Benton St, Harrisburg, PA 17104For SaleMLS ID #PADA2062556, JOY DANIELS, Joy Daniels Real Estate Group, Ltd. Bright MLS
- $205,0002 bd2 ba1k sqft3105 N River St, Harrisburg, PA 17110For SaleMLS ID #PADA2062552, Angie Miller, RE/MAX Premier Services. Bright MLS
- $244,0003 bd1 ba939 sqft204 S Locust St, Camp Hill, PA 17011For SaleMLS ID #PACB2056492, Spike HENSEL, Coldwell Banker Realty. Bright MLS
- $199,9002 bd1 ba960 sqft94 Tory Cir, Enola, PA 17025For SaleMLS ID #PACB2052932, Jerry Gostomski, RE/MAX Pinnacle. Bright MLS
- $249,9002 bd1 ba1k sqft943 Cavalry St, Carlisle, PA 17013For SaleMLS ID #PACB2056752, Jill Swartz, Iron Valley Real Estate of Central PA. Bright MLS
- $230,0003 bd1 ba1k sqft2611 Derry St, Harrisburg, PA 17111For SaleMLS ID #PADA2062514, Stevens Young, CENTURY 21 Home Advisors. Bright MLS
- $250,0003 bd2 ba1.2k sqft12 Birch St, Mechanicsburg, PA 17050For SaleMLS ID #PACB2056312, Dylan Rhoads, Dream Home Realty. Bright MLS
- $239,9002 bd2 ba1.1k sqft232 Whitetail Ter, Marysville, PA 17053For SaleMLS ID #PAPY2009410, Lisa Graham, EXP Realty, LLC. Bright MLS
- $274,9004 bd2 ba1.1k sqft329 Charles Rd, Mechanicsburg, PA 17050For SaleMLS ID #PACB2056394, DALE E. STIPE, Coldwell Banker Realty. Bright MLS
- $215,0002 bd1 ba896 sqft26 Fairview St, Carlisle, PA 17015For SaleMLS ID #PACB2056478, STEVEN JONES, Coldwell Banker Realty. Bright MLS
- $279,9003 bd1 ba1k sqft1902 Princeton Ave, Camp Hill, PA 17011For SaleMLS ID #PACB2056932, ANGELA MOYER, RSR, REALTORS, LLC. Bright MLS
