OFFER RECEIVED! Pleasant and Affordable Neighborhood Living is Yours in Popular, Conveniently Located Delbrook Manor - in the Heart of Cumberland Valley School District! Just minutes away from Shopping, Schools, Major Highway Arteries - an Easy and Delighful Lifestyle! Features include a Ground Floor Master Bedroom (!), 4 Total Bedrooms, 1.5 Baths, a Modern Updated Ktichen with the Full Suite of Newer Appliances, a Spacious, Vinyl Privacy-Fenced Backyard, and Carport with Driveway for Parking Ease. The Home is Heated by Gas, and the Solar Panel-based Electric System provides Savings on your Electric bill! A Great Value at $249,900! Come See it Today!
Pending
Price cut: $15K (8/22)
$249,900
329 Charles Rd, Mechanicsburg, PA 17050
4beds
1,129sqft
Single Family Residence
Built in 1956
7,405 Square Feet Lot
$248,900 Zestimate®
$221/sqft
$-- HOA
What's special
Ground floor master bedroomSpacious vinyl privacy-fenced backyard
- 82 days
- 1,739
- 240
Zillow last checked:
Listing updated:
Listed by:
DALE E. STIPE 717-608-0034,
Coldwell Banker Realty 7177614800,
Co-Listing Agent: Michael Stipe 717-395-1905,
Coldwell Banker Realty
Source: Bright MLS,MLS#: PACB2056394
Facts & features
Interior
Bedrooms & bathrooms
- Bedrooms: 4
- Bathrooms: 2
- Full bathrooms: 1
- 1/2 bathrooms: 1
- Main level bathrooms: 2
- Main level bedrooms: 2
Rooms
- Room types: Dining Room, Primary Bedroom, Bedroom 2, Bedroom 3, Bedroom 4, Bedroom 5, Kitchen, Den, Bedroom 1, Laundry, Other
Primary bedroom
- Description: X
- Level: Main
Bedroom 1
- Description: X
- Level: Unspecified
Bedroom 2
- Description: X
- Level: Main
Bedroom 3
- Description: X
- Level: Upper
Bedroom 4
- Description: X
- Level: Upper
Bedroom 5
- Description: X
- Level: Unspecified
Den
- Description: X
- Level: Unspecified
Dining room
- Description: X
- Level: Unspecified
Kitchen
- Description: X
- Level: Unspecified
- Area: 96 Square Feet
- Dimensions: 12 X 8
Laundry
- Description: X
- Level: Unspecified
- Area: 192 Square Feet
- Dimensions: 16 X 12
Laundry
- Level: Unspecified
Mud room
- Level: Unspecified
Other
- Description: X
- Level: Unspecified
Other
- Description: X
- Level: Unspecified
Other
- Description: X
- Level: Unspecified
Heating
- Forced Air, Natural Gas
Cooling
- Ceiling Fan(s), Window Unit(s), Electric
Appliances
- Included: Microwave, Built-In Range, Dishwasher, Dryer, Oven/Range - Electric, Refrigerator, Stainless Steel Appliance(s), Cooktop, Washer, Water Heater, Gas Water Heater
- Laundry: Main Level, Laundry Room, Mud Room
Features
- Breakfast Area, Ceiling Fan(s), Combination Kitchen/Dining, Entry Level Bedroom, Floor Plan - Traditional, Eat-in Kitchen, Upgraded Countertops, Dry Wall
- Flooring: Carpet, Luxury Vinyl
- Windows: Replacement, Energy Efficient
- Has basement: No
- Has fireplace: No
Interior area
- Total structure area: 1,129
- Total interior livable area: 1,129 sqft
- Finished area above ground: 1,129
Property
Parking
- Total spaces: 2
- Parking features: Asphalt, Driveway, Off Street, Attached Carport
- Carport spaces: 1
- Uncovered spaces: 1
Accessibility
- Accessibility features: None
Features
- Levels: One and One Half
- Stories: 1.5
- Exterior features: Lighting, Barbecue, Play Equipment
- Pool features: None
- Fencing: Full,Privacy,Vinyl
Lot
- Size: 7,405 Square Feet
- Features: Front Yard, Landscaped, Level, Rear Yard, Suburban
Details
- Additional structures: Above Grade, Outbuilding
- Parcel number: 10220527003
- Zoning: RESIDENTIAL
- Zoning description: Suburban Residential
- Special conditions: Standard
Construction
Type & style
- Home type: SingleFamily
- Architectural style: Cape Cod
- Property subtype: Single Family Residence
Materials
- Aluminum Siding, Frame
- Foundation: Slab
- Roof: Asphalt,Composition
Condition
- Very Good
- New construction: No
- Year built: 1956
Utilities & green energy
- Electric: Circuit Breakers
- Sewer: Public Sewer
- Water: Public
Community & HOA
Community
- Subdivision: Delbrook
HOA
- Has HOA: No
Location
- Region: Mechanicsburg
- Municipality: HAMPDEN TWP
Financial & listing details
- Price per square foot: $221/sqft
- Tax assessed value: $129,400
- Annual tax amount: $1,525
- Date on market: 7/15/2026
- Listing agreement: Exclusive Right To Sell
- Listing terms: Cash,Conventional,FHA,VA Loan
- Ownership: Fee Simple
Estimated market value
$248,900
$236,000 - $261,000
$2,023/mo
Price history
| Date | Event | Price |
|---|---|---|
| 9/16/2026 | Pending sale | $249,900$221/sqft |
Source:  Bright MLS #PACB2056394 Report a problem Bright MLS #PACB2056394 Report a problem | ||
| 9/3/2026 | Listed for sale | $249,900$221/sqft |
Source: Bright MLS #PACB2056394 Report a problem | ||
| 8/27/2026 | Pending sale | $249,900$221/sqft |
Source: Bright MLS #PACB2056394 Report a problem | ||
| 8/22/2026 | Price change | $249,900-5.7%$221/sqft |
Source: Bright MLS #PACB2056394 Report a problem | ||
| 8/14/2026 | Price change | $264,900-3.6%$235/sqft |
Source: Bright MLS #PACB2056394 Report a problem | ||
| 7/31/2026 | Price change | $274,900-3.5%$243/sqft |
Source: Bright MLS #PACB2056394 Report a problem | ||
| 7/24/2026 | Price change | $284,900-3.4%$252/sqft |
Source: Bright MLS #PACB2056394 Report a problem | ||
| 7/15/2026 | Listed for sale | $294,900+90.4%$261/sqft |
Source: Bright MLS #PACB2056394 Report a problem | ||
| 10/17/2017 | Sold | $154,900$137/sqft |
Source: Public Record Report a problem | ||
| 8/30/2017 | Pending sale | $154,900$137/sqft |
Source: M C WALKER REALTY #10304739 Report a problem | ||
| 8/17/2017 | Price change | $154,900-3.1%$137/sqft |
Source: M C WALKER REALTY #10304739 Report a problem | ||
| 7/31/2017 | Price change | $159,900-3%$142/sqft |
Source: M C WALKER REALTY #10304739 Report a problem | ||
| 7/20/2017 | Price change | $164,900-2.9%$146/sqft |
Source: M C WALKER REALTY #10304739 Report a problem | ||
| 7/12/2017 | Listed for sale | $169,900+208.9%$150/sqft |
Source: M C WALKER REALTY #10304739 Report a problem | ||
| 2/17/2017 | Sold | $55,000$49/sqft |
Source: Public Record Report a problem | ||
Public tax history
| Year | Property taxes | Tax assessment |
|---|---|---|
| 2026 | $1,999 +3.2% | $129,400 |
| 2025 | $1,937 +8% | $129,400 |
| 2024 | $1,793 +3.3% | $129,400 |
| 2023 | $1,735 +2.7% | $129,400 |
| 2022 | $1,689 | $129,400 |
| 2021 | $1,689 +4.5% | $129,400 |
| 2020 | $1,616 +396% | $129,400 |
| 2019 | $326 -79.1% | $129,400 |
| 2018 | $1,557 | $129,400 |
| 2017 | -- | $129,400 |
| 2016 | -- | $129,400 |
| 2015 | -- | $129,400 |
| 2014 | -- | $129,400 |
| 2013 | -- | $129,400 |
| 2012 | -- | $129,400 |
| 2011 | -- | $129,400 +33.9% |
| 2010 | -- | $96,610 |
| 2009 | -- | $96,610 |
| 2008 | -- | $96,610 |
| 2007 | -- | $96,610 |
| 2006 | -- | $96,610 |
| 2005 | -- | $96,610 +10.7% |
| 2004 | -- | $87,270 |
| 2003 | $205 | $87,270 |
| 2000 | -- | $87,270 |
Find assessor info on the county website
Monthly payment
Est. payment
Payment breakdown
Explore the cost of this home by adjusting the details. Changes won't be saved.Climate risks
Neighborhood: 17050
Nearby schools
Schools provided by the listing agent
- High: Cumberland Valley
- District: Cumberland Valley
Source: Bright MLS. This data may not be complete. We recommend contacting the local school district to confirm school assignments for this home.
Similar homes
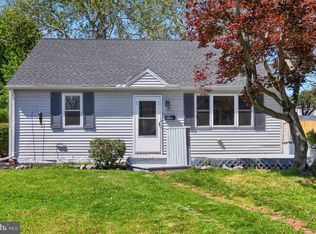
- $236,0002 bd1 ba1k sqft1600 Sheepford Rd, Mechanicsburg, PA 17055For Sale
 MLS ID #PACB2058920, DIANE LEBO, Berkshire Hathaway HomeServices Homesale Realty. Bright MLS
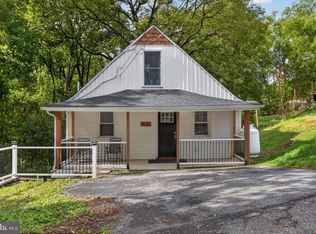
 - $284,9002 bd1 ba1.5k sqft147 Salem Church Rd, Mechanicsburg, PA 17050For Sale
 MLS ID #PACB2056204, DENISE AMIG, RSR, REALTORS, LLC. Bright MLS
 - $285,0003 bd2 ba1.3k sqft2095 Clarendon St, Camp Hill, PA 17011For Sale
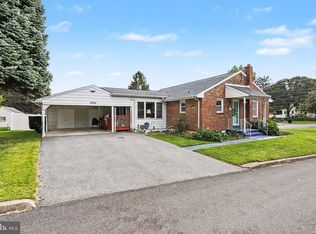 MLS ID #PACB2059144, Jack Straub, Straub & Associates Real Estate. Bright MLS
 - $239,9002 bd2 ba1k sqft5532 Moreland Ct, Mechanicsburg, PA 17055For Sale
 MLS ID #PACB2059100, STEVEN VOORHEES, RE/MAX 1st Advantage. Bright MLS
 - $264,9003 bd2 ba1.1k sqft734 Elkwood Dr, New Cumberland, PA 17070For SaleMLS ID #PACB2058472, Lisa Renee, Keller Williams of Central PA. Bright MLS
- $220,0002 bd1 ba938 sqft3613 Lisburn Rd, Mechanicsburg, PA 17055For SaleMLS ID #PACB2056420, JOHN HOLTZMAN, Howard Hanna Company-Harrisburg. Bright MLS
- $249,9004 bd2 ba1.4k sqft12 Longstreet Dr, East Berlin, PA 17316For SaleMLS ID #PAAD2025946, Mark Bastress, LPT Realty, LLC. Bright MLS
- $269,9003 bd1 ba1.5k sqft1931 Princeton Ave, Camp Hill, PA 17011For SaleMLS ID #PACB2057860, Dan Hineline, Coldwell Banker Realty. Bright MLS
- $299,9003 bd3 ba1.4k sqft602 Saint Johns Rd, Shiremanstown, PA 17011For SaleMLS ID #PACB2056924, Dalton Reynolds, Keller Williams of Central PA. Bright MLS
- $225,0003 bd2 ba1.2k sqft544 Benton St, Harrisburg, PA 17104For SaleMLS ID #PADA2062556, JOY DANIELS, Joy Daniels Real Estate Group, Ltd. Bright MLS
- $279,9003 bd1 ba1k sqft1902 Princeton Ave, Camp Hill, PA 17011For SaleMLS ID #PACB2056932, ANGELA MOYER, RSR, REALTORS, LLC. Bright MLS
- $270,0003 bd1 ba1.2k sqft4913 Colorado Ave, Harrisburg, PA 17109For SaleMLS ID #PADA2064706, Johanna Orosa, Coldwell Banker Realty. Bright MLS
- $244,9002 bd2 ba1.2k sqft1945 Spring Rd, Carlisle, PA 17013For SaleMLS ID #PACB2057928, SHAWN MCGEEHAN, Howard Hanna Company-Camp Hill. Bright MLS
- $199,9003 bd1 ba1.3k sqft38 N Enola Dr, Enola, PA 17025For SaleMLS ID #PACB2059000, JUSTIN LAPISKA, Keller Williams Realty. Bright MLS
- $239,0003 bd2 ba1.3k sqft521 2nd St, Harrisburg, PA 17113For SaleMLS ID #PADA2061878, Joette Swartz, RE/MAX Realty Select. Bright MLS
- $369,0003 bd2 ba1.3k sqft410 Berkshire Rd, Mechanicsburg, PA 17055For SaleMLS ID #PACB2057496, Arlene Rainville-Hess, Straub & Associates Real Estate. Bright MLS
- $285,0003 bd2 ba1k sqft8851 Presidents Dr, Hummelstown, PA 17036For SaleMLS ID #PADA2064450, JOSHUA Shope, Coldwell Banker Realty. Bright MLS
- $265,0003 bd2 ba1.2k sqft154 W I St, Carlisle, PA 17013For SaleMLS ID #PACB2058516, Rick Gutshall, Keller Williams of Central PA. Bright MLS
- $240,0002 bd1 ba1.1k sqft52 Sedgwick Dr, East Berlin, PA 17316For SaleMLS ID #PAAD2025784, Kristen Zeigler, Iron Valley Real Estate of York County. Bright MLS
- $194,5003 bd2 ba1.6k sqft1137 S 19th St, Harrisburg, PA 17104For SaleMLS ID #PADA2064440, JULIE HESS, Keller Williams of Central PA. Bright MLS
