Discover the charm of this beautifully renovated bungalow in Lower Allen Township, where modern elegance meets timeless comfort. This home was completely remodeled in 2023 with numerous upgrades-see list in documents. The kitchen is a chef's dream, featuring upgraded countertops, a six-burner stove, and a spacious island, complemented by a convenient pantry and built-in wine storage. Step outside to your serene outdoor oasis, where a deck and porch invite you to relax and enjoy the peaceful views of the surrounding trees and woods. The 0.23-acre lot offers ample space for outdoor activities, with a yard that is enhanced by the natural beauty of the landscape. Inside, luxury vinyl plank flooring flows throughout, enhancing the home's excellent condition. The main floor laundry adds convenience, while the walk-in closet in the master bedroom provides ample storage. The bathroom features a soothing soaking tub, perfect for unwinding after a long day. Recent renovations in 2023 ensure that this home is move-in ready, with modern amenities including a gas oven/range, dishwasher, and water treatment system. With exterior lighting and stone retaining walls, the curb appeal is undeniable. Located in a tranquil setting yet close to essential amenities, this property is a rare find. Don't miss the opportunity to make this enchanting bungalow your new home!
For sale
$236,000
1600 Sheepford Rd, Mechanicsburg, PA 17055
2beds
1,080sqft
Single Family Residence
Built in 1947
10,019 Square Feet Lot
$233,200 Zestimate®
$219/sqft
$-- HOA
What's special
Serene outdoor oasisBeautifully renovated bungalowSix-burner stoveExterior lightingCurb appeal is undeniableMain floor laundrySpacious island
- 1 day
- 728
- 112
Zillow last checked:
Listing updated:
Listed by:
DIANE LEBO 717-802-0615,
Berkshire Hathaway HomeServices Homesale Realty (800) 383-3535
Source: Bright MLS,MLS#: PACB2058920
Facts & features
Interior
Bedrooms & bathrooms
- Bedrooms: 2
- Bathrooms: 1
- Full bathrooms: 1
- Main level bathrooms: 1
Rooms
- Room types: Dining Room, Bedroom 2, Kitchen, Family Room, Bedroom 1, Laundry
Bedroom 1
- Features: Flooring - Luxury Vinyl Plank, Recessed Lighting, Walk-In Closet(s), Window Treatments
- Level: Upper
- Area: 208 Square Feet
- Dimensions: 13 X 16
Bedroom 2
- Features: Flooring - Luxury Vinyl Plank, Recessed Lighting
- Level: Upper
- Area: 117 Square Feet
- Dimensions: 9 X 13
Dining room
- Features: Built-in Features, Flooring - Luxury Vinyl Plank, Recessed Lighting
- Level: Main
- Area: 209 Square Feet
- Dimensions: 11 X 19
Family room
- Features: Flooring - Luxury Vinyl Plank, Recessed Lighting, Window Treatments
- Level: Main
- Area: 120 Square Feet
- Dimensions: 10 X 12
Kitchen
- Features: Built-in Features, Flooring - Luxury Vinyl Plank, Kitchen Island, Kitchen - Propane Cooking, Pantry, Window Treatments, Countertop(s) - Quartz
- Level: Main
- Area: 160 Square Feet
- Dimensions: 10 X 16
Laundry
- Features: Built-in Features, Flooring - Luxury Vinyl Plank
- Level: Main
- Area: 48 Square Feet
- Dimensions: 6 X 8
Heating
- Forced Air, Propane
Cooling
- Central Air, Electric
Appliances
- Included: Dishwasher, Oven/Range - Gas, Range Hood, Refrigerator, Six Burner Stove, Water Conditioner - Owned, Water Heater, Water Treat System, Electric Water Heater
- Laundry: Main Level, Laundry Room
Features
- Bar, Built-in Features, Combination Kitchen/Living, Open Floorplan, Formal/Separate Dining Room, Kitchen - Gourmet, Kitchen Island, Pantry, Soaking Tub, Upgraded Countertops, Walk-In Closet(s), Wine Storage, Recessed Lighting, Dry Wall
- Flooring: Luxury Vinyl
- Basement: Exterior Entry,Unfinished
- Has fireplace: No
Interior area
- Total structure area: 1,260
- Total interior livable area: 1,080 sqft
- Finished area above ground: 1,080
- Finished area below ground: 0
Property
Parking
- Total spaces: 2
- Parking features: Driveway, Off Street
- Uncovered spaces: 2
Accessibility
- Accessibility features: None
Features
- Levels: Two
- Stories: 2
- Patio & porch: Deck, Porch
- Exterior features: Lighting, Rain Gutters, Stone Retaining Walls
- Pool features: None
- Has view: Yes
- View description: Trees/Woods
- Frontage type: Road Frontage
Lot
- Size: 10,019 Square Feet
- Features: Backs to Trees, Rear Yard, SideYard(s), Sloped
Details
- Additional structures: Above Grade, Below Grade
- Parcel number: 13260251009
- Zoning: RESIDENTIAL
- Special conditions: Standard
Construction
Type & style
- Home type: SingleFamily
- Architectural style: Bungalow
- Property subtype: Single Family Residence
Materials
- Block, Stick Built
- Foundation: Block, Stone
- Roof: Shingle
Condition
- Excellent
- New construction: No
- Year built: 1947
- Major remodel year: 2023
Utilities & green energy
- Electric: 200+ Amp Service
- Sewer: On Site Septic
- Water: Well
Community & HOA
Community
- Subdivision: Lower Allen Township
HOA
- Has HOA: No
Location
- Region: Mechanicsburg
- Municipality: LOWER ALLEN TWP
Financial & listing details
- Price per square foot: $219/sqft
- Tax assessed value: $127,000
- Annual tax amount: $2,809
- Date on market: 10/2/2026
- Listing agreement: Exclusive Right To Sell
- Listing terms: Cash,Conventional,VA Loan
- Inclusions: Refrigerator, Washer, Dryer, Wine / Drink Mini Frig
- Ownership: Fee Simple
Estimated market value
$233,200
$222,000 - $245,000
$2,164/mo
Price history
| Date | Event | Price |
|---|---|---|
| 10/2/2026 | Listed for sale | $236,000-8.9%$219/sqft |
Source:  Bright MLS #PACB2058920 Report a problem Bright MLS #PACB2058920 Report a problem | ||
| 8/28/2023 | Sold | $259,000-2.2%$240/sqft |
Source: Bright MLS #PACB2021090 Report a problem | ||
| 7/25/2023 | Pending sale | $264,900$245/sqft |
Source: Bright MLS #PACB2021090 Report a problem | ||
| 7/24/2023 | Price change | $264,900-1.9%$245/sqft |
Source: Bright MLS #PACB2021090 Report a problem | ||
| 7/7/2023 | Price change | $269,900-1.8%$250/sqft |
Source: Bright MLS #PACB2021090 Report a problem | ||
| 6/29/2023 | Price change | $274,900-2.8%$255/sqft |
Source: Bright MLS #PACB2021090 Report a problem | ||
| 6/19/2023 | Price change | $282,900-0.7%$262/sqft |
Source: Bright MLS #PACB2021090 Report a problem | ||
| 6/12/2023 | Price change | $284,900-1.7%$264/sqft |
Source: Bright MLS #PACB2021090 Report a problem | ||
| 5/22/2023 | Listed for sale | $289,900+241.1%$268/sqft |
Source: Bright MLS #PACB2021090 Report a problem | ||
| 5/13/2022 | Sold | $85,000-8.1%$79/sqft |
Source: Bright MLS #PACB2010558 Report a problem | ||
| 4/25/2022 | Pending sale | $92,500+12.1%$86/sqft |
Source: Bright MLS #PACB2010558 Report a problem | ||
| 12/18/2021 | Listing removed | $82,500$76/sqft |
Source: Bright MLS #PACB2002740 Report a problem | ||
| 12/9/2021 | Listed for sale | $82,500$76/sqft |
Source: Bright MLS #PACB2002740 Report a problem | ||
| 11/18/2021 | Contingent | $82,500$76/sqft |
Source: Bright MLS #PACB2002740 Report a problem | ||
| 11/11/2021 | Listed for sale | $82,500-8.3%$76/sqft |
Source: Bright MLS #PACB2002740 Report a problem | ||
| 11/2/2021 | Listing removed | -- |
Source: Bright MLS #PACB2002740 Report a problem | ||
| 10/13/2021 | Price change | $90,000-18.2%$83/sqft |
Source: Bright MLS #PACB2002740 Report a problem | ||
| 9/13/2021 | Price change | $110,000-8.3%$102/sqft |
Source: Bright MLS #PACB2002740 Report a problem | ||
| 8/28/2021 | Listed for sale | $120,000+84.6%$111/sqft |
Source: Bright MLS #PACB2002740 Report a problem | ||
| 8/19/2021 | Sold | $65,000-3%$60/sqft |
Source: Public Record Report a problem | ||
| 9/26/2013 | Listing removed | $67,000$62/sqft |
Source: CENTURY 21 Realty Services #10236666 Report a problem | ||
| 9/6/2013 | Price change | $67,000-4.3%$62/sqft |
Source: CENTURY 21 Realty Services #10236666 Report a problem | ||
| 5/23/2013 | Price change | $70,000-6.7%$65/sqft |
Source: CENTURY 21 Realty Services #10236666 Report a problem | ||
| 4/24/2013 | Listed for sale | $75,000-11.8%$69/sqft |
Source: Century 21 Realty Services Report a problem | ||
| 3/13/2013 | Listing removed | $85,000$79/sqft |
Source: RE/MAX REALTY ASSOCIATES #10228350 Report a problem | ||
| 9/11/2012 | Listed for sale | $85,000+91%$79/sqft |
Source: RE/MAX Realty Assoc. Inc #10228350 Report a problem | ||
| 8/11/1999 | Sold | $44,500$41/sqft |
Source: Public Record Report a problem | ||
Public tax history
| Year | Property taxes | Tax assessment |
|---|---|---|
| 2026 | $2,748 +2.2% | $127,000 |
| 2025 | $2,690 +6.3% | $127,000 |
| 2024 | $2,530 +36.3% | $127,000 +32.8% |
| 2023 | $1,856 +1.6% | $95,600 |
| 2022 | $1,827 | $95,600 |
| 2021 | $1,827 +4.4% | $95,600 |
| 2020 | $1,750 +239.6% | $95,600 |
| 2019 | $515 -67.5% | $95,600 |
| 2018 | $1,586 | $95,600 |
| 2017 | -- | $95,600 |
| 2016 | -- | $95,600 |
| 2015 | -- | $95,600 |
| 2014 | -- | $95,600 |
| 2013 | -- | $95,600 |
| 2012 | -- | $95,600 |
| 2011 | -- | $95,600 +48.8% |
| 2010 | -- | $64,260 |
| 2009 | -- | $64,260 |
| 2008 | -- | $64,260 |
| 2007 | -- | $64,260 |
| 2006 | -- | $64,260 |
| 2005 | -- | $64,260 +18.1% |
| 2004 | -- | $54,400 |
| 2003 | -- | $54,400 |
| 2000 | -- | $54,400 |
Find assessor info on the county website
Monthly payment
Est. payment
Payment breakdown
Explore the cost of this home by adjusting the details. Changes won't be saved.Climate risks
Neighborhood: 17055
Nearby schools
Schools provided by the listing agent
- High: Cedar Cliff
- District: West Shore
Source: Bright MLS. This data may not be complete. We recommend contacting the local school district to confirm school assignments for this home.
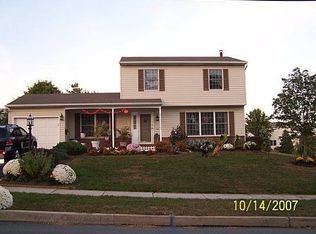
- $213,6003 bd1 ba1.1k sqft1548 Sheepford Rd, Mechanicsburg, PA 17055Off Market
- $389,6004 bd2 ba1.7k sqft1549 Sheepford Rd, Mechanicsburg, PA 17055Off Market
- $209,2002 bd1 ba1.1k sqft1544 Sheepford Rd, Mechanicsburg, PA 17055Off Market
- $364,0003 bd3 ba1.6k sqft1545 Sheepford Rd, Mechanicsburg, PA 17055Off Market
Similar homes
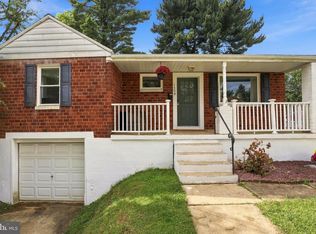
- $220,0002 bd1 ba938 sqft3613 Lisburn Rd, Mechanicsburg, PA 17055For Sale

 MLS ID #PACB2056420, JOHN HOLTZMAN, Howard Hanna Company-Harrisburg. Bright MLS
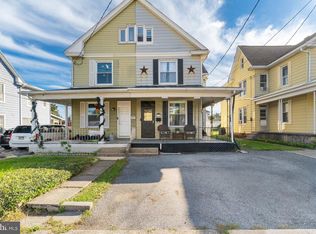
 - $250,0003 bd1 ba1.4k sqft1309 Brandt Ave, New Cumberland, PA 17070For Sale
 MLS ID #PACB2058736, Clarissa Avery, EXP Realty, LLC. Bright MLS
 - $199,9003 bd1 ba1.3k sqft38 N Enola Dr, Enola, PA 17025For Sale
 MLS ID #PACB2059000, JUSTIN LAPISKA, Keller Williams Realty. Bright MLS
 - $205,0002 bd1 ba762 sqft5922 Larue St, Harrisburg, PA 17112For Sale
 MLS ID #PADA2064528, Sonia Brewer, Keller Williams Keystone Realty. Bright MLS
 - $259,9002 bd2 ba1.1k sqft800 West St, Lewisberry, PA 17339For SaleMLS ID #PAYK2111338, Christina Bailey, Coldwell Banker Realty. Bright MLS
- $239,9002 bd2 ba1.4k sqft2620 Shingus Cir, Mechanicsburg, PA 17055For SaleMLS ID #PACB2058338, JENNIFER HOLLISTER, Joy Daniels Real Estate Group, Ltd. Bright MLS
- $264,9003 bd2 ba1.1k sqft734 Elkwood Dr, New Cumberland, PA 17070For SaleMLS ID #PACB2058472, Lisa Renee, Keller Williams of Central PA. Bright MLS
- $249,9004 bd2 ba1.4k sqft12 Longstreet Dr, East Berlin, PA 17316For SaleMLS ID #PAAD2025946, Mark Bastress, LPT Realty, LLC. Bright MLS
- $194,5003 bd2 ba1.6k sqft1137 S 19th St, Harrisburg, PA 17104For SaleMLS ID #PADA2064440, JULIE HESS, Keller Williams of Central PA. Bright MLS
- $269,9003 bd1 ba1.5k sqft1931 Princeton Ave, Camp Hill, PA 17011For SaleMLS ID #PACB2057860, Dan Hineline, Coldwell Banker Realty. Bright MLS
- $284,9002 bd1 ba1.5k sqft147 Salem Church Rd, Mechanicsburg, PA 17050For SaleMLS ID #PACB2056204, DENISE AMIG, RSR, REALTORS, LLC. Bright MLS
- $270,0003 bd1 ba1.2k sqft4913 Colorado Ave, Harrisburg, PA 17109For SaleMLS ID #PADA2064706, Johanna Orosa, Coldwell Banker Realty. Bright MLS
- $254,9002 bd1 ba1.3k sqft6717 Lehigh Ave, Harrisburg, PA 17111For SaleMLS ID #PADA2064486, Ben Siegrist, Kingsway Realty - Lancaster. Bright MLS
- $225,0002 bd3 ba1.3k sqft9113 Joyce Ln, Hummelstown, PA 17036For SaleMLS ID #PADA2064624, DAVID BECKER, Keller Williams Realty. Bright MLS
- $225,0003 bd2 ba1.2k sqft544 Benton St, Harrisburg, PA 17104For SaleMLS ID #PADA2062556, JOY DANIELS, Joy Daniels Real Estate Group, Ltd. Bright MLS
- $284,9003 bd3 ba1.5k sqft506 Hogestown Rd, Mechanicsburg, PA 17050For SaleMLS ID #PACB2056020, HEATHER NEIDLINGER, Berkshire Hathaway HomeServices Homesale Realty. Bright MLS
- $230,0003 bd1 ba1k sqft2611 Derry St, Harrisburg, PA 17111For SaleMLS ID #PADA2062514, Stevens Young, CENTURY 21 Home Advisors. Bright MLS
- $285,0003 bd2 ba1k sqft8851 Presidents Dr, Hummelstown, PA 17036For SaleMLS ID #PADA2064450, JOSHUA Shope, Coldwell Banker Realty. Bright MLS
- $209,9003 bd2 ba1k sqft502 State St, Enola, PA 17025For SaleMLS ID #PACB2058236, Spencer Blake, Renaissance Realty Sales, LLC. Bright MLS
- $264,900-- bd-- ba1.4k sqft4204 Allen Rd, Camp Hill, PA 17011For SaleMLS ID #PACB2049576, ALEX TRAN, KCA Real Estate. Bright MLS
