<b>One-floor living in the popular Westfields neighborhood of Mechanicsburg!</b>
Two primary bedroom suites provide comfort and flexibility. The first features a walk-in closet, private patio access, and a full bath with a roll-in shower and granite countertop. The second suite offers a full bath with a porcelain tub/shower surround and a double-sink granite vanity.
The custom eat-in kitchen is open to the bright family room, creating a welcoming space for everyday living and entertaining. Thomasville cabinetry, granite countertops, and soft-close doors and drawers make this kitchen as functional as it is beautiful. At the front of the home, the spacious living area is ready to fit your lifestyle as a dining room, sitting room, library, or living room.
Need even more flexibility? The office connects to a craft/storage room and provides direct access to the backyard patio.
Step outside to your own private oasis. The fenced backyard is beautifully landscaped and features a pool, screened gazebo, and an incredible brick patio that spans the entire width of the home. Whether you're relaxing with a morning coffee, entertaining friends, or planning next spring's garden while enjoying this autumn's colors, this outdoor space is designed to be enjoyed.
The garage doubles as a workshop with abundant storage for tools, hobbies, and more. Meticulously maintained and thoughtfully updated, this is a home you'll appreciate from the moment you arrive.
Grocery - 2.7 miles | Restaurants - 1.6 miles | Bookstore - 1.1 miles | Pool - 0 miles!
On the market starting Saturday August 8th - schedule your showing today. Open House Saturday August 8th - 12 to 3pm.
Pending
$406,900
39 Greenspring Dr, Mechanicsburg, PA 17050
2beds
1,650sqft
Townhouse
Built in 1991
0.35 Acres Lot
$407,700 Zestimate®
$247/sqft
$-- HOA
What's special
Private patio accessScreened gazeboCustom eat-in kitchenTwo primary bedroom suitesOne-floor livingFenced backyardThomasville cabinetry
- 12 days |
- 399 |
- 13 |
Zillow last checked:
Listing updated:
Listed by:
STEVEN VOORHEES 717-215-0243,
RE/MAX 1st Advantage (717) 591-5555
Source: Bright MLS,MLS#: PACB2056930
Facts & features
Interior
Bedrooms & bathrooms
- Bedrooms: 2
- Bathrooms: 2
- Full bathrooms: 2
- Main level bathrooms: 2
- Main level bedrooms: 2
Rooms
- Room types: Living Room, Primary Bedroom, Kitchen, Family Room, Laundry, Other, Office, Primary Bathroom
Primary bedroom
- Features: Ceiling Fan(s), Flooring - Bamboo, Walk-In Closet(s)
- Level: Main
Primary bedroom
- Features: Flooring - Bamboo
- Level: Main
Primary bathroom
- Features: Bathroom - Walk-In Shower, Granite Counters
- Level: Main
Primary bathroom
- Features: Bathroom - Tub Shower, Bathroom - Jetted Tub, Granite Counters, Double Sink
- Level: Main
Family room
- Features: Ceiling Fan(s), Flooring - Carpet, Cathedral/Vaulted Ceiling
- Level: Main
Kitchen
- Features: Eat-in Kitchen, Cathedral/Vaulted Ceiling, Flooring - Other
- Level: Main
Laundry
- Level: Main
Living room
- Features: Living/Dining Room Combo, Cathedral/Vaulted Ceiling, Flooring - Bamboo
- Level: Main
Office
- Features: Ceiling Fan(s), Flooring - Other
- Level: Main
Other
- Features: Flooring - Carpet
- Level: Main
Heating
- Heat Pump, Forced Air, Baseboard, Electric
Cooling
- Central Air, Ceiling Fan(s), Electric
Appliances
- Included: Dishwasher, Washer, Dryer, Microwave, Oven/Range - Electric, Electric Water Heater
- Laundry: Main Level, Laundry Room
Features
- Bathroom - Walk-In Shower, Ceiling Fan(s), Entry Level Bedroom, Family Room Off Kitchen, Open Floorplan, Eat-in Kitchen, Primary Bath(s), Bathroom - Tub Shower
- Flooring: 3000+ PSI, Carpet, Other
- Windows: Skylight(s)
- Has basement: No
- Has fireplace: No
Interior area
- Total structure area: 1,650
- Total interior livable area: 1,650 sqft
- Finished area above ground: 1,650
- Finished area below ground: 0
Property
Parking
- Total spaces: 2
- Parking features: Garage Faces Front, Garage Door Opener, Built In, Inside Entrance, Driveway, Attached
- Attached garage spaces: 2
- Has uncovered spaces: Yes
Accessibility
- Accessibility features: Roll-in Shower, No Stairs
Features
- Levels: One
- Stories: 1
- Patio & porch: Patio, Brick, Screened
- Has private pool: Yes
- Pool features: Above Ground, Private
- Fencing: Privacy
Lot
- Size: 0.35 Acres
- Features: Rear Yard
Details
- Additional structures: Above Grade, Below Grade
- Parcel number: 38230571159
- Zoning: RESIDENTIAL
- Special conditions: Standard
Construction
Type & style
- Home type: Townhouse
- Architectural style: Ranch/Rambler
- Property subtype: Townhouse
Materials
- Stick Built
- Foundation: Slab
Condition
- Excellent
- New construction: No
- Year built: 1991
Utilities & green energy
- Electric: Circuit Breakers
- Sewer: Public Sewer
- Water: Public
Community & HOA
Community
- Subdivision: Westfields
HOA
- Has HOA: No
Location
- Region: Mechanicsburg
- Municipality: SILVER SPRING TWP
Financial & listing details
- Price per square foot: $247/sqft
- Tax assessed value: $195,700
- Annual tax amount: $3,247
- Date on market: 8/8/2026
- Listing agreement: Exclusive Right To Sell
- Inclusions: Sheds (2), Pool, Gazebo, Gazebo Furniture
- Ownership: Fee Simple
Estimated market value
$407,700
$387,000 - $428,000
$1,941/mo
Price history
| Date | Event | Price |
|---|---|---|
| 8/10/2026 | Pending sale | $406,900$247/sqft |
Source:  Bright MLS #PACB2056930 Report a problem Bright MLS #PACB2056930 Report a problem | ||
| 8/8/2026 | Listed for sale | $406,900+163.4%$247/sqft |
Source: Bright MLS #PACB2056930 Report a problem | ||
| 3/4/1997 | Sold | $154,500$94/sqft |
Source: Agent Provided Report a problem | ||
Public tax history
| Year | Property taxes | Tax assessment |
|---|---|---|
| 2025 | $3,154 +7.4% | $195,700 |
| 2024 | $2,936 +3.1% | $195,700 |
| 2023 | $2,849 +2.5% | $195,700 |
| 2022 | $2,779 | $195,700 |
| 2021 | $2,779 +4.1% | $195,700 |
| 2020 | $2,668 +271.9% | $195,700 |
| 2019 | $717 -72.2% | $195,700 |
| 2018 | $2,580 | $195,700 |
| 2017 | -- | $195,700 |
| 2016 | -- | $195,700 |
| 2015 | -- | $195,700 |
| 2014 | -- | $195,700 |
| 2013 | -- | $195,700 |
| 2012 | -- | $195,700 |
| 2011 | -- | $195,700 +21.5% |
| 2010 | -- | $161,020 |
| 2009 | -- | $161,020 |
| 2008 | -- | $161,020 |
| 2007 | -- | $161,020 |
| 2006 | -- | $161,020 |
| 2005 | -- | $161,020 +0.7% |
| 2004 | -- | $159,960 |
| 2003 | $449 | $159,960 |
| 2000 | -- | $159,960 |
Find assessor info on the county website
Monthly payment
Est. payment
Payment breakdown
Explore the cost of this home by adjusting the details. Changes won't be saved.Climate risks
Neighborhood: 17050
Nearby schools
GreatSchools rating
- 6/10Monroe El SchoolGrades: K-5Distance: 3.7 mi
- 10/10Eagle View Middle SchoolGrades: 6-8Distance: 2.4 mi
- 10/10Cumberland Valley High SchoolGrades: 9-12Distance: 2.4 mi
Schools provided by the listing agent
- High: Cumberland Valley
- District: Cumberland Valley
Source: Bright MLS. This data may not be complete. We recommend contacting the local school district to confirm school assignments for this home.
- $244,0002 bd1 ba1k sqft41 Greenspring Dr, Mechanicsburg, PA 17050Off Market
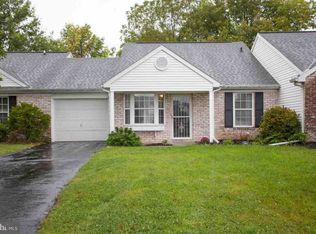
- $321,9002 bd2 ba1.4k sqft37 Greenspring Dr, Mechanicsburg, PA 17050Off Market
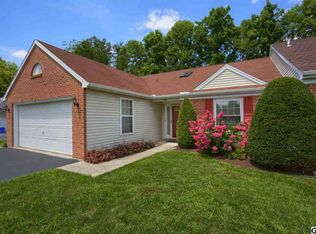
- $327,1003 bd2 ba1.6k sqft43 Greenspring Dr, Mechanicsburg, PA 17050Off Market
- $250,5002 bd1 ba1k sqft35 Greenspring Dr, Mechanicsburg, PA 17050Off Market
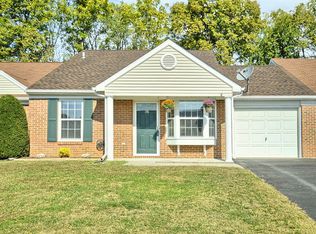
- $274,1002 bd2 ba1.3k sqft45 Greenspring Dr, Mechanicsburg, PA 17050Off Market
- $225,0003 bd1 ba1.1k sqft30 Bare Rd, Mechanicsburg, PA 17050Sold
- $263,0002 bd2 ba1.1k sqft33 Greenspring Dr, Mechanicsburg, PA 17050Off Market
- $280,9002 bd2 ba1.1k sqft38 Greenspring Dr, Mechanicsburg, PA 17050Off Market
A local agent can set up tours, give advice and negotiate with sellers.
A local lender can help you make sure your offer is ready when you are.
Similar homes
- $364,9003 bd3 ba2.1k sqft6360 Galleon Dr, Mechanicsburg, PA 17050For Sale

 MLS ID #PACB2057490, NATASHA ADLER, Berkshire Hathaway HomeServices Homesale Realty. Bright MLS
 - $349,9002 bd3 ba2k sqft49 Devonshire Sq, Mechanicsburg, PA 17050For Sale
 MLS ID #PACB2057040, Amanda Scholly, Inch & Co. Real Estate, LLC. Bright MLS
 - $350,0002 bd2 ba1.3k sqft63 Keswick Dr, Mechanicsburg, PA 17050For Sale
 MLS ID #PACB2056888, PATT BOYER, Berkshire Hathaway HomeServices Homesale Realty. Bright MLS
 - $350,0004 bd2 ba2.3k sqft12 White Birch Ave, Mechanicsburg, PA 17050For Sale
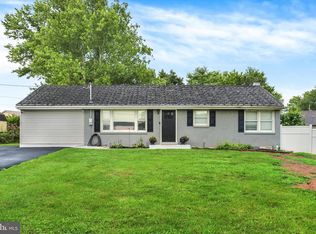 MLS ID #PACB2057378, JOY DANIELS, Joy Daniels Real Estate Group, Ltd. Bright MLS
 - $359,9003 bd2 ba1.7k sqft1560 Seltzer Ct, Mechanicsburg, PA 17050For SaleMLS ID #PACB2056838, STEVEN VOORHEES, RE/MAX 1st Advantage. Bright MLS
- $549,9002 bd2 ba2.1k sqft427 General Dr, Mechanicsburg, PA 17050For SaleMLS ID #PACB2057350, PAULA HUNT ZIZZI, Iron Valley Real Estate of Central PA. Bright MLS
- $375,0003 bd3 ba2.1k sqft2722 High St, Grantham, PA 17027For SaleMLS ID #PACB2056226, OLIVIA CARPENTER, EXP Realty, LLC. Bright MLS
- $385,0003 bd3 ba2.2k sqft732 Gladstone Ct, Mechanicsburg, PA 17055For SaleMLS ID #PACB2056796, Delinda Harper, Coldwell Banker Realty. Bright MLS
- $447,0003 bd2 ba2.3k sqft2160 Merrimac Ave, Mechanicsburg, PA 17055For SaleMLS ID #PACB2055110, AUDREY Wentling, Coldwell Banker Realty. Bright MLS
- $569,9002 bd2 ba2.4k sqft280 Founders Way, Mechanicsburg, PA 17050For SaleMLS ID #PACB2057036, PAULA HUNT ZIZZI, Iron Valley Real Estate of Central PA. Bright MLS
- $299,9002 bd1 ba1.5k sqft147 Salem Church Rd, Mechanicsburg, PA 17050For SaleMLS ID #PACB2056204, DENISE AMIG, RSR, REALTORS, LLC. Bright MLS
- $329,9003 bd3 ba2.1k sqft510 Meadowcroft Cir, Mechanicsburg, PA 17055For SaleMLS ID #PACB2057042, Benjamin Swineford, Howard Hanna Company-Camp Hill. Bright MLS
- $374,9003 bd2 ba1.4k sqft30 Lakeview Ct, Wellsville, PA 17365For SaleMLS ID #PAYK2109410, Leon Voughs, Coldwell Banker Realty. Bright MLS
- $584,9003 bd2 ba2.3k sqft221 Loyal Dr, Mechanicsburg, PA 17050For SaleMLS ID #PACB2055742, PAULA HUNT ZIZZI, Iron Valley Real Estate of Central PA. Bright MLS
- $424,5003 bd3 ba1.8k sqft1142 Petersburg Rd, Boiling Springs, PA 17007For SaleMLS ID #PACB2056920, Amanda Schreffler, Iron Valley Real Estate of Central PA. Bright MLS
- $219,9003 bd3 ba1.5k sqft7103 Salem Park Cir, Mechanicsburg, PA 17050For SaleMLS ID #PACB2047324, Joe Washburn, Century 21 Realty Services. Bright MLS
- $435,0004 bd3 ba1.9k sqft165 Old Ford Dr, Camp Hill, PA 17011For SaleMLS ID #PAYK2108642, SALLY CHAPLIN, Keller Williams of Central PA. Bright MLS
- $280,0002 bd3 ba1.7k sqft210 Allendale Rd, Mechanicsburg, PA 17055For SaleMLS ID #PACB2054716, Colleen Nicholson, Berkshire Hathaway HomeServices Homesale Realty. Bright MLS
- $559,0004 bd3 ba2.4k sqft5425 Barbara Dr, Mechanicsburg, PA 17050For SaleMLS ID #PACB2052382, Sue KENT, Howard Hanna Company-Camp Hill. Bright MLS
- $460,0004 bd3 ba2.1k sqft7 Pine Tree Dr, New Cumberland, PA 17070For SaleMLS ID #PAYK2108808, Serene Kumler, RE/MAX Realty Associates. Bright MLS
