Back on the market due to Buyer getting cold feet.. Elegantly appointed and thoughtfully designed, this exceptional 3-bedroom, 2-bath detached home in Traditions of America at Silver Spring offers luxury, comfort, and low-maintenance living. The spacious open-concept floor plan is ideal for both everyday living and entertaining, highlighted by a gourmet kitchen featuring quartz countertops, a large breakfast bar, stainless steel appliances, a dual-fuel range, and a convenient pot filler. A stunning three-season room stretches across the rear of the home, providing the perfect space to relax, entertain, or enjoy peaceful views throughout much of the year. The versatile third bedroom is currently used as a home office/den, offering flexibility to suit your lifestyle. The spacious primary suite is a true retreat, featuring an impressive 8' x 12' walk-in closet with adjustable shelving and a luxurious en-suite bath complete with a double vanity and walk-in shower. Thoughtful details, including pocket doors that maximize usable living space and an oversized storage area, enhance both functionality and convenience. This beautifully maintained home combines elegant finishes, smart design, and exceptional living in one of the area's premier active adult communities. Don't miss the opportunity to enjoy the lifestyle you've been waiting for!
For sale
Price cut: $5K (8/25)
$579,900
221 Loyal Dr, Mechanicsburg, PA 17050
3beds
2,369sqft
Condominium
Built in 2017
-- sqft lot
$-- Zestimate®
$245/sqft
$375/mo HOA
What's special
Quartz countertopsDual-fuel rangeLarge breakfast barSpacious open-concept floor planOversized storage areaGourmet kitchenConvenient pot filler
- 57 days |
- 312 |
- 8 |
Zillow last checked:
Listing updated:
Listed by:
PAULA HUNT ZIZZI 717-701-2703,
Iron Valley Real Estate of Central PA (717) 344-5950
Source: Bright MLS,MLS#: PACB2055742
Facts & features
Interior
Bedrooms & bathrooms
- Bedrooms: 3
- Bathrooms: 2
- Full bathrooms: 2
- Main level bathrooms: 2
- Main level bedrooms: 3
Rooms
- Room types: Dining Room, Primary Bedroom, Bedroom 2, Bedroom 3, Kitchen, Foyer, Sun/Florida Room, Great Room, Laundry, Storage Room, Bathroom 2, Primary Bathroom
Primary bedroom
- Features: Attached Bathroom, Ceiling Fan(s), Flooring - Carpet, Recessed Lighting, Primary Bedroom - Dressing Area, Walk-In Closet(s), Crown Molding
- Level: Main
Bedroom 2
- Features: Ceiling Fan(s), Flooring - Carpet
- Level: Main
Bedroom 3
- Features: Ceiling Fan(s), Flooring - Carpet
- Level: Main
Primary bathroom
- Features: Double Sink, Bathroom - Walk-In Shower
- Level: Main
Bathroom 2
- Features: Bathroom - Tub Shower
- Level: Main
Dining room
- Features: Flooring - Wood
- Level: Main
Foyer
- Features: Flooring - Wood
- Level: Main
Great room
- Features: Ceiling Fan(s), Flooring - Wood
- Level: Main
Kitchen
- Features: Breakfast Bar, Breakfast Nook, Countertop(s) - Quartz, Flooring - Ceramic Tile, Flooring - Wood, Kitchen - Gas Cooking, Lighting - Pendants, Recessed Lighting, Pantry
- Level: Main
Laundry
- Level: Main
Storage room
- Level: Upper
Other
- Features: Flooring - Carpet, Ceiling Fan(s)
- Level: Main
Heating
- Forced Air, Natural Gas
Cooling
- Central Air, Electric
Appliances
- Included: Tankless Water Heater, Gas Water Heater
- Laundry: Laundry Room
Features
- Has basement: No
- Has fireplace: No
Interior area
- Total structure area: 2,369
- Total interior livable area: 2,369 sqft
- Finished area above ground: 2,369
- Finished area below ground: 0
Property
Parking
- Total spaces: 2
- Parking features: Storage, Garage Faces Front, Garage Door Opener, Driveway, Attached
- Attached garage spaces: 2
- Has uncovered spaces: Yes
Accessibility
- Accessibility features: Accessible Electrical and Environmental Controls, Doors - Lever Handle(s), Doors - Recede, Accessible Entrance
Features
- Levels: One
- Stories: 1
- Patio & porch: Porch, Enclosed, Patio
- Pool features: Community
Details
- Additional structures: Above Grade, Below Grade
- Parcel number: 38230571001U512
- Zoning: RESIDENTIAL
- Zoning description: Condominium 107 (Fee Simple)
- Special conditions: Standard
Construction
Type & style
- Home type: Condo
- Architectural style: Ranch/Rambler
- Property subtype: Condominium
Materials
- Vinyl Siding, Stone
- Foundation: Passive Radon Mitigation, Slab
Condition
- New construction: No
- Year built: 2017
Utilities & green energy
- Sewer: Public Sewer
- Water: Public
Community & HOA
Community
- Features: Pool
- Condo and coop fee: $375 monthly
- Senior community: Yes
- Subdivision: Traditions Of America At Silver Spring
HOA
- Has HOA: No
- Amenities included: Billiard Room, Clubhouse, Common Grounds, Concierge, Elevator(s), Fitness Center, Spa/Hot Tub, Jogging Path, Library, Meeting Room, Party Room, Indoor Pool, Pool, Putting Green, Sauna, Tennis Court(s)
- Services included: Common Area Maintenance, Maintenance Structure, Lawn Care Front, Lawn Care Rear, Lawn Care Side, Maintenance Grounds, Management, Pool(s), Recreation Facility, Reserve Funds, Road Maintenance, Sauna, Snow Removal
- HOA name: Toa At Silver Spring
Location
- Region: Mechanicsburg
- Municipality: SILVER SPRING TWP
Financial & listing details
- Price per square foot: $245/sqft
- Tax assessed value: $392,100
- Annual tax amount: $6,506
- Date on market: 6/30/2026
- Listing agreement: Exclusive Right To Sell
- Listing terms: Cash,Conventional
- Ownership: Condominium
Estimated market value
Not available
Estimated sales range
Not available
Not available
Price history
| Date | Event | Price |
|---|---|---|
| 8/25/2026 | Price change | $579,900-0.9%$245/sqft |
Source:  Bright MLS #PACB2055742 Report a problem Bright MLS #PACB2055742 Report a problem | ||
| 7/23/2026 | Listed for sale | $584,900$247/sqft |
Source: Bright MLS #PACB2055742 Report a problem | ||
| 7/22/2026 | Contingent | $584,900$247/sqft |
Source: Bright MLS #PACB2055742 Report a problem | ||
| 7/7/2026 | Pending sale | $584,900$247/sqft |
Source: Bright MLS #PACB2055742 Report a problem | ||
| 6/30/2026 | Listed for sale | $584,900+47.1%$247/sqft |
Source: Bright MLS #PACB2055742 Report a problem | ||
| 9/5/2017 | Sold | $397,487$168/sqft |
Source: Public Record Report a problem | ||
Public tax history
| Year | Property taxes | Tax assessment |
|---|---|---|
| 2025 | $6,319 +7.4% | $392,100 |
| 2024 | $5,882 +3.1% | $392,100 |
| 2023 | $5,708 +2.5% | $392,100 |
| 2022 | $5,567 | $392,100 |
| 2021 | $5,567 +4.1% | $392,100 |
| 2020 | $5,346 +271.9% | $392,100 |
| 2019 | $1,437 -72.2% | $392,100 |
| 2018 | $5,168 | $392,100 +7742% |
| 2017 | -- | $5,000 |
Find assessor info on the county website
Monthly payment
Est. payment
Payment breakdown
Explore the cost of this home by adjusting the details. Changes won't be saved.Climate risks
Neighborhood: 17050
Nearby schools
GreatSchools rating
- 6/10Monroe El SchoolGrades: K-5Distance: 3.5 mi
- 10/10Eagle View Middle SchoolGrades: 6-8Distance: 2.3 mi
- 10/10Cumberland Valley High SchoolGrades: 9-12Distance: 2.3 mi
Schools provided by the listing agent
- High: Cumberland Valley
- District: Cumberland Valley
Source: Bright MLS. This data may not be complete. We recommend contacting the local school district to confirm school assignments for this home.
- $538,9003 bd3 ba2.7k sqft223 Loyal Dr, Mechanicsburg, PA 17050Off Market
- $546,5003 bd3 ba2.6k sqft219 Loyal Dr, Mechanicsburg, PA 17050Off Market
- $476,7003 bd3 ba2.2k sqft219 Loyal Dr #0, Mechanicsburg, PA 17050Off Market
- $575,4003 bd3 ba3.1k sqft217 Loyal Dr, Mechanicsburg, PA 17050Off Market
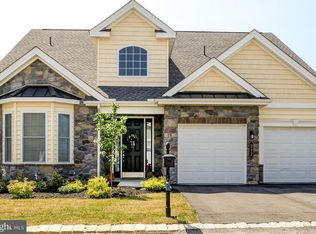
- $564,9004 bd3 ba2.5k sqft225 Loyal Dr, Mechanicsburg, PA 17050Pending
- $564,9003 bd3 ba2.5k sqft214 Loyal Dr, Mechanicsburg, PA 17050Off Market
- $427,8002 bd2 ba1.8k sqft314 Valor Dr, Mechanicsburg, PA 17050Off Market
- $577,1003 bd2 ba2.3k sqft212 Loyal Dr, Mechanicsburg, PA 17050Off Market
A local agent can set up tours, give advice and negotiate with sellers.
A local lender can help you make sure your offer is ready when you are.
Similar homes
- $549,9002 bd2 ba2.1k sqft427 General Dr, Mechanicsburg, PA 17050For Sale

 MLS ID #PACB2057350, PAULA HUNT ZIZZI, Iron Valley Real Estate of Central PA. Bright MLS
 - $559,9002 bd2 ba2.4k sqft280 Founders Way, Mechanicsburg, PA 17050For Sale
 MLS ID #PACB2057036, PAULA HUNT ZIZZI, Iron Valley Real Estate of Central PA. Bright MLS
 - $599,9004 bd3 ba2.6k sqft119 Steven Dr, Mechanicsburg, PA 17050For Sale
 MLS ID #PACB2053902, MICHAEL PION, NextHome Capital Realty. Bright MLS
 - $429,9003 bd3 ba2k sqftNone Available, Mechanicsburg, PA 17050For Sale
 MLS ID #PACB2052356, PAULA HUNT ZIZZI, Iron Valley Real Estate of Central PA. Bright MLS
 - $550,0003 bd3 ba2.7k sqft904 Peace Dr, Mechanicsburg, PA 17055For SaleMLS ID #PACB2057206, JENNIFER DEBERNARDIS, Coldwell Banker Realty. Bright MLS
- $478,0003 bd3 ba2.4k sqft425 Carmella Dr, Mechanicsburg, PA 17050For SaleMLS ID #PACB2055756, JIM BEDORF, Coldwell Banker Realty. Bright MLS
- $555,0004 bd4 ba2.2k sqft23 Hamlet Cir, Mechanicsburg, PA 17050For SaleMLS ID #PACB2055182, Krishna Kharel, Ghimire Homes. Bright MLS
- $545,0004 bd3 ba2.6k sqft161 Walden Way, Mechanicsburg, PA 17050For SaleMLS ID #PACB2056440, JOHN LOFTUS, Iron Valley Real Estate of Central PA. Bright MLS
- $409,9002 bd2 ba1.8k sqft646 Republic Way, Mechanicsburg, PA 17050For SaleMLS ID #PACB2054250, ERIKA RUTT-AKENS, Coldwell Banker Realty. Bright MLS
- $590,0003 bd3 ba2.4k sqft1306 Ashton Rd, Mechanicsburg, PA 17055For SaleMLS ID #PACB2057414, Chris Timmons, Chris Timmons Group LLC. Bright MLS
- $559,0004 bd3 ba2.4k sqft5425 Barbara Dr, Mechanicsburg, PA 17050For SaleMLS ID #PACB2052382, Sue KENT, Howard Hanna Company-Camp Hill. Bright MLS
- $545,0004 bd3 ba2.6k sqft713 Evelyn Ave, Mechanicsburg, PA 17055For SaleMLS ID #PACB2057146, DAVID HOOKE, Keller Williams of Central PA. Bright MLS
- $549,9004 bd3 ba2.4k sqft387 Reserve Ln, Mechanicsburg, PA 17050For SaleMLS ID #PACB2055374, Bho Kadariya, Iron Valley Real Estate of Central PA. Bright MLS
- $585,0005 bd4 ba2.8k sqft3 Barnhart Cir, Mechanicsburg, PA 17050For SaleMLS ID #PACB2055646, Jeremy Paisley, Iron Valley Real Estate of Central PA. Bright MLS
- $555,0004 bd4 ba3.4k sqft4005 Pamay Dr, Mechanicsburg, PA 17050For SaleMLS ID #PACB2056044, SHANNON FOSTER, Keller Williams of Central PA. Bright MLS
- $799,0003 bd2 ba3.2k sqft13 Springdale Way, Mechanicsburg, PA 17050For SaleMLS ID #PACB2057136, SHAWN MCGEEHAN, Howard Hanna Company-Camp Hill. Bright MLS
- from $604,9004 bd3 ba2.8k sqftGlen Mary Plan, Spring Meadow Reserve, Mechanicsburg, PA 17050New ConstructionEGStoltzfus
- from $610,9004 bd3 ba2.8k sqftCambridge Plan, Spring Meadow Reserve, Mechanicsburg, PA 17050New ConstructionEGStoltzfus
- $600,0004 bd4 ba3.4k sqft21 Barnhart Cir, Mechanicsburg, PA 17050For SaleMLS ID #PACB2054410, DARIUS RAMSEY, Berkshire Hathaway HomeServices Homesale Realty. Bright MLS
- $675,0004 bd3 ba3.5k sqft1135 Windsor Rd, Mechanicsburg, PA 17050For SaleMLS ID #PACB2056870, JENNIFER HOLLISTER, Joy Daniels Real Estate Group, Ltd. Bright MLS
