Welcome to this well-cared-for 3-bedroom, 1.5-bath home offering 1,806 square feet of comfortable living space in the established Center Square Manor neighborhood. The inviting layout features a spacious family room with plenty of room for relaxing, entertaining, hobbies, or movie nights. A sauna and hot tub create a rare at-home retreat, offering the perfect place to unwind and recharge. Outside, the approximately 0.32-acre lot provides a large, attractive yard with ample space for outdoor dining, gardening, recreation, and gatherings. Thoughtfully maintained over the years, this home combines generous living space with distinctive amenities and plenty of opportunity to add your own personal touches. Located in Upper Allen Township within the Mechanicsburg Area School District, the property offers an established neighborhood setting and a convenient Mechanicsburg location. Schedule your showing and discover everything this special Center Square Manor home has to offer
Pending
$330,000
936 Emily Dr, Mechanicsburg, PA 17055
3beds
2,454sqft
Single Family Residence
Built in 1969
0.32 Acres Lot
$333,100 Zestimate®
$134/sqft
$-- HOA
What's special
Spacious family room
- 11 days |
- 1,760 |
- 89 |
Likely to sell faster than
Zillow last checked:
Listing updated:
Listed by:
SEAN MALO 717-395-4907,
RE/MAX Realty Associates 7177616300
Source: Bright MLS,MLS#: PACB2056858
Facts & features
Interior
Bedrooms & bathrooms
- Bedrooms: 3
- Bathrooms: 2
- Full bathrooms: 2
- Main level bathrooms: 2
- Main level bedrooms: 3
Rooms
- Room types: Living Room, Dining Room, Bedroom 2, Bedroom 3, Kitchen, Family Room, Bedroom 1, Laundry, Recreation Room, Bathroom 1
Bedroom 1
- Features: Flooring - Carpet, Attached Bathroom
- Level: Main
- Area: 143 Square Feet
- Dimensions: 11 X 13
Bedroom 2
- Features: Flooring - Carpet
- Level: Main
- Area: 110 Square Feet
- Dimensions: 11 X 10
Bedroom 3
- Features: Flooring - Carpet
- Level: Main
- Area: 100 Square Feet
- Dimensions: 10 X 10
Bathroom 1
- Level: Main
Dining room
- Features: Flooring - Carpet
- Level: Main
- Dimensions: 0 X 9
Family room
- Features: Flooring - Carpet, Hot Tub/Spa
- Level: Main
- Area: 391 Square Feet
- Dimensions: 17 X 23
Kitchen
- Features: Flooring - Vinyl, Ceiling Fan(s), Breakfast Bar
- Level: Main
- Area: 154 Square Feet
- Dimensions: 11 X 14
Laundry
- Features: Flooring - Vinyl
- Level: Main
- Area: 48 Square Feet
- Dimensions: 6 X 8
Living room
- Features: Flooring - Carpet, Fireplace - Wood Burning
- Level: Main
- Area: 209 Square Feet
- Dimensions: 11 X 19
Recreation room
- Features: Fireplace - Other, Flooring - Carpet, Wet Bar
- Level: Lower
- Area: 648 Square Feet
- Dimensions: 24 X 27
Heating
- Baseboard, Electric
Cooling
- Central Air, Electric
Appliances
- Included: Microwave, Oven/Range - Electric, Refrigerator, Dishwasher, Electric Water Heater
- Laundry: Laundry Room
Features
- Ceiling Fan(s), Combination Kitchen/Dining, Exposed Beams, Family Room Off Kitchen, Kitchen Island, Sauna, Bar
- Flooring: Carpet, Vinyl, Ceramic Tile
- Windows: Skylight(s)
- Basement: Partially Finished,Interior Entry,Full
- Number of fireplaces: 2
Interior area
- Total structure area: 2,454
- Total interior livable area: 2,454 sqft
- Finished area above ground: 1,806
- Finished area below ground: 648
Property
Parking
- Total spaces: 1
- Parking features: Garage Door Opener, Inside Entrance, Driveway, Attached
- Attached garage spaces: 1
- Has uncovered spaces: Yes
Accessibility
- Accessibility features: None
Features
- Levels: Two
- Stories: 2
- Patio & porch: Deck, Porch
- Exterior features: Sidewalks
- Pool features: None
- Has spa: Yes
- Spa features: Bath
Lot
- Size: 0.32 Acres
- Features: Suburban
Details
- Additional structures: Above Grade, Below Grade
- Parcel number: 42302108039
- Zoning: RESIDENTIAL
- Special conditions: Standard
Construction
Type & style
- Home type: SingleFamily
- Architectural style: Ranch/Rambler
- Property subtype: Single Family Residence
Materials
- Stick Built, Brick, Vinyl Siding, Block
- Foundation: Block
- Roof: Shingle
Condition
- New construction: No
- Year built: 1969
Utilities & green energy
- Electric: 200+ Amp Service
- Sewer: Public Sewer
- Water: Public
- Utilities for property: Cable Connected, Above Ground
Community & HOA
Community
- Subdivision: Center Square Manor
HOA
- Has HOA: No
Location
- Region: Mechanicsburg
- Municipality: UPPER ALLEN TWP
Financial & listing details
- Price per square foot: $134/sqft
- Tax assessed value: $208,100
- Annual tax amount: $4,870
- Date on market: 8/7/2026
- Listing agreement: Exclusive Right To Sell
- Listing terms: Cash,Conventional,Bank Portfolio,FHA,PHFA,VA Loan
- Inclusions: Pool Table, Appliances
- Ownership: Fee Simple
- Road surface type: Paved
Estimated market value
$333,100
$316,000 - $350,000
$2,446/mo
Price history
| Date | Event | Price |
|---|---|---|
| 8/12/2026 | Pending sale | $330,000$134/sqft |
Source:  Bright MLS #PACB2056858 Report a problem Bright MLS #PACB2056858 Report a problem | ||
| 8/7/2026 | Listed for sale | $330,000$134/sqft |
Source: Bright MLS #PACB2056858 Report a problem | ||
Public tax history
| Year | Property taxes | Tax assessment |
|---|---|---|
| 2025 | $4,566 +5.9% | $208,100 |
| 2024 | $4,310 +2.4% | $208,100 |
| 2023 | $4,208 +2.8% | $208,100 |
| 2022 | $4,095 +0.5% | $208,100 |
| 2021 | $4,074 +5.3% | $208,100 |
| 2020 | $3,869 +285.7% | $208,100 |
| 2019 | $1,003 -72.9% | $208,100 |
| 2018 | $3,708 | $208,100 |
| 2017 | -- | $208,100 |
| 2016 | -- | $208,100 |
| 2015 | -- | $208,100 |
| 2014 | -- | $208,100 |
| 2013 | -- | $208,100 |
| 2012 | -- | $208,100 |
| 2011 | -- | $208,100 +45.2% |
| 2010 | -- | $143,340 |
| 2009 | -- | $143,340 |
| 2008 | -- | $143,340 |
| 2007 | -- | $143,340 |
| 2006 | -- | $143,340 |
| 2005 | -- | $143,340 +6.6% |
| 2004 | -- | $134,490 |
| 2003 | $334 | $134,490 |
| 2000 | -- | $134,490 |
Find assessor info on the county website
Monthly payment
Est. payment
Payment breakdown
Explore the cost of this home by adjusting the details. Changes won't be saved.Climate risks
Neighborhood: 17055
Nearby schools
GreatSchools rating
- 6/10Elmwood El SchoolGrades: 4-5Distance: 3 mi
- 7/10Mechanicsburg Middle SchoolGrades: 6-8Distance: 1.8 mi
- 7/10Mechanicsburg Area Senior High SchoolGrades: 9-12Distance: 2.9 mi
Schools provided by the listing agent
- Elementary: Upper Allen
- Middle: Mechanicsburg
- High: Mechanicsburg Area
- District: Mechanicsburg Area
Source: Bright MLS. This data may not be complete. We recommend contacting the local school district to confirm school assignments for this home.
- $304,5003 bd2 ba1.5k sqft938 Emily Dr, Mechanicsburg, PA 17055Sold

- $318,4003 bd2 ba1.8k sqft934 Emily Dr, Mechanicsburg, PA 17055Off Market
- $309,5003 bd1 ba1.9k sqft941 Emily Dr, Mechanicsburg, PA 17055Off Market
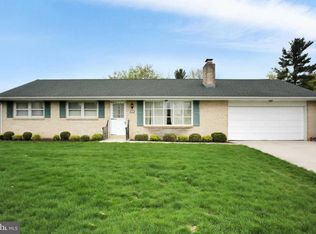
- $266,1003 bd1 ba1.2k sqft940 Emily Dr, Mechanicsburg, PA 17055Off Market
- $315,7003 bd2 ba1.5k sqft932 Emily Dr, Mechanicsburg, PA 17055Off Market
- $335,0003 bd2 ba1.7k sqft919 Sheffield Ave, Mechanicsburg, PA 17055Off Market
- $328,7003 bd3 ba1.5k sqft939 Emily Dr, Mechanicsburg, PA 17055Off Market
- $368,1004 bd3 ba2.3k sqft1001 Sheffield Ave, Mechanicsburg, PA 17055Off Market
A local agent can set up tours, give advice and negotiate with sellers.
A local lender can help you make sure your offer is ready when you are.
Similar homes
- $365,0003 bd2 ba1.7k sqft412 Allegheny Dr, Mechanicsburg, PA 17055For Sale

 MLS ID #PACB2055078, Joe Washburn, Century 21 Realty Services. Bright MLS
 - $399,9004 bd2 ba1.9k sqft401 James St, Mechanicsburg, PA 17055For Sale
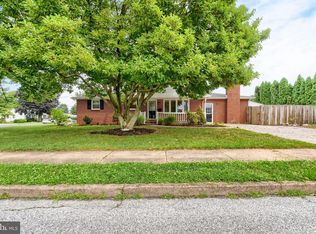 MLS ID #PACB2057364, MELISSA PAYNE, Howard Hanna Company-Camp Hill. Bright MLS
 - $349,9003 bd3 ba2.1k sqft12 Eastwood Dr, Carlisle, PA 17015For Sale
 MLS ID #PACB2057110, FRAN VALERIO, Coldwell Banker Realty. Bright MLS
 - $405,0003 bd3 ba2.1k sqft2722 High St, Grantham, PA 17027For Sale
 MLS ID #PACB2056226, OLIVIA CARPENTER, EXP Realty, LLC. Bright MLS
 - $447,0003 bd2 ba2.3k sqft2160 Merrimac Ave, Mechanicsburg, PA 17055For SaleMLS ID #PACB2055110, AUDREY Wentling, Coldwell Banker Realty. Bright MLS
- $329,9003 bd2 ba1.9k sqft65 Hill Dr, York Haven, PA 17370For SaleMLS ID #PAYK2109596, Paula Musselman, Berkshire Hathaway HomeServices Homesale Realty. Bright MLS
- $309,9004 bd3 ba2.1k sqft5 Impala Dr, Dillsburg, PA 17019For SaleMLS ID #PAYK2108014, Ashley Motter, House Broker Realty LLC. Bright MLS
- $325,0003 bd3 ba1.4k sqft64 Creekside Dr, Enola, PA 17025For SaleMLS ID #PACB2056812, NICK BARTONE, Joy Daniels Real Estate Group, Ltd. Bright MLS
- $359,9003 bd2 ba1.7k sqft1560 Seltzer Ct, Mechanicsburg, PA 17050For SaleMLS ID #PACB2056838, STEVEN VOORHEES, RE/MAX 1st Advantage. Bright MLS
- $355,0004 bd3 ba2.2k sqft426 Jennifer Dr, New Cumberland, PA 17070For SaleMLS ID #PAYK2109526, Trevor Stuck, Coldwell Banker Realty. Bright MLS
- $349,9003 bd2 ba2.1k sqft735 Rosedale Ave, Middletown, PA 17057For SaleMLS ID #PADA2062882, JODI DIEGO, Howard Hanna Company-Camp Hill. Bright MLS
- $319,9003 bd1 ba1.8k sqft360 N Nyes Rd, Harrisburg, PA 17112For SaleMLS ID #PADA2062840, Brenton Mitchell, Iron Valley Real Estate of Central PA. Bright MLS
- $315,0003 bd2 ba1.5k sqft3120 Spring Rd, Carlisle, PA 17013For SaleMLS ID #PACB2057410, DAVID HOOKE, Keller Williams of Central PA. Bright MLS
- $310,0003 bd2 ba1.4k sqft808 Forbes Rd, Carlisle, PA 17013For SaleMLS ID #PACB2057140, DAVID HOOKE, Keller Williams of Central PA. Bright MLS
- $334,9003 bd3 ba1.7k sqft490 Pine Ridge Cir, Lewisberry, PA 17339For SaleMLS ID #PAYK2108028, DENISE SIEKE, Straub & Associates Real Estate. Bright MLS
- $335,0003 bd3 ba1.4k sqft602 Saint Johns Rd, Shiremanstown, PA 17011For SaleMLS ID #PACB2056924, Dalton Reynolds, Keller Williams of Central PA. Bright MLS
- $349,9003 bd3 ba2.5k sqft2780 Northvue Ln, York, PA 17408For SaleMLS ID #PAYK2109478, Logan Chappel, JRHeller.com LLC. Bright MLS
- $389,9003 bd2 ba1.9k sqft4283 Carlisle Rd, Gardners, PA 17324For SaleMLS ID #PACB2057258, Melissa Eppley, Coldwell Banker Realty. Bright MLS
- $373,0004 bd3 ba2.3k sqft3903 Chestnut St, Camp Hill, PA 17011For SaleMLS ID #PACB2056956, Michael Hughes, Coldwell Banker Realty. Bright MLS
- $325,0004 bd3 ba1.7k sqft282 Walton St, Lemoyne, PA 17043For SaleMLS ID #PACB2057326, Edwin Tichenor, Turn Key Realty Group. Bright MLS
