Welcome to this meticulously maintained traditional two-story home tucked away on a quiet cul-de-sac in the desirable Heatherfield community of Lower Paxton Township. Offering the perfect blend of privacy and convenience, this home backs to mature trees while remaining just minutes from grocery stores, shopping, restaurants, fitness centers, and everyday essentials, all within the Central Dauphin School District. Inside, natural light fills the spacious living room through double-hung windows, creating a bright and welcoming space that flows seamlessly into the dining room. The kitchen features tile flooring, stainless steel appliances, a natural gas range, a breakfast area, and a window overlooking the backyard. Sliding doors lead directly to the expansive rear deck, making outdoor dining, grilling, and entertaining effortless. A convenient half bath and interior access to the attached one-car garage complete the main level. Upstairs, the spacious primary bedroom offers three double-hung windows, two large closets, and direct access to the full bathroom featuring a double-sink vanity, tile flooring, and a tub/shower combination. Two additional generously sized bedrooms each overlook the backyard and mature trees while offering large closets for ample storage. The full, dry basement provides excellent storage today with exciting potential to create additional finished living space in the future. Major updates provide peace of mind, including a new HVAC system (July 2026), new roof, siding, and gutters (November 2025), and a natural gas hot water heater (2023). Natural gas fuels the HVAC system, water heater, stove, dryer, and basement heater for efficient, reliable comfort. Outside, enjoy the spacious backyard framed by mature trees, along with an attached garage, private driveway, and additional off-street parking within the cul-de-sac. As part of the Heatherfield community, residents can enjoy access to a clubhouse, fitness center, outdoor pool, and scenic walking paths. Come see it today!
Pending
$324,900
122 Huntley Dr, Harrisburg, PA 17112
3beds
1,508sqft
:
Get pre-qualified$2,142/mo
Single Family Residence
Built in 1982
9,148 Square Feet Lot
$329,800 Zestimate®
$215/sqft
$25/mo HOA
What's special
Window overlooking the backyardAttached garageBright and welcoming spaceDouble-hung windowsQuiet cul-de-sacConvenient half bathExpansive rear deck
- 17 days |
- 1,642 |
- 149 |
Likely to sell faster than
Zillow last checked:
Listing updated:
Listed by:
Krista Edwards 717-525-2064,
Howard Hanna Company-Harrisburg (717) 920-9700
Source: Bright MLS,MLS#: PADA2062186
Facts & features
Interior
Bedrooms & bathrooms
- Bedrooms: 3
- Bathrooms: 2
- Full bathrooms: 1
- 1/2 bathrooms: 1
- Main level bathrooms: 1
Rooms
- Room types: Living Room, Dining Room, Bedroom 2, Bedroom 3, Kitchen, Bedroom 1, Laundry, Storage Room, Utility Room, Full Bath, Half Bath
Bedroom 1
- Level: Upper
Bedroom 2
- Level: Upper
Bedroom 3
- Level: Upper
Dining room
- Level: Main
Other
- Level: Upper
Half bath
- Level: Main
Kitchen
- Level: Main
Laundry
- Level: Lower
Living room
- Level: Main
Storage room
- Level: Lower
Utility room
- Level: Lower
Heating
- Forced Air, Natural Gas
Cooling
- Central Air, Electric
Appliances
- Included: Stainless Steel Appliance(s), Microwave, Dishwasher, Cooktop, Dryer, Exhaust Fan, Oven/Range - Gas, Washer, Water Heater, Gas Water Heater
- Laundry: In Basement, Laundry Room
Features
- Ceiling Fan(s), Attic, Bathroom - Tub Shower, Breakfast Area, Combination Dining/Living, Dry Wall
- Flooring: Carpet, Luxury Vinyl, Tile/Brick
- Windows: Double Hung
- Basement: Full,Heated
- Has fireplace: No
Interior area
- Total structure area: 2,204
- Total interior livable area: 1,508 sqft
- Finished area above ground: 1,508
- Finished area below ground: 0
Property
Parking
- Total spaces: 1
- Parking features: Storage, Garage Faces Front, Garage Door Opener, Asphalt, Attached, Driveway, On Street
- Attached garage spaces: 1
- Has uncovered spaces: Yes
Accessibility
- Accessibility features: Accessible Entrance
Features
- Levels: Two
- Stories: 2
- Patio & porch: Deck, Porch
- Exterior features: Rain Gutters, Sidewalks
- Pool features: Community
Lot
- Size: 9,148 Square Feet
- Features: Backs to Trees, Cul-De-Sac, Front Yard, Rear Yard
Details
- Additional structures: Above Grade, Below Grade
- Parcel number: 351000850000000
- Zoning: RESIDENTIAL
- Zoning description: Residential
- Special conditions: Standard
Construction
Type & style
- Home type: SingleFamily
- Architectural style: Traditional
- Property subtype: Single Family Residence
Materials
- Frame
- Foundation: Block
- Roof: Architectural Shingle
Condition
- Excellent
- New construction: No
- Year built: 1982
Utilities & green energy
- Electric: 100 Amp Service
- Sewer: Public Sewer
- Water: Public
- Utilities for property: Electricity Available, Natural Gas Available
Community & HOA
Community
- Subdivision: Heatherfield
HOA
- Has HOA: Yes
- Amenities included: Clubhouse, Fitness Center, Jogging Path, Pool
- Services included: Common Area Maintenance
- HOA fee: $74 quarterly
- HOA name: HEATHERFIELD COMMUNITY ASSOCIATION
Location
- Region: Harrisburg
- Municipality: LOWER PAXTON TWP
Financial & listing details
- Price per square foot: $215/sqft
- Tax assessed value: $118,000
- Annual tax amount: $3,619
- Date on market: 7/23/2026
- Listing agreement: Exclusive Right To Sell
- Listing terms: Cash,Conventional,FHA,PHFA,VA Loan
- Inclusions: Refrigerator, Oven / Range, Microwave, Dishwasher, Washer, Dryer, Upstairs Curtain Brackets, Blinds
- Exclusions: Curtains Throughout Home. Curtains Rods And Brackets In The Living And Dining Room Only, Utility Shelf In Laundry Room
- Ownership: Fee Simple
Estimated market value
$329,800
$313,000 - $346,000
$1,931/mo
Price history
| Date | Event | Price |
|---|---|---|
| 8/7/2026 | Pending sale | $324,900$215/sqft |
Source:  Bright MLS #PADA2062186 Report a problem Bright MLS #PADA2062186 Report a problem | ||
| 8/7/2026 | Listing removed | $324,900$215/sqft |
Source: Bright MLS #PADA2062186 Report a problem | ||
| 7/27/2026 | Pending sale | $324,900$215/sqft |
Source: Bright MLS #PADA2062186 Report a problem | ||
| 7/23/2026 | Listed for sale | $324,900+90%$215/sqft |
Source: Bright MLS #PADA2062186 Report a problem | ||
| 3/24/2021 | Listing removed | -- |
Source: Owner Report a problem | ||
| 9/16/2014 | Sold | $171,000-2%$113/sqft |
Source: Public Record Report a problem | ||
| 9/13/2014 | Listed for sale | $174,500$116/sqft |
Source: Owner Report a problem | ||
| 8/15/2014 | Pending sale | $174,500$116/sqft |
Source: Owner Report a problem | ||
| 6/30/2014 | Listed for sale | $174,500+5.8%$116/sqft |
Source: Owner Report a problem | ||
| 3/28/2012 | Sold | $165,000$109/sqft |
Source: Public Record Report a problem | ||
| 9/27/2011 | Price change | $165,000-4%$109/sqft |
Source: Rijoice, LLC dba/ Keller Williams of Central PA #10214878 Report a problem | ||
| 8/16/2011 | Price change | $171,900-1.2%$114/sqft |
Source: RE/MAX 1ST ADVANTAGE #10211124 Report a problem | ||
| 6/25/2011 | Price change | $173,900-0.6%$115/sqft |
Source: RE/MAX 1ST ADVANTAGE #10211124 Report a problem | ||
| 4/30/2011 | Price change | $174,900-2.8%$116/sqft |
Source: Keller Williams - Harrisburg - East #10204309 Report a problem | ||
| 4/16/2011 | Price change | $180,000+0.6%$119/sqft |
Source: Keller Williams - Harrisburg - East #10204309 Report a problem | ||
| 4/2/2011 | Price change | $178,900-0.6%$119/sqft |
Source: KELLER WILLIAMS OF CENTRAL PA EAST #10204309 Report a problem | ||
| 1/22/2011 | Listed for sale | $180,000+20%$119/sqft |
Source: KELLER WILLIAMS OF CENTRAL PA EAST #10204309 Report a problem | ||
| 12/14/2005 | Sold | $150,000+15.5%$99/sqft |
Source: Public Record Report a problem | ||
| 9/3/2003 | Sold | $129,900$86/sqft |
Source: Public Record Report a problem | ||
Public tax history
| Year | Property taxes | Tax assessment |
|---|---|---|
| 2025 | $3,425 +7.8% | $118,000 |
| 2023 | $3,177 | $118,000 |
| 2022 | $3,177 +0.7% | $118,000 |
| 2021 | $3,156 +188.1% | $118,000 |
| 2020 | $1,095 +1.2% | $118,000 |
| 2019 | $1,083 -62.7% | $118,000 |
| 2018 | $2,902 | $118,000 |
| 2017 | -- | $118,000 |
| 2016 | -- | $118,000 |
| 2015 | -- | $118,000 |
| 2014 | -- | $118,000 |
| 2013 | -- | $118,000 |
| 2012 | -- | $118,000 |
| 2011 | -- | $118,000 |
| 2010 | -- | $118,000 |
| 2008 | -- | $118,000 |
| 2007 | -- | $118,000 |
| 2006 | -- | $118,000 |
Find assessor info on the county website
Monthly payment
Est. payment
Payment breakdown
Explore the cost of this home by adjusting the details. Changes won't be saved.Climate risks
Neighborhood: Paxtonia
Nearby schools
GreatSchools rating
- 8/10Paxtonia El SchoolGrades: K-5Distance: 0.4 mi
- 7/10Central Dauphin Middle SchoolGrades: 6-8Distance: 2.7 mi
- 5/10Central Dauphin Senior High SchoolGrades: 9-12Distance: 2.1 mi
Schools provided by the listing agent
- High: Central Dauphin
- District: Central Dauphin
Source: Bright MLS. This data may not be complete. We recommend contacting the local school district to confirm school assignments for this home.
- $346,1004 bd2 ba1.7k sqft120 Huntley Dr, Harrisburg, PA 17112Off Market
- $344,2003 bd2 ba1.5k sqft124 Huntley Dr, Harrisburg, PA 17112Off Market
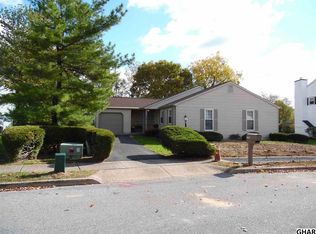
- $452,7004 bd2 ba2.1k sqft106 Koch Ln, Harrisburg, PA 17112Off Market
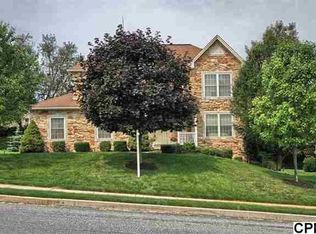
- $293,4003 bd2 ba1.5k sqft118 Huntley Dr, Harrisburg, PA 17112Off Market
- $490,9004 bd3 ba2.3k sqft104 Koch Ln, Harrisburg, PA 17112Off Market
- $297,5003 bd2 ba1.4k sqft126 Huntley Dr, Harrisburg, PA 17112Sold
- $522,6004 bd2 ba2.7k sqft108 Koch Ln, Harrisburg, PA 17112Off Market
- $247,5003 bd1 ba1.2k sqft119 Huntley Dr, Harrisburg, PA 17112Off Market
A local agent can set up tours, give advice and negotiate with sellers.
A local lender can help you make sure your offer is ready when you are.
Similar homes
- $304,9002 bd1 ba1.2k sqft1713 Laurel Rd, Harrisburg, PA 17112For Sale

 MLS ID #PADA2062810, BROOKE R. MILLER, Coldwell Banker Realty. Bright MLS
 - $285,9003 bd2 ba1.9k sqft1252 Barley Corn Sq, Harrisburg, PA 17112For Sale
 MLS ID #PADA2058484, DEANNE HOPPEL, Howard Hanna Company-Harrisburg. Bright MLS
 - $328,5004 bd2 ba1.7k sqft826 Lark Dr, Harrisburg, PA 17111For Sale
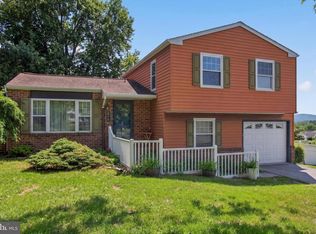 MLS ID #PADA2058974, Monica Beshore, Coldwell Banker Realty. Bright MLS
 - $325,0004 bd2 ba1.5k sqft375 N 48th St, Harrisburg, PA 17111For Sale
 MLS ID #PADA2061104, JOY DANIELS, Joy Daniels Real Estate Group, Ltd. Bright MLS
 - $279,9001 bd1 ba1.2k sqft237 Piketown Rd, Harrisburg, PA 17112For SaleMLS ID #PADA2060628, Ro KARKI, Coldwell Banker Realty. Bright MLS
- $349,9993 bd3 ba1.7k sqft2009 Deer Path Rd, Harrisburg, PA 17110For SaleMLS ID #PADA2061722, Bizu Silwal, Iron Valley Real Estate of Central PA. Bright MLS
- $300,0003 bd3 ba1.6k sqft922 Valley Rd, Enola, PA 17025For SaleMLS ID #PACB2057232, Drew Smith, Keller Williams Realty. Bright MLS
- $339,0003 bd2 ba1k sqft180 Kennedy Ln, Etters, PA 17319For SaleMLS ID #PAYK2108700, Krista Ruppert, Iron Valley Real Estate of Central PA. Bright MLS
- $359,9003 bd2 ba1.7k sqft2 Sycamore Ln, Palmyra, PA 17078For SaleMLS ID #PALN2027698, JIM BEDORF, Coldwell Banker Realty. Bright MLS
- $289,9003 bd2 ba1.6k sqft2 Hunter Ln, Camp Hill, PA 17011For SaleMLS ID #PACB2057022, TRACY WEIGEL, RE/MAX 1st Advantage. Bright MLS
- $310,0002 bd2 ba1.4k sqft182 Meadowview Dr, Harrisburg, PA 17111For SaleMLS ID #PADA2062634, Jennifer Poole, NextHome Virtue Realty. Bright MLS
- $385,0004 bd3 ba2k sqft2224 Bradley Dr, Harrisburg, PA 17110For SaleMLS ID #PADA2062244, padam Khanal, Iron Valley Real Estate of Central PA. Bright MLS
- $339,9003 bd2 ba1.3k sqft1538 Brandt Ave, New Cumberland, PA 17070For SaleMLS ID #PACB2057122, Taryn Meck, Keller Williams of Central PA. Bright MLS
- $265,0003 bd2 ba1.2k sqft3221 Meadow Ln, Harrisburg, PA 17109For SaleMLS ID #PADA2062566, NICK BARTONE, Joy Daniels Real Estate Group, Ltd. Bright MLS
- $442,9003 bd3 ba2.2k sqft6254 Chatham Glenn Way, Harrisburg, PA 17111For SaleMLS ID #PADA2062722, Ram Timsina, Ghimire Homes. Bright MLS
- $269,9903 bd3 ba1.6k sqft1721 Logan St, Harrisburg, PA 17102For SaleMLS ID #PADA2062760, Trenton Sneidman, Keller Williams of Central PA. Bright MLS
- $235,0002 bd2 ba1.6k sqft18 Fairfax Vlg, Harrisburg, PA 17112For SaleMLS ID #PADA2062806, Nicki Brantner, Inch & Co. Real Estate, LLC. Bright MLS
- $364,9003 bd2 ba1.7k sqft1560 Seltzer Ct, Mechanicsburg, PA 17050For SaleMLS ID #PACB2056838, STEVEN VOORHEES, RE/MAX 1st Advantage. Bright MLS
- $284,9003 bd3 ba1.7k sqftChambers Knoll, Harrisburg, PA 17111For SaleMLS ID #PADA2062758, JUSTIN LAPISKA, Keller Williams Realty. Bright MLS
- $279,9003 bd3 ba1.5k sqft6624 Springford Ter, Harrisburg, PA 17111For SaleMLS ID #PADA2061226, Mr. Bishwa Chhetri, Onest Real Estate. Bright MLS
