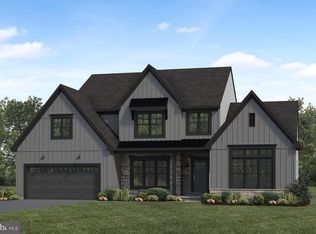
UNDER CONSTRUCTION - AVAILABLE THIS WINTER. Located in Cumberland Range Estates in Carlisle, PA, this Logan new construction home offers a striking exterior, open-concept living, and thoughtfully upgraded finishes throughout. The 3-car garage opens to a mudroom entry with built-in lockers, creating a convenient everyday drop zone. A dramatic 2-story foyer welcomes you inside, where luxury vinyl plank flooring extends through the main living areas. The formal dining room is highlighted by a tray ceiling, custom wall detail, and an accent wall, while the great room features a lofty 10’ ceiling and a gas fireplace with floor-to-ceiling stone and a box beam mantel. The spacious kitchen is designed for both everyday living and entertaining with stainless steel appliances, quartz countertops, and two large islands. A sunny breakfast nook with rear wall accent detail connects to the screened-in porch, offering comfortable outdoor living space. Upstairs, the owner’s bedroom features a vaulted ceiling and accent detail, along with a private bath complete with a tile shower and freestanding tub. Three additional bedrooms, two full bathrooms including a Jack and Jill bathroom, and a convenient laundry room complete the second floor. Located in Carlisle, PA, homeowners enjoy convenient access to charming downtown shops, local parks, the Carlisle Fairgrounds, and nearby Appalachian outdoor recreation, all within Cumberland Valley School District.
New construction
$982,900
8 Suebecca Dr, Carlisle, PA 17013
4beds
3,813sqft
Single Family Residence
Built in 2027
0.65 Acres Lot
$-- Zestimate®
$258/sqft
$10/mo HOA
What's special
Striking exteriorQuartz countertopsCustom wall detailTwo large islandsFormal dining roomAccent wallLuxury vinyl plank flooring
- 5 days |
- 70 |
- 2 |
Zillow last checked:
Listing updated:
Listed by:
Paul Zimmerman 717-733-5467,
Today's Realty (717) 733-5467
Source: Bright MLS,MLS#: PACB2057690
Facts & features
Interior
Bedrooms & bathrooms
- Bedrooms: 4
- Bathrooms: 4
- Full bathrooms: 3
- 1/2 bathrooms: 1
- Main level bathrooms: 1
Rooms
- Room types: Dining Room, Primary Bedroom, Bedroom 2, Bedroom 3, Bedroom 4, Kitchen, Basement, Breakfast Room, Study, Great Room, Laundry, Bathroom 2, Bathroom 3, Primary Bathroom, Half Bath
Primary bedroom
- Features: Cathedral/Vaulted Ceiling, Walk-In Closet(s), Attached Bathroom, Flooring - Carpet
- Level: Upper
- Area: 323 Square Feet
- Dimensions: 19 X 17
Bedroom 2
- Features: Flooring - Carpet, Attached Bathroom, Walk-In Closet(s)
- Level: Upper
- Area: 182 Square Feet
- Dimensions: 13 X 14
Bedroom 3
- Features: Flooring - Carpet, Walk-In Closet(s), Attached Bathroom
- Level: Upper
- Area: 182 Square Feet
- Dimensions: 13 X 14
Bedroom 4
- Features: Flooring - Carpet, Walk-In Closet(s), Attached Bathroom
- Level: Upper
- Area: 180 Square Feet
- Dimensions: 15 X 12
Primary bathroom
- Features: Soaking Tub, Bathroom - Walk-In Shower, Cathedral/Vaulted Ceiling, Double Sink, Flooring - Ceramic Tile
- Level: Upper
- Area: 156 Square Feet
- Dimensions: 13 X 12
Bathroom 2
- Features: Bathroom - Tub Shower, Flooring - Luxury Vinyl Plank
- Level: Upper
- Area: 50 Square Feet
- Dimensions: 5 X 10
Bathroom 3
- Features: Bathroom - Tub Shower, Flooring - Luxury Vinyl Plank, Double Sink, Jack and Jill Bathroom
- Level: Upper
- Area: 78 Square Feet
- Dimensions: 6 X 13
Basement
- Features: Basement - Unfinished, Flooring - Concrete
- Level: Lower
- Area: 1073 Square Feet
- Dimensions: 29 X 37
Breakfast room
- Features: Flooring - Luxury Vinyl Plank
- Level: Main
- Area: 180 Square Feet
- Dimensions: 15 X 12
Dining room
- Features: Flooring - Luxury Vinyl Plank, Formal Dining Room
- Level: Main
- Area: 168 Square Feet
- Dimensions: 12 X 14
Great room
- Features: Fireplace - Gas, Flooring - Luxury Vinyl Plank
- Level: Main
- Area: 289 Square Feet
- Dimensions: 17 X 17
Half bath
- Features: Flooring - Luxury Vinyl Plank
- Level: Main
- Area: 27 Square Feet
- Dimensions: 3 X 9
Kitchen
- Features: Countertop(s) - Quartz, Kitchen Island, Pantry, Breakfast Bar, Recessed Lighting, Kitchen - Gas Cooking, Lighting - Pendants
- Level: Main
- Area: 340 Square Feet
- Dimensions: 20 X 17
Laundry
- Features: Flooring - Ceramic Tile
- Level: Upper
- Area: 48 Square Feet
- Dimensions: 8 X 6
Study
- Features: Flooring - Carpet
- Level: Main
- Area: 168 Square Feet
- Dimensions: 12 X 14
Heating
- Forced Air, Programmable Thermostat, Propane
Cooling
- Central Air, Programmable Thermostat, Electric
Appliances
- Included: Microwave, Dishwasher, Stainless Steel Appliance(s), Water Heater, Cooktop, Disposal, Energy Efficient Appliances, Oven, Range Hood, Six Burner Stove, Electric Water Heater
- Laundry: Hookup, Upper Level, Washer/Dryer Hookups Only, Laundry Room
Features
- Family Room Off Kitchen, Open Floorplan, Kitchen Island, Pantry, Primary Bath(s), Recessed Lighting, Bathroom - Tub Shower, Upgraded Countertops, Walk-In Closet(s), Bathroom - Walk-In Shower, Built-in Features, Soaking Tub, Breakfast Area, Exposed Beams, Formal/Separate Dining Room, Ceiling Fan(s), Eat-in Kitchen, 9'+ Ceilings, Dry Wall, Beamed Ceilings, Tray Ceiling(s), Cathedral Ceiling(s)
- Flooring: Carpet, Luxury Vinyl, Ceramic Tile
- Doors: Sliding Glass, French Doors
- Basement: Interior Entry,Unfinished,Partial,Sump Pump
- Number of fireplaces: 1
- Fireplace features: Gas/Propane
Interior area
- Total structure area: 4,974
- Total interior livable area: 3,813 sqft
- Finished area above ground: 3,813
Property
Parking
- Total spaces: 3
- Parking features: Garage Door Opener, Inside Entrance, Garage Faces Side, Driveway, Attached
- Attached garage spaces: 3
- Has uncovered spaces: Yes
Accessibility
- Accessibility features: None
Features
- Levels: Two
- Stories: 2
- Patio & porch: Porch, Screened, Patio
- Exterior features: Sidewalks, Street Lights
- Pool features: None
Lot
- Size: 0.65 Acres
Details
- Additional structures: Above Grade
- Parcel number: NO TAX RECORD
- Zoning: RESIDENTIAL
- Special conditions: Standard
Construction
Type & style
- Home type: SingleFamily
- Architectural style: Traditional
- Property subtype: Single Family Residence
Materials
- Stick Built, Stone, Vinyl Siding
- Foundation: Passive Radon Mitigation, Concrete Perimeter, Crawl Space
- Roof: Shingle,Metal
Condition
- Excellent
- New construction: Yes
- Year built: 2027
Details
- Builder model: Logan
- Builder name: Landmark Homes
Utilities & green energy
- Sewer: Public Sewer
- Water: Public
Community & HOA
Community
- Security: Carbon Monoxide Detector(s), Smoke Detector(s)
- Subdivision: Cumberland Range Estates
HOA
- Has HOA: Yes
- HOA fee: $125 annually
Location
- Region: Carlisle
- Municipality: MIDDLESEX TWP
Financial & listing details
- Price per square foot: $258/sqft
- Annual tax amount: $11,520
- Date on market: 8/19/2026
- Listing agreement: Exclusive Right To Sell
- Listing terms: Cash,Conventional,VA Loan,FHA
- Ownership: Fee Simple
Estimated market value
Not available
Estimated sales range
Not available
Not available
Price history
| Date | Event | Price |
|---|---|---|
| 8/19/2026 | Listed for sale | $982,900$258/sqft |
Source:  Bright MLS #PACB2057690 Report a problem Bright MLS #PACB2057690 Report a problem | ||
Public tax history
Tax history is unavailable.
Monthly payment
Est. payment
Payment breakdown
Explore the cost of this home by adjusting the details. Changes won't be saved.Climate risks
Neighborhood: 17013
Nearby schools
GreatSchools rating
- 5/10Middlesex El SchoolGrades: K-5Distance: 0.4 mi
- 10/10Eagle View Middle SchoolGrades: 6-8Distance: 4.3 mi
- 10/10Cumberland Valley High SchoolGrades: 9-12Distance: 4.3 mi
Schools provided by the listing agent
- High: Cumberland Valley
- District: Cumberland Valley
Source: Bright MLS. This data may not be complete. We recommend contacting the local school district to confirm school assignments for this home.
- $599,9004 bd3 ba2.6k sqft6 Suebecca Dr, Carlisle, PA 17013New Construction

- $770,1006 bd4 ba4k sqft7 Elizabeth Way, Carlisle, PA 17013Off Market
- $747,7004 bd2 ba3.1k sqft9 Elizabeth Way, Carlisle, PA 17013Off Market
- $781,1004 bd3 ba2.9k sqft5 Elizabeth Way, Carlisle, PA 17013Off Market
- $917,4004 bd4 ba3.2k sqft11 Elizabeth Way, Carlisle, PA 17013Off Market
- $817,9004 bd2 ba3.1k sqft3 Elizabeth Way, Carlisle, PA 17013Off Market
- $860,0004 bd5 ba4.3k sqft10 Elizabeth Way, Carlisle, PA 17013Sold
- $843,7005 bd4 ba3.6k sqft8 Elizabeth Way, Carlisle, PA 17013Off Market
A local agent can set up tours, give advice and negotiate with sellers.
A local lender can help you make sure your offer is ready when you are.
Similar homes
- $962,9004 bd4 ba3.1k sqft1 Suebecca Dr, Carlisle, PA 17013New Construction
 MLS ID #PACB2057212, Paul Zimmerman, Today's Realty. Bright MLS
 - $748,9954 bd3 ba2.6k sqft7 Brubacker Dr, Carlisle, PA 17013For Sale
 MLS ID #PACB2057740, Amy Kuhaneck, Coldwell Banker Realty. Bright MLS
 - $599,9004 bd3 ba2.6k sqft6 Suebecca Dr, Carlisle, PA 17013New ConstructionBright MLS
- $525,0004 bd3 ba3.1k sqft21 Prickly Pear Dr, Carlisle, PA 17013For Sale
 MLS ID #PACB2057324, MAGGIE LANDIS, Keller Williams of Central PA. Bright MLS
 - $685,0004 bd3 ba3k sqft4 Suebecca Dr, Carlisle, PA 17013For SaleMLS ID #PACB2057526, DAVID HOOKE, Keller Williams of Central PA. Bright MLS
- $517,0003 bd3 ba2.2k sqft1 Downing St, Carlisle, PA 17013For SaleMLS ID #PACB2057018, BILL HENCH, Keller Williams of Central PA. Bright MLS
- $789,9904 bd3 ba3.4k sqft4 Old Moss Ln, Carlisle, PA 17013New ConstructionBright MLS
- $599,9004 bd3 ba2.5k sqft28 Bayberry Rd, Carlisle, PA 17013For SaleMLS ID #PACB2056390, DAVID HOOKE, Keller Williams of Central PA. Bright MLS
- $685,0005 bd3 ba3k sqft100 S Mountain Dr, Carlisle, PA 17013For SaleMLS ID #PACB2056828, Nicole Pearson, Howard Hanna Company-Carlisle. Bright MLS
- $995,9005 bd5 ba3.3k sqft145 Willow Mill Park Rd, Mechanicsburg, PA 17050For SaleMLS ID #PACB2055384, JOHN LOFTUS, Iron Valley Real Estate of Central PA. Bright MLS
- $498,5003 bd2 ba2k sqft420 Cornman Rd, Carlisle, PA 17013For SaleMLS ID #PACB2057370, Amanda Schreffler, Iron Valley Real Estate of Central PA. Bright MLS
- $499,9007 bd4 ba4.1k sqft315 York Rd, Carlisle, PA 17013For SaleMLS ID #PACB2057488, Bill SHEARER, Shearer 24, LLC. Bright MLS
- $535,0004 bd3 ba4.2k sqft171 Pine Creek Dr, Carlisle, PA 17013For SaleMLS ID #PACB2055470, Bailey Quinn, Keller Williams Elite. Bright MLS
- $550,0004 bd3 ba2.6k sqft101 Blue Mountain Blvd, Carlisle, PA 17013For SaleMLS ID #PACB2057188, OM GURUNG, Coldwell Banker Realty. Bright MLS
- $711,3005 bd3 ba3k sqft123 Blue Mountain Blvd, Carlisle, PA 17013New ConstructionBright MLS
- $665,0005 bd3 ba3k sqft111 Blue Mountain Blvd, Carlisle, PA 17013For Sale By Owner
- from $584,9004 bd3 ba3k sqftEverett Plan, Meadowbrook Farms, Carlisle, PA 17013New ConstructionGarman Builders
- $724,9003 bd3 ba2.3k sqft126 S Mountain Dr, Carlisle, PA 17013For SaleMLS ID #PACB2056016, JOHN HENRY, Keller Williams of Central PA. Bright MLS
- $624,9004 bd3 ba2.6k sqft130 S Mountain Dr, Carlisle, PA 17013New ConstructionBright MLS
- $519,9004 bd3 ba2.5k sqft3 Lantern Ct, Carlisle, PA 17013New ConstructionBright MLS
