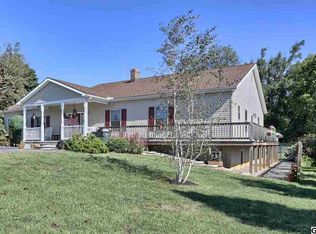
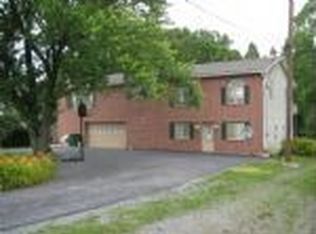
Golden opportunity to own a multi-unit complex close to Carlisle. Detached 3-bedroom 2-bath ranch home with (2) 2-bedroom rental units and (6) garage bays. All are currently leased except the house which is purposedly left vacant in case a buyer wishes to live at the complex. Paved circular driveway with semi-private setting off of York Road. Addresses are 315 York Road and 300-303 James Road. See associated docs for additional info.
Pending
$499,900
315 York Rd, Carlisle, PA 17013
7beds
4baths
4,156sqft
Multi Family
Built in 1960
-- sqft lot
$488,900 Zestimate®
$120/sqft
$-- HOA
What's special
Paved circular driveway
- 57 days
- 82
- 0
Zillow last checked:
Listing updated:
Listed by:
Bill SHEARER 717-576-8101,
Shearer 24, LLC 717-576-8101
Source: Bright MLS,MLS#: PACB2057488
Facts & features
Interior
Bedrooms & bathrooms
- Bedrooms: 7
- Bathrooms: 4
Basement
- Area: 0
Heating
- Baseboard, Natural Gas
Cooling
- Central Air, Electric
Appliances
- Included: Built-In Range, Dishwasher, Oven/Range - Electric, Refrigerator, Water Heater, Gas Water Heater
- Laundry: Main Level, Washer/Dryer Hookups Only
Features
- Attic, Bathroom - Stall Shower, Bathroom - Tub Shower, Ceiling Fan(s), Entry Level Bedroom, Eat-in Kitchen
- Flooring: Carpet, Vinyl, Wood
- Doors: Storm Door(s)
- Basement: Full,Interior Entry,Exterior Entry,Unfinished
- Number of fireplaces: 2
Interior area
- Total structure area: 4,156
- Total interior livable area: 4,156 sqft
Property
Parking
- Total spaces: 5
- Parking features: Asphalt, Circular Driveway, Driveway, Off Street
- Uncovered spaces: 5
Accessibility
- Accessibility features: None
Features
- Patio & porch: Patio
- Pool features: None
- Has view: Yes
- View description: Trees/Woods
Lot
- Size: 0.81 Acres
- Features: Backs to Trees, Wooded, Suburban
Details
- Additional structures: Above Grade, Below Grade
- Parcel number: 40230594002
- Zoning: SC (SUBURBAN COMMERCIAL)
- Special conditions: Standard
Construction
Type & style
- Home type: MultiFamily
- Architectural style: Ranch/Rambler
- Property subtype: Multi Family
Materials
- Brick, Vinyl Siding
- Foundation: Block
- Roof: Shingle
Condition
- Good
- New construction: No
- Year built: 1960
Utilities & green energy
- Electric: 200+ Amp Service, Circuit Breakers
- Sewer: Public Sewer
- Water: Public
- Utilities for property: Cable Connected, Electricity Available, Phone Available
Community & HOA
Community
- Subdivision: None Available
Location
- Region: Carlisle
- Municipality: SOUTH MIDDLETON TWP
Financial & listing details
- Price per square foot: $120/sqft
- Tax assessed value: $330,200
- Annual tax amount: $6,057
- Date on market: 8/19/2026
- Listing agreement: Exclusive Right To Sell
- Listing terms: Cash,Conventional
- Ownership: Fee Simple
- Total actual rent: 54780
- Income includes: Apartment Rentals, Other
- Road surface type: Paved
Estimated market value
$488,900
$464,000 - $513,000
$1,817/mo
Price history
| Date | Event | Price |
|---|---|---|
| 9/4/2026 | Pending sale | $499,900$120/sqft |
Source:  Bright MLS #PACB2057488 Report a problem Bright MLS #PACB2057488 Report a problem | ||
| 8/19/2026 | Listed for sale | $499,900+112.7%$120/sqft |
Source: Bright MLS #PACB2057488 Report a problem | ||
| 8/5/2026 | Listing removed | $2,100$1/sqft |
Source: Zillow Rentals Report a problem | ||
| 4/29/2026 | Listed for rent | $2,100$1/sqft |
Source: Zillow Rentals Report a problem | ||
| 10/10/2002 | Sold | $235,000$57/sqft |
Source: Public Record Report a problem | ||
Public tax history
| Year | Property taxes | Tax assessment |
|---|---|---|
| 2026 | $5,874 +4.5% | $330,200 |
| 2025 | $5,623 +9.4% | $330,200 |
| 2024 | $5,139 +3.2% | $330,200 |
| 2023 | $4,979 +2.6% | $330,200 |
| 2022 | $4,851 +2.1% | $330,200 |
| 2021 | $4,752 +4.4% | $330,200 |
| 2020 | $4,550 +365.4% | $330,200 |
| 2019 | $978 -77.6% | $330,200 |
| 2018 | $4,362 | $330,200 |
| 2017 | -- | $330,200 |
| 2016 | -- | $330,200 |
| 2015 | -- | $330,200 |
| 2014 | -- | $330,200 |
| 2013 | -- | $330,200 |
| 2012 | -- | $330,200 |
| 2011 | -- | $330,200 +32.7% |
| 2010 | -- | $248,780 |
| 2009 | -- | $248,780 |
| 2008 | -- | $248,780 |
| 2007 | -- | $248,780 |
| 2006 | -- | $248,780 |
| 2005 | -- | $248,780 +0.7% |
| 2004 | -- | $247,170 |
| 2003 | $531 | $247,170 -0.9% |
| 2000 | -- | $249,380 |
Find assessor info on the county website
Monthly payment
Est. payment
Payment breakdown
Explore the cost of this home by adjusting the details. Changes won't be saved.Climate risks
Neighborhood: 17013
Nearby schools
Schools provided by the listing agent
- Elementary: Iron Forge
- Middle: Yellow Breeches
- High: Boiling Springs
- District: South Middleton
Source: Bright MLS. This data may not be complete. We recommend contacting the local school district to confirm school assignments for this home.
Similar homes
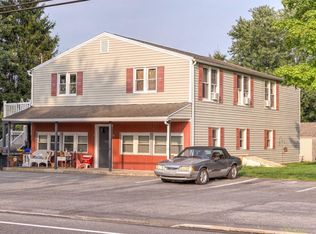
- $434,9005 bd3 ba3.5k sqft3185 Spring Rd, Carlisle, PA 17013For Sale
 MLS ID #PACB2057836, Tavia Garland, Iron Valley Real Estate of Central PA. Bright MLS
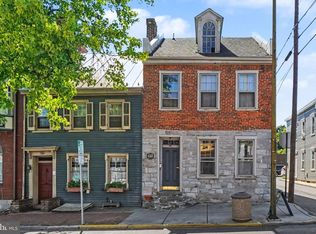
 - $440,0006 bd-- ba2.8k sqft132 S Hanover St, Carlisle, PA 17013For Sale
 MLS ID #PACB2055116, HEATHER NEIDLINGER, Berkshire Hathaway HomeServices Homesale Realty. Bright MLS
 - $450,0004 bd3 ba2.3k sqft1123 Shannon Ln, Carlisle, PA 17013For Sale
 MLS ID #PACB2059260, VINCENT MELLOTT, Century 21 A Better Way. Bright MLS
 - $424,9004 bd2 ba2.6k sqft3049 Spring Rd, Carlisle, PA 17013For Sale
 MLS ID #PACB2056064, JOHN HENRY, Keller Williams of Central PA. Bright MLS
 - $549,0007 bd3 ba2.9k sqft127 Valley View Rd, Greentown, PA 18426For Sale
 MLS ID #PW261992, Lorraine Collins, Associate Broker, Davis R. Chant - Lake Wallenpaupack. PWAR as distributed by MLS GRID
 - $560,0004 bd4 ba3k sqft112 S Mountain Dr, Carlisle, PA 17013For SaleMLS ID #PACB2058062, OM GURUNG, Coldwell Banker Realty. Bright MLS
- $549,9004 bd3 ba2.8k sqft200 E Pomfret St, Carlisle, PA 17013For SaleMLS ID #PACB2058342, OwnerEntry.com White, OwnerEntry.com. Bright MLS
- $389,9005 bd3 ba2.5k sqft560 Boxwood Ln, Carlisle, PA 17015For SaleMLS ID #PACB2046590, STEVEN JONES, Coldwell Banker Realty. Bright MLS
- $629,9004 bd4 ba3.6k sqft4 Mayfield Ct, Carlisle, PA 17013For SaleMLS ID #PACB2057802, DARIUS RAMSEY, Berkshire Hathaway HomeServices Homesale Realty. Bright MLS
- $499,9004 bd2 ba2.1k sqft372 Kerrsville Rd, Carlisle, PA 17015For SaleMLS ID #PACB2053906, Joe Colon, Coldwell Banker Realty. Bright MLS
- $289,9004 bd2 ba2.1k sqft12 N Letort Dr, Carlisle, PA 17013For SaleMLS ID #PACB2057814, Mr. Derek Greene, The Greene Realty Group. Bright MLS
- $469,9004 bd3 ba2.2k sqft69 Bennington Way, Carlisle, PA 17013For SaleMLS ID #PACB2054512, Kul Niroula, Ghimire Homes. Bright MLS
- $565,0004 bd3 ba2.4k sqft23 Essex Dr, Carlisle, PA 17015For SaleMLS ID #PACB2055918, Narendra Adhikari, Onest Real Estate. Bright MLS
- $290,0005 bd4 ba3.4k sqft743 Sherwood Dr, Carlisle, PA 17013AuctionMLS ID #PACB2057618, Thomas Stewart, Cavalry Realty LLC. Bright MLS
- $695,0004 bd5 ba4.5k sqft1000 Dale Pl, Carlisle, PA 17013For SaleMLS ID #PACB2055002, Ronda Wickard, Berkshire Hathaway HomeServices Homesale Realty. Bright MLS
- $339,9004 bd3 ba2.2k sqft61 Sheraton Dr, Carlisle, PA 17013For SaleMLS ID #PACB2056636, BILL HENCH, Keller Williams of Central PA. Bright MLS
- $625,0005 bd3 ba2.8k sqft560 S Hanover St, Carlisle, PA 17013For SaleMLS ID #PACB2055240, DAVID HOOKE, Keller Williams of Central PA. Bright MLS
- $550,0004 bd2 ba2.2k sqft1061 York Rd, Dillsburg, PA 17019For SaleMLS ID #PACB2059002, DAVID OBENSTINE, RE/MAX Realty Associates. Bright MLS
- $334,9005 bd2 ba2.2k sqft214 N College St, Carlisle, PA 17013For SaleMLS ID #PACB2057898, JAMIE BERRIER, RSR, REALTORS, LLC. Bright MLS
- $485,0005 bd3 ba2.6k sqft5 Greenway Dr, Mechanicsburg, PA 17055For SaleMLS ID #PACB2058978, NICK BARTONE, Joy Daniels Real Estate Group, Ltd. Bright MLS
