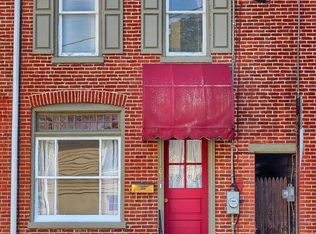
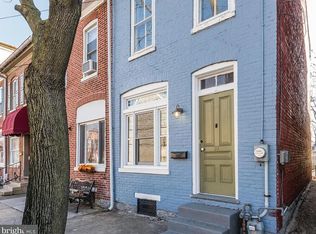
Three story, pre-civil war brick home in Carlisle’s historic district with convenience on every level. This unique, move-in ready, well designed home seamlessly blends historic character with thoughtful modern updates for comfortable in-town living.
For sale
$549,900
200 E Pomfret St, Carlisle, PA 17013
4beds
2,800sqft
Single Family Residence
Built in 1850
3,996 Square Feet Lot
$-- Zestimate®
$196/sqft
$-- HOA
What's special
- 43 days
- 600
- 26
Zillow last checked:
Listing updated:
Listed by:
OwnerEntry.com White 617-542-9300,
OwnerEntry.com 6175429300
Source: Bright MLS,MLS#: PACB2058342
Facts & features
Interior
Bedrooms & bathrooms
- Bedrooms: 4
- Bathrooms: 3
- Full bathrooms: 3
- Main level bathrooms: 1
Basement
- Area: 0
Heating
- Radiator, Steam, Natural Gas
Cooling
- Ceiling Fan(s), Central Air, Ductless, Electric
Appliances
- Included: Dishwasher, Dryer, Microwave, Self Cleaning Oven, Oven/Range - Electric, Refrigerator, Washer, Washer/Dryer Stacked, Water Heater, Gas Water Heater
Features
- Bathroom - Stall Shower, Bathroom - Tub Shower, Built-in Features, Ceiling Fan(s), Dining Area, Entry Level Bedroom, Floor Plan - Traditional, Formal/Separate Dining Room, Eat-in Kitchen, Recessed Lighting, 9'+ Ceilings, Dry Wall, Plaster Walls
- Flooring: Carpet, Vinyl, Wood
- Windows: Double Hung, Wood Frames, Stain/Lead Glass, Window Treatments
- Basement: Interior Entry,Exterior Entry,Concrete
- Number of fireplaces: 5
- Fireplace features: Mantel(s), Decorative
Interior area
- Total structure area: 2,800
- Total interior livable area: 2,800 sqft
- Finished area above ground: 2,800
- Finished area below ground: 0
Property
Parking
- Parking features: Off Street, On Street
- Has uncovered spaces: Yes
Accessibility
- Accessibility features: Doors - Swing In, Grip-Accessible Features, Low Pile Carpeting
Features
- Levels: Three
- Stories: 3
- Patio & porch: Patio
- Exterior features: Lighting, Rain Gutters, Storage, Sidewalks, Street Lights, Balcony
- Pool features: None
Lot
- Size: 3,996 Square Feet
- Dimensions: 3996
- Features: Landscaped, Private, SideYard(s)
Details
- Additional structures: Above Grade, Below Grade
- Parcel number: 03210318090
- Zoning: RESIDENTIAL
- Special conditions: Standard
Construction
Type & style
- Home type: SingleFamily
- Architectural style: Traditional
- Property subtype: Single Family Residence
Materials
- Brick, Cedar, Steel Siding
- Foundation: Other
- Roof: Metal,Shingle
Condition
- Excellent
- New construction: No
- Year built: 1850
Utilities & green energy
- Sewer: Private Sewer
- Water: Public
Community & HOA
Community
- Security: Fire Escape
- Subdivision: None Available
HOA
- Has HOA: No
Location
- Region: Carlisle
- Municipality: CARLISLE BORO
Financial & listing details
- Price per square foot: $196/sqft
- Tax assessed value: $146,600
- Annual tax amount: $3,633
- Date on market: 9/9/2026
- Listing agreement: Exclusive Agency
- Ownership: Other
Estimated market value
Not available
Estimated sales range
Not available
Not available
Price history
| Date | Event | Price |
|---|---|---|
| 9/9/2026 | Listed for sale | $549,900+633.2%$196/sqft |
Source:  Bright MLS #PACB2058342 Report a problem | ||
| 6/6/1999 | Sold | $75,000$27/sqft |
Source: Public Record Report a problem | ||
Public tax history
| Year | Property taxes | Tax assessment |
|---|---|---|
| 2026 | $3,526 +2.1% | $146,600 |
| 2025 | $3,452 +5.9% | $146,600 |
| 2024 | $3,259 +1.8% | $146,600 |
| 2023 | $3,200 +1.5% | $146,600 |
| 2022 | $3,154 | $146,600 |
| 2021 | $3,154 +3.6% | $146,600 |
| 2020 | $3,044 +254.5% | $146,600 |
| 2019 | $858 -70.6% | $146,600 |
| 2018 | $2,916 | $146,600 |
| 2017 | -- | $146,600 |
| 2016 | -- | $146,600 |
| 2015 | -- | $146,600 |
| 2014 | -- | $146,600 |
| 2013 | -- | $146,600 |
| 2012 | -- | $146,600 |
| 2011 | -- | $146,600 +15.6% |
| 2010 | -- | $126,790 |
| 2009 | -- | $126,790 |
| 2008 | -- | $126,790 |
| 2007 | -- | $126,790 |
| 2006 | -- | $126,790 |
| 2005 | -- | $126,790 +59.7% |
| 2004 | -- | $79,400 |
| 2003 | $405 | $79,400 |
| 2000 | -- | $79,400 |
Find assessor info on the county website
Monthly payment
Est. payment
Payment breakdown
Explore the cost of this home by adjusting the details. Changes won't be saved.Climate risks
Neighborhood: 17013
Nearby schools
Schools provided by the listing agent
- Middle: Lamberton
- High: Carlisle Area
- District: Carlisle Area
Source: Bright MLS. This data may not be complete. We recommend contacting the local school district to confirm school assignments for this home.
Similar homes
- $549,0007 bd3 ba2.9k sqft127 Valley View Rd, Greentown, PA 18426For Sale

 MLS ID #PW261992, Lorraine Collins, Associate Broker, Davis R. Chant - Lake Wallenpaupack. PWAR as distributed by MLS GRID
- $629,9004 bd4 ba3.6k sqft4 Mayfield Ct, Carlisle, PA 17013For Sale

 MLS ID #PACB2057802, DARIUS RAMSEY, Berkshire Hathaway HomeServices Homesale Realty. Bright MLS
- $424,9004 bd2 ba2.6k sqft3049 Spring Rd, Carlisle, PA 17013For Sale
 MLS ID #PACB2056064, JOHN HENRY, Keller Williams of Central PA. Bright MLS
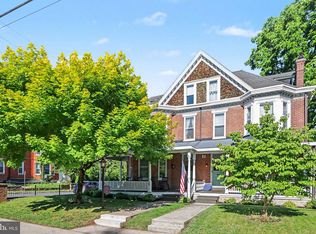
- $625,0005 bd3 ba2.8k sqft560 S Hanover St, Carlisle, PA 17013For Sale
 MLS ID #PACB2055240, DAVID HOOKE, Keller Williams of Central PA. Bright MLS
- $575,0003 bd3 ba3.8k sqft837 York Rd, Carlisle, PA 17015For SaleMLS ID #PACB2058604, HEATHER NEIDLINGER, Berkshire Hathaway HomeServices Homesale Realty. Bright MLS
- $334,9005 bd2 ba2.2k sqft214 N College St, Carlisle, PA 17013For SaleMLS ID #PACB2057898, JAMIE BERRIER, RSR, REALTORS, LLC. Bright MLS
- $349,0004 bd4 ba2k sqft685 Hamilton St, Carlisle, PA 17013For SaleMLS ID #PACB2056866, Prajeet Rana, Ghimire Homes. Bright MLS
- $440,0006 bd-- ba2.8k sqft132 S Hanover St, Carlisle, PA 17013For SaleMLS ID #PACB2055116, HEATHER NEIDLINGER, Berkshire Hathaway HomeServices Homesale Realty. Bright MLS
- $679,9004 bd3 ba2.6k sqft7 Brubacker Dr, Carlisle, PA 17013For SaleMLS ID #PACB2057740, Amy Kuhaneck, Coldwell Banker Realty. Bright MLS
- $299,0005 bd2 ba2.5k sqft236 S West St, Carlisle, PA 17013For SaleMLS ID #PACB2053646, DAVID HOOKE, Keller Williams of Central PA. Bright MLS
- $500,0004 bd3 ba3.4k sqft8 Meadowood Pl, Boiling Springs, PA 17007For SaleMLS ID #PACB2059124, JOY DANIELS, Joy Daniels Real Estate Group, Ltd. Bright MLS
- $475,0004 bd3 ba2k sqft83 Bennington Way, Carlisle, PA 17013For SaleMLS ID #PACB2054552, Nobon Ghalley, Onest Real Estate. Bright MLS
- $300,0003 bd2 ba2.4k sqft110 N Middlesex Rd, Carlisle, PA 17013For SaleMLS ID #PACB2057710, LORI JERRY, Berkshire Hathaway HomeServices Homesale Realty. Bright MLS
- $389,9005 bd3 ba2.5k sqft560 Boxwood Ln, Carlisle, PA 17015For SaleMLS ID #PACB2046590, STEVEN JONES, Coldwell Banker Realty. Bright MLS
- $595,0003 bd3 ba3.4k sqft176 Richland Rd, Carlisle, PA 17015For SaleMLS ID #PACB2054886, TRACY SHARP, Wolfe & Company REALTORS. Bright MLS
- $299,9003 bd2 ba1.5k sqft3120 Spring Rd, Carlisle, PA 17013For SaleMLS ID #PACB2057410, DAVID HOOKE, Keller Williams of Central PA. Bright MLS
- $479,5003 bd3 ba2.3k sqft375 Clouser Hollow Rd, New Bloomfield, PA 17068For SaleMLS ID #PAPY2010112, Lisa Wenger, Coldwell Banker Realty. Bright MLS
- $499,0004 bd2 ba2.8k sqft71 Spring Lane Rd, Dillsburg, PA 17019For SaleMLS ID #PAYK2108294, KIM LEGGETT, Coldwell Banker Realty. Bright MLS
- $570,0004 bd4 ba3.5k sqft5021 Woodbox Ln, Mechanicsburg, PA 17055For SaleMLS ID #PACB2058306, BRAD CLELAND, RE/MAX 1st Advantage. Bright MLS
- $425,0006 bd4 ba4.1k sqft3498 Carlisle Rd, Gardners, PA 17324For SaleMLS ID #PAAD2026346, CONNIE FISSEL, Iron Valley Real Estate Gettysburg. Bright MLS
