Welcome to 1446 S Mountain Road, where 2.28 acres of space, privacy, and outdoor living come together to create your own retreat in Dillsburg! This 3-bedroom, 2.5-bath home was made for both everyday living and entertaining, beginning with a spacious custom kitchen offering plenty of room to gather. The dining room takes entertaining a step further with a serving counter complete with a warming drawer, dishwasher, and bar sink, perfect for hosting everything from holiday dinners to casual get-togethers. Outside is where this property truly shines. Spend summer days around the in-ground pool, then head to the cabana featuring its own full kitchen for effortless poolside entertaining. A patio with grill area provides another spot to gather outdoors, while the koi pond adds a peaceful touch to the property. With 2.28 acres and an additional outbuilding, there’s plenty of room to enjoy the property and make it your own. Located in the Dillsburg area near the foothills of South Mountain, you’ll enjoy a setting surrounded by the natural beauty and open spaces that make this part of south-central Pennsylvania so appealing. Outdoor recreation is close at hand, with Ponderosa Park just down South Mountain Road, while Dillsburg’s local shops, recreation, and community amenities are within easy reach. Whether you’re hosting pool parties, enjoying a quiet evening by the koi pond, or gathering around the kitchen, 1446 S Mountain Road offers a little bit of everything, and plenty of space to enjoy it.
For sale
$799,000
1446 S Mountain Rd, Dillsburg, PA 17019
3beds
4,454sqft
Single Family Residence
Built in 1985
2.28 Acres Lot
$-- Zestimate®
$179/sqft
$-- HOA
What's special
In-ground poolKoi pondAdditional outbuildingPatio with grill areaSpacious custom kitchen
- 9 days
- 721
- 47
Zillow last checked:
Listing updated:
Listed by:
DAVID HOOKE 717-216-0873,
Keller Williams of Central PA 7177614300,
Listing Team: Dave Hooke Team, Co-Listing Agent: Leah Muroff 717-579-0010,
Keller Williams of Central PA
Source: Bright MLS,MLS#: PAYK2111748
Facts & features
Interior
Bedrooms & bathrooms
- Bedrooms: 3
- Bathrooms: 3
- Full bathrooms: 2
- 1/2 bathrooms: 1
- Main level bathrooms: 1
Rooms
- Room types: Living Room, Dining Room, Primary Bedroom, Kitchen, Family Room, Basement, Foyer, Sun/Florida Room, Office, Storage Room, Utility Room, Bathroom 2, Bathroom 3, Primary Bathroom, Full Bath, Half Bath
Primary bedroom
- Level: Upper
- Area: 176 Square Feet
- Dimensions: 16 X 11
Primary bathroom
- Level: Upper
- Area: 28 Square Feet
- Dimensions: 4 X 7
Bathroom 2
- Level: Upper
- Area: 126 Square Feet
- Dimensions: 9 X 14
Bathroom 3
- Level: Upper
- Area: 90 Square Feet
- Dimensions: 9 X 10
Basement
- Level: Lower
- Area: 384 Square Feet
- Dimensions: 24 X 16
Dining room
- Level: Main
- Area: 228 Square Feet
- Dimensions: 12 X 19
Family room
- Level: Main
- Area: 260 Square Feet
- Dimensions: 13 X 20
Foyer
- Level: Main
- Area: 120 Square Feet
- Dimensions: 15 X 8
Other
- Level: Upper
- Area: 100 Square Feet
- Dimensions: 10 X 10
Half bath
- Level: Main
- Area: 20 Square Feet
- Dimensions: 4 X 5
Kitchen
- Level: Main
- Area: 399 Square Feet
- Dimensions: 21 X 19
Living room
- Level: Main
- Area: 234 Square Feet
- Dimensions: 13 X 18
Office
- Level: Main
- Area: 132 Square Feet
- Dimensions: 12 X 11
Storage room
- Level: Lower
- Area: 77 Square Feet
- Dimensions: 11 X 7
Other
- Level: Main
- Area: 418 Square Feet
- Dimensions: 19 X 22
Utility room
- Level: Lower
- Area: 336 Square Feet
- Dimensions: 24 X 14
Heating
- Forced Air, Heat Pump, Electric, Propane, Wood
Cooling
- Central Air, Electric
Appliances
- Included: Electric Water Heater
Features
- Basement: Full,Partially Finished
- Number of fireplaces: 3
Interior area
- Total structure area: 4,454
- Total interior livable area: 4,454 sqft
- Finished area above ground: 4,054
- Finished area below ground: 400
Property
Parking
- Total spaces: 8
- Parking features: Garage Faces Side, Inside Entrance, Oversized, Driveway, Off Street, Attached
- Attached garage spaces: 2
- Uncovered spaces: 6
Accessibility
- Accessibility features: 2+ Access Exits
Features
- Levels: Two
- Stories: 2
- Patio & porch: Patio, Porch
- Exterior features: Barbecue, Extensive Hardscape, Lighting, Storage, Stone Retaining Walls
- Has private pool: Yes
- Pool features: In Ground, Private
- Has spa: Yes
Lot
- Size: 2.28 Acres
- Features: Rural
Details
- Additional structures: Above Grade, Below Grade, Outbuilding
- Parcel number: 29000MB0059D000000
- Zoning: RESIDENTIAL
- Special conditions: Standard
Construction
Type & style
- Home type: SingleFamily
- Architectural style: Traditional
- Property subtype: Single Family Residence
Materials
- Brick, Vinyl Siding
- Foundation: Permanent
Condition
- New construction: No
- Year built: 1985
Utilities & green energy
- Sewer: On Site Septic
- Water: Well
Community & HOA
Community
- Subdivision: None Available
HOA
- Has HOA: No
Location
- Region: Dillsburg
- Municipality: FRANKLIN TWP
Financial & listing details
- Price per square foot: $179/sqft
- Tax assessed value: $212,260
- Annual tax amount: $6,344
- Date on market: 9/22/2026
- Listing agreement: Exclusive Right To Sell
- Listing terms: Cash,Conventional
- Ownership: Fee Simple
Estimated market value
Not available
Estimated sales range
Not available
Not available
Price history
| Date | Event | Price |
|---|---|---|
| 9/23/2026 | Listed for sale | $799,000+8877.5%$179/sqft |
Source:  Bright MLS #PAYK2111748 Report a problem Bright MLS #PAYK2111748 Report a problem | ||
| 8/1/1983 | Sold | $8,900$2/sqft |
Source: Agent Provided Report a problem | ||
Public tax history
| Year | Property taxes | Tax assessment |
|---|---|---|
| 2026 | $6,033 +0.7% | $212,260 |
| 2025 | $5,991 +1.1% | $212,260 |
| 2024 | $5,928 +2.2% | $212,260 |
| 2023 | $5,802 +11.4% | $212,260 |
| 2022 | $5,211 -2.7% | $212,260 |
| 2021 | $5,356 +5.3% | $212,260 |
| 2020 | $5,088 +2.5% | $212,260 |
| 2019 | $4,962 +2.2% | $212,260 |
| 2018 | $4,858 +297.3% | $212,260 |
| 2017 | $1,223 | $212,260 |
| 2016 | -- | $212,260 |
| 2015 | -- | $212,260 |
| 2014 | -- | $212,260 |
| 2013 | -- | $212,260 |
| 2012 | -- | $212,260 |
| 2011 | -- | $212,260 |
| 2010 | -- | $212,260 |
| 2009 | -- | $212,260 +9% |
| 2008 | -- | $194,800 |
| 2007 | -- | $194,800 |
| 2006 | -- | $194,800 +13.6% |
| 2005 | -- | $171,490 -6.1% |
| 2004 | -- | $182,680 |
| 2003 | -- | $182,680 +6.5% |
| 2002 | -- | $171,490 |
| 2000 | -- | $171,490 +2.6% |
| 1999 | -- | $167,210 |
Find assessor info on the county website
Monthly payment
Est. payment
Payment breakdown
Explore the cost of this home by adjusting the details. Changes won't be saved.Climate risks
Neighborhood: 17019
Nearby schools
Schools provided by the listing agent
- High: Northern
- District: Northern York County
Source: Bright MLS. This data may not be complete. We recommend contacting the local school district to confirm school assignments for this home.
Similar homes
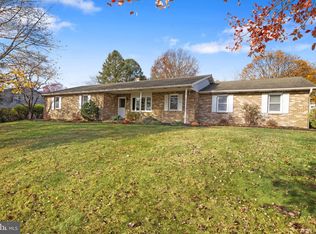
- $850,0005 bd3 ba3.6k sqft135 Stoney Run Rd, Dillsburg, PA 17019For Sale
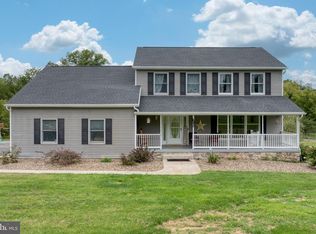
 MLS ID #PAYK2112100, Shelley Walter, Coldwell Banker Realty. Bright MLS
 - $625,0006 bd4 ba3k sqft17 Triplett Ct, Dillsburg, PA 17019For Sale
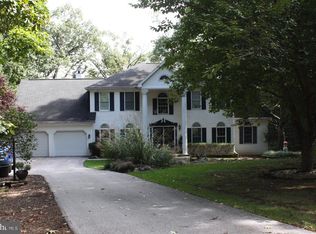 MLS ID #PAYK2112218, SUE STEWART, Century 21 A Better Way. Bright MLS
 - $--3 bd3 ba5.5k sqft312 Meadow Trl, Dillsburg, PA 17019Auction
 Auction.com 2
 - $595,0005 bd4 ba4.9k sqft736 S Baltimore St, Dillsburg, PA 17019For Sale
 MLS ID #PAYK2110178, William Ohrum, Keller Williams Keystone Realty. Bright MLS
 - $795,0004 bd4 ba3.7k sqft206 Tavern Blvd, Boiling Springs, PA 17007For SaleMLS ID #PACB2058466, Christina Bailey, Coldwell Banker Realty. Bright MLS
- $620,0004 bd4 ba4.6k sqft27 N Baltimore St, Dillsburg, PA 17019For SaleMLS ID #PAYK2111126, Kayla Riden, Keller Williams Keystone Realty. Bright MLS
- $575,0003 bd3 ba3.8k sqft837 York Rd, Carlisle, PA 17015For SaleMLS ID #PACB2058604, HEATHER NEIDLINGER, Berkshire Hathaway HomeServices Homesale Realty. Bright MLS
- $750,0004 bd4 ba3k sqft1198 Park Pl, Mechanicsburg, PA 17055For SaleMLS ID #PACB2056578, Cindy Armour-Helm, Better Homes and Gardens Real Estate - Maturo PA. Bright MLS
- $537,0004 bd2 ba2.8k sqft71 Spring Lane Rd, Dillsburg, PA 17019For SaleMLS ID #PAYK2108294, KIM LEGGETT, Coldwell Banker Realty. Bright MLS
- $799,9005 bd4 ba5.5k sqft98 Peach Glen Rd, Gardners, PA 17324For SaleMLS ID #PACB2053830, Bill SHEARER, Shearer 24, LLC. Bright MLS
- $435,0003 bd3 ba2.7k sqft525 Mountain Rd, Dillsburg, PA 17019For SaleMLS ID #PAYK2110538, Anthony Ramos, Ramos Realty. Bright MLS
- $529,9003 bd4 ba3.2k sqft218 Putters Cir, Dillsburg, PA 17019For SaleMLS ID #PAYK2106448, Karen Ceriani, Keller Williams Keystone Realty. Bright MLS
- $749,9003 bd3 ba3.2k sqft96 Peach Glen Rd, Gardners, PA 17324For SaleMLS ID #PACB2053052, David Sites, Sites Realty, Inc.. Bright MLS
- $732,8905 bd3 ba3.7k sqft27 McCoy Ln, Carlisle, PA 17015For SaleMLS ID #PACB2058026, Patricia Gesswein, Houwzer, LLC. Bright MLS
- $875,0003 bd3 ba2.3k sqft253 Breeches Run, Boiling Springs, PA 17007For SaleMLS ID #PACB2057392, SHANNON FOSTER, Keller Williams of Central PA. Bright MLS
- $433,9003 bd3 ba2.2k sqft116 Greenbriar Ln, Dillsburg, PA 17019For SaleMLS ID #PAYK2109316, DENISE AMIG, RSR, REALTORS, LLC. Bright MLS
- $439,9904 bd3 ba2.5k sqft110 Limestone Dr, Dillsburg, PA 17019New ConstructionMLS ID #PAYK2110472, Heather Richardson, NVR, INC.. Bright MLS
- $680,0004 bd3 ba2.9k sqft115 Stonehedge Dr, Carlisle, PA 17015For SaleMLS ID #PACB2058934, MARDI BRENNEMAN, Berkshire Hathaway HomeServices Homesale Realty. Bright MLS
- $649,9004 bd5 ba3.8k sqft254 Stuart Rd, Carlisle, PA 17015For SaleMLS ID #PACB2051872, KRISTI KNOX, Iron Valley Real Estate of Central PA. Bright MLS
- $799,9003 bd3 ba2.8k sqft1011 Stonehill Ln, Carlisle, PA 17015For SaleMLS ID #PACB2046750, ANDREW WOLFE, Wolfe & Company REALTORS. Bright MLS
