Welcome to 5 Rapuano Way in the sought-after community of Callapatscink! In the heart of Dickinson Township and located within the Carlisle Area School District, this traditional home offers the perfect blend of space, comfort, and privacy on 1.09 acres. Inside, hardwood floors add timeless appeal to the formal dining room and office, while the inviting layout creates an easy flow between the kitchen, eat-in dining area, and spacious family room, ideal for everyday living and entertaining alike. Upstairs, the generously sized primary suite provides a relaxing retreat at the end of the day, while three additional bedrooms and a full hall bath offer plenty of room for family and guests. The finished, walk-out lower level expands your living space with a convenient half bath, making it the perfect setting for movie nights, game days, or memorable family gatherings. Step outside to enjoy the large deck overlooking a level, private yard surrounded by mature landscaping. With a storage shed and attached two-car garage, there’s room for all your outdoor equipment and storage needs. Offering a desirable combination of indoor and outdoor living, a functional floor plan, and a prime location, this home is ready to welcome its next owners. Schedule your private tour today and discover all that 5 Rapuano Way has to offer!
For sale
$549,000
5 Rapuano Way, Carlisle, PA 17015
4beds
3,440sqft
Single Family Residence
Built in 1995
1.07 Acres Lot
$591,300 Zestimate®
$160/sqft
$-- HOA
What's special
Finished walk-out lower levelAttached two-car garageStorage shedInviting layoutHardwood floorsFormal dining roomGenerously sized primary suite
- 15 hours
- 171
- 15
Zillow last checked:
Listing updated:
Listed by:
JENNIFER DEBERNARDIS 717-329-8851,
Coldwell Banker Realty 7177614800,
Co-Listing Agent: Linette G Quinn 717-512-9360,
Coldwell Banker Realty
Source: Bright MLS,MLS#: PACB2059986
Facts & features
Interior
Bedrooms & bathrooms
- Bedrooms: 4
- Bathrooms: 4
- Full bathrooms: 2
- 1/2 bathrooms: 2
- Main level bathrooms: 1
Rooms
- Room types: Living Room, Dining Room, Primary Bedroom, Bedroom 2, Bedroom 3, Bedroom 4, Kitchen, Foyer, Breakfast Room, Laundry, Office, Recreation Room, Storage Room, Utility Room, Attic, Primary Bathroom, Full Bath, Half Bath
Primary bedroom
- Features: Flooring - Carpet, Ceiling Fan(s), Attached Bathroom, Walk-In Closet(s)
- Level: Upper
- Area: 315 Square Feet
- Dimensions: 15 X 21
Bedroom 2
- Features: Flooring - Carpet, Ceiling Fan(s)
- Level: Upper
- Area: 460 Square Feet
- Dimensions: 20 X 23
Bedroom 3
- Features: Flooring - Carpet, Ceiling Fan(s)
- Level: Upper
- Area: 132 Square Feet
- Dimensions: 11 X 12
Bedroom 4
- Features: Flooring - Carpet, Ceiling Fan(s)
- Level: Upper
- Area: 132 Square Feet
- Dimensions: 11 X 12
Primary bathroom
- Features: Flooring - Tile/Brick, Double Sink, Bathroom - Jetted Tub, Bathroom - Stall Shower
- Level: Upper
- Area: 108 Square Feet
- Dimensions: 9 X 12
Other
- Features: Attic - Floored, Attic - Walk-Up
- Level: Upper
- Area: 693 Square Feet
- Dimensions: 21 X 33
Breakfast room
- Features: Flooring - Tile/Brick, Ceiling Fan(s)
- Level: Main
- Area: 56 Square Feet
- Dimensions: 8 X 7
Dining room
- Features: Flooring - HardWood, Crown Molding
- Level: Main
- Area: 144 Square Feet
- Dimensions: 12 X 12
Foyer
- Features: Flooring - Tile/Brick
- Level: Main
- Area: 104 Square Feet
- Dimensions: 13 X 8
Other
- Features: Flooring - Tile/Brick, Bathroom - Tub Shower
- Level: Upper
- Area: 121 Square Feet
- Dimensions: 11 X 11
Half bath
- Features: Flooring - Vinyl
- Level: Lower
- Area: 20 Square Feet
- Dimensions: 4 X 5
Half bath
- Features: Flooring - HardWood
- Level: Main
- Area: 18 Square Feet
- Dimensions: 6 X 3
Kitchen
- Features: Flooring - Tile/Brick, Kitchen - Electric Cooking
- Level: Main
- Area: 120 Square Feet
- Dimensions: 10 X 12
Laundry
- Features: Flooring - Tile/Brick
- Level: Main
- Area: 49 Square Feet
- Dimensions: 7 X 7
Living room
- Features: Flooring - Carpet, Fireplace - Other
- Level: Main
- Area: 289 Square Feet
- Dimensions: 17 X 17
Office
- Features: Flooring - HardWood, Crown Molding
- Level: Main
- Area: 169 Square Feet
- Dimensions: 13 X 13
Recreation room
- Features: Flooring - Carpet
- Level: Lower
- Area: 930 Square Feet
- Dimensions: 30 X 31
Storage room
- Level: Lower
- Area: 36 Square Feet
- Dimensions: 4 X 9
Utility room
- Level: Lower
- Area: 40 Square Feet
- Dimensions: 8 X 5
Utility room
- Level: Lower
- Area: 155 Square Feet
- Dimensions: 5 X 31
Heating
- Forced Air, Heat Pump, Electric, Oil
Cooling
- Ceiling Fan(s), Central Air, Electric
Appliances
- Included: Water Treat System, Electric Water Heater
- Laundry: Main Level, In Basement, Laundry Room
Features
- Attic, Bathroom - Stall Shower, Bathroom - Tub Shower, Breakfast Area, Ceiling Fan(s), Crown Molding, Dining Area, Floor Plan - Traditional, Formal/Separate Dining Room, Kitchen - Table Space, Primary Bath(s), Walk-In Closet(s)
- Flooring: Carpet, Wood
- Basement: Partial,Full,Partially Finished,Walk-Out Access,Connecting Stairway,Heated,Improved
- Number of fireplaces: 1
Interior area
- Total structure area: 3,440
- Total interior livable area: 3,440 sqft
- Finished area above ground: 2,540
- Finished area below ground: 900
Video & virtual tour
Property
Parking
- Total spaces: 2
- Parking features: Garage Faces Side, Inside Entrance, Garage Door Opener, Driveway, Attached
- Attached garage spaces: 2
- Has uncovered spaces: Yes
Accessibility
- Accessibility features: None
Features
- Levels: Two
- Stories: 2
- Patio & porch: Deck
- Pool features: None
- Has spa: Yes
- Spa features: Bath
Lot
- Size: 1.07 Acres
- Features: Level
Details
- Additional structures: Above Grade, Below Grade
- Parcel number: 08110292043
- Zoning: LDR
- Zoning description: Low Density Residential
- Special conditions: Standard
Construction
Type & style
- Home type: SingleFamily
- Architectural style: Traditional
- Property subtype: Single Family Residence
Materials
- Vinyl Siding, Brick
- Foundation: Permanent
Condition
- New construction: No
- Year built: 1995
Utilities & green energy
- Electric: 200+ Amp Service
- Sewer: On Site Septic, Holding Tank, Private Septic Tank, Septic Pump
- Water: Well
Community & HOA
Community
- Subdivision: Callapatscink
HOA
- Has HOA: No
Location
- Region: Carlisle
- Municipality: DICKINSON TWP
Financial & listing details
- Price per square foot: $160/sqft
- Tax assessed value: $329,800
- Annual tax amount: $7,246
- Date on market: 11/6/2026
- Listing agreement: Exclusive Right To Sell
- Listing terms: Conventional,VA Loan,FHA,Cash
- Inclusions: Refrigerator, Washer, Dryer, Freezer In Garage
- Ownership: Fee Simple
Estimated market value
$591,300
$556,000 - $633,000
$3,065/mo
Price history
| Date | Event | Price |
|---|---|---|
| 11/6/2026 | Listed for sale | $549,000$160/sqft |
Source:  Bright MLS #PACB2059986 Report a problem | ||
Public tax history
| Year | Property taxes | Tax assessment |
|---|---|---|
| 2026 | $7,006 +2.4% | $329,800 |
| 2025 | $6,839 +5.1% | $329,800 |
| 2024 | $6,508 +2.1% | $329,800 |
| 2023 | $6,376 +5.8% | $329,800 |
| 2022 | $6,026 | $329,800 |
| 2021 | $6,026 +4.3% | $329,800 |
| 2020 | $5,777 +570.9% | $329,800 |
| 2019 | $861 -84.3% | $329,800 |
| 2018 | $5,490 | $329,800 |
| 2017 | -- | $329,800 |
| 2016 | -- | $329,800 |
| 2015 | -- | $329,800 |
| 2014 | -- | $329,800 |
| 2013 | -- | $329,800 |
| 2012 | -- | $329,800 |
| 2011 | -- | $329,800 +18.9% |
| 2010 | -- | $277,260 |
| 2009 | -- | $277,260 |
| 2008 | -- | $277,260 |
| 2007 | -- | $277,260 |
| 2006 | -- | $277,260 |
| 2005 | -- | $277,260 +10.9% |
| 2004 | -- | $249,910 |
| 2003 | $545 | $249,910 |
| 2000 | -- | $249,910 |
Find assessor info on the county website
Monthly payment
Est. payment
Payment breakdown
Explore the cost of this home by adjusting the details. Changes won't be saved.Climate risks
Neighborhood: 17015
Nearby schools
Schools provided by the listing agent
- High: Carlisle Area
- District: Carlisle Area
Source: Bright MLS. This data may not be complete. We recommend contacting the local school district to confirm school assignments for this home.

Similar homes
- $679,0004 bd4 ba4.2k sqft12 Sandy Bottom Rd, Carlisle, PA 17015For Sale
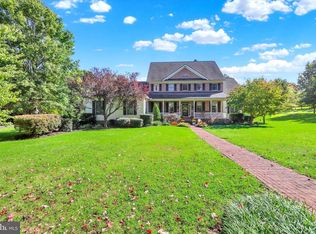
 MLS ID #PACB2059252, JOY DANIELS, Joy Daniels Real Estate Group, Ltd. Bright MLS
- $678,0005 bd3 ba3.7k sqft27 McCoy Ln, Carlisle, PA 17015For Sale
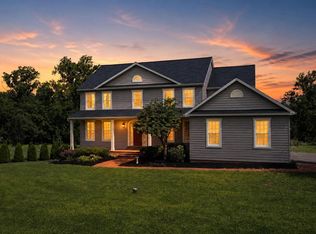 MLS ID #PACB2058026, Patricia Gesswein, Houwzer, LLC. Bright MLS
- $474,5003 bd3 ba2.6k sqft1309 Bosler Pl, Carlisle, PA 17013For Sale
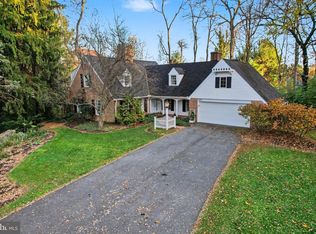 MLS ID #PACB2060196, DAVID HOOKE, Keller Williams of Central PA. Bright MLS
- $649,9004 bd5 ba3.8k sqft254 Stuart Rd, Carlisle, PA 17015For Sale
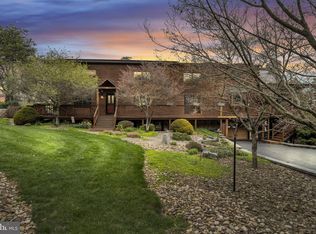 MLS ID #PACB2051872, KRISTI KNOX, Iron Valley Real Estate of Central PA. Bright MLS
- $459,0006 bd4 ba3.4k sqft743 Sherwood Dr, Carlisle, PA 17013For SaleMLS ID #PACB2060138, JIM BEDORF, Coldwell Banker Realty. Bright MLS
- $499,9004 bd2 ba2.1k sqft372 Kerrsville Rd, Carlisle, PA 17015For SaleMLS ID #PACB2053906, Joe Colon, Coldwell Banker Realty. Bright MLS
- $399,9003 bd2 ba1.9k sqft36 White Oak Dr, Carlisle, PA 17015For SaleMLS ID #PACB2059790, Chris Carr, HomeZu. Bright MLS
- $518,9903 bd3 ba2.5k sqft4 Lantern Ct, Carlisle, PA 17013New ConstructionMLS ID #PACB2060066, Eric Gentry, New Home Star Pennsylvania LLC. Bright MLS
- $359,6003 bd3 ba1.8k sqft9 Young Dr, Carlisle, PA 17015For SaleMLS ID #PACB2060162, MICHAEL COONS, Heritage Real Estate Group, LLC. Bright MLS
- $670,0004 bd3 ba2.9k sqft115 Stonehedge Dr, Carlisle, PA 17015For SaleMLS ID #PACB2058934, MARDI BRENNEMAN, Berkshire Hathaway HomeServices Homesale Realty. Bright MLS
- $399,9004 bd3 ba2.4k sqft9 Burgundy Cir, Boiling Springs, PA 17007For SaleMLS ID #PACB2060058, MATTHEW J. HEALEY, RSR, REALTORS, LLC. Bright MLS
- $369,9004 bd3 ba2.5k sqft904 Armstrong Rd, Carlisle, PA 17013For SaleMLS ID #PACB2059794, DAVID HOOKE, Keller Williams of Central PA. Bright MLS
- $502,9904 bd3 ba2.6k sqft34 Bennington Way, Carlisle, PA 17013New ConstructionMLS ID #PACB2057306, Chelsea Johnston, D.R. Horton Realty of Pennsylvania. Bright MLS
- $489,7554 bd3 ba2.6k sqft36 Bennington Way, Carlisle, PA 17013New ConstructionBright MLS
- $324,0003 bd2 ba2k sqft604 Sand Bank Rd, Mount Holly Springs, PA 17065For SaleMLS ID #PACB2060102, Kris Kelly, RE/MAX 1st Advantage. Bright MLS
- $665,0004 bd4 ba3.1k sqft887 Ashfield Dr, Carlisle, PA 17015For SaleMLS ID #PACB2058298, Kelly Shulenberger, RE/MAX 1st Advantage. Bright MLS
- $478,0004 bd4 ba1.9k sqft191 Greenview Dr, Carlisle, PA 17015For SaleMLS ID #PACB2056718, Elisa Rodriguez, Iron Valley Real Estate. Bright MLS
- $499,9004 bd3 ba2.4k sqft365 Sawmill Rd, Newville, PA 17241For SaleMLS ID #PACB2059548, HEATHER NEIDLINGER, Berkshire Hathaway HomeServices Homesale Realty. Bright MLS
- $424,9003 bd4 ba2.2k sqft928 W North St, Carlisle, PA 17013For SaleMLS ID #PACB2060242, David Friedrich, Coldwell Banker Realty. Bright MLS
- $549,9004 bd3 ba2.8k sqft200 E Pomfret St, Carlisle, PA 17013For SaleMLS ID #PACB2058342, OwnerEntry.com White, OwnerEntry.com. Bright MLS
