Welcome to 1309 Bosler Place, a truly special home tucked away on a quiet cul-de-sac in Carlisle! Lovingly designed, built, and maintained by its original owner, this charming 3-bedroom, 3-bath home offers over 2,600 square feet of living space, timeless character, and beautiful surroundings. Situated on a spacious .65-acre double lot, the property boasts a delightful cottage feel with mature trees, lush landscaping, and inviting outdoor spaces. Inside, you'll find a generously sized living room featuring multiple built-in bookshelves and an abundance of natural light, creating a warm and welcoming atmosphere. Outside, the charming brick walkway and covered entry add to the home's curb appeal, while an expansive deck and covered patio provide wonderful spaces for relaxing or entertaining. A 2-car garage adds everyday convenience. With its thoughtful design, picturesque grounds, and one-of-a-kind charm, this lovingly cared-for property is ready to welcome its next owner. Schedule your private showing today!
For sale
$474,500
1309 Bosler Pl, Carlisle, PA 17013
3beds
2,662sqft
Single Family Residence
Built in 1981
0.65 Acres Lot
$-- Zestimate®
$178/sqft
$-- HOA
What's special
Charming brick walkwayPicturesque groundsAbundance of natural lightMature treesCovered entryLush landscapingInviting outdoor spaces
- --
- on Zillow
- 1,995
- views
- 159
- saves
Likely to sell faster than
Zillow last checked:
Listing updated:
Listed by:
DAVID HOOKE 717-216-0873,
Keller Williams of Central PA 7177614300,
Listing Team: Dave Hooke Team, Co-Listing Team: Dave Hooke Team,Co-Listing Agent: Kelly Elizabeth Carothers 717-462-2542,
Keller Williams of Central PA
Source: Bright MLS,MLS#: PACB2060196
Facts & features
Interior
Bedrooms & bathrooms
- Bedrooms: 3
- Bathrooms: 3
- Full bathrooms: 2
- 1/2 bathrooms: 1
- Main level bathrooms: 1
Rooms
- Room types: Living Room, Dining Room, Primary Bedroom, Bedroom 2, Bedroom 3, Kitchen, Family Room, Foyer, Bonus Room, Primary Bathroom, Full Bath, Half Bath
Primary bedroom
- Level: Upper
- Area: 210 Square Feet
- Dimensions: 14 X 15
Bedroom 2
- Level: Upper
- Area: 110 Square Feet
- Dimensions: 10 X 11
Bedroom 3
- Level: Upper
- Area: 252 Square Feet
- Dimensions: 14 X 18
Primary bathroom
- Level: Upper
- Area: 56 Square Feet
- Dimensions: 7 X 8
Bonus room
- Level: Upper
- Area: 425 Square Feet
- Dimensions: 25 X 17
Dining room
- Level: Main
- Area: 168 Square Feet
- Dimensions: 14 X 12
Family room
- Level: Main
- Area: 513 Square Feet
- Dimensions: 27 X 19
Foyer
- Level: Main
- Area: 171 Square Feet
- Dimensions: 19 X 9
Other
- Level: Upper
- Area: 49 Square Feet
- Dimensions: 7 X 7
Half bath
- Level: Main
- Area: 40 Square Feet
- Dimensions: 8 X 5
Kitchen
- Level: Main
- Area: 195 Square Feet
- Dimensions: 15 X 13
Living room
- Level: Main
- Area: 323 Square Feet
- Dimensions: 19 X 17
Heating
- Forced Air, Heat Pump, Baseboard, Electric
Cooling
- Central Air, Electric
Appliances
- Included: Dishwasher, Dryer, Microwave, Refrigerator, Cooktop, Washer, Electric Water Heater
- Laundry: Has Laundry
Features
- Built-in Features, Floor Plan - Traditional, Formal/Separate Dining Room, Primary Bath(s), Walk-In Closet(s)
- Flooring: Carpet, Wood
- Basement: Full
- Number of fireplaces: 1
Interior area
- Total structure area: 2,662
- Total interior livable area: 2,662 sqft
- Finished area above ground: 2,662
- Finished area below ground: 0
Property
Parking
- Total spaces: 2
- Parking features: Garage Faces Front, Attached
- Attached garage spaces: 2
Accessibility
- Accessibility features: None
Features
- Levels: Two
- Stories: 2
- Patio & porch: Deck, Porch
- Exterior features: Sidewalks
- Pool features: None
Lot
- Size: 0.65 Acres
Details
- Additional structures: Above Grade, Below Grade
- Parcel number: 04230602052
- Zoning: RESIDENTIAL
- Special conditions: Standard
Construction
Type & style
- Home type: SingleFamily
- Architectural style: Cape Cod
- Property subtype: Single Family Residence
Materials
- Brick, Frame, Vinyl Siding
- Foundation: Concrete Perimeter
Condition
- New construction: No
- Year built: 1981
Utilities & green energy
- Sewer: Public Sewer
- Water: Public
- Utilities for property: Electricity Available, Sewer Available, Water Available
Community & HOA
Community
- Subdivision: Forest Park
HOA
- Has HOA: No
Location
- Region: Carlisle
- Municipality: CARLISLE BORO
Financial & listing details
- Price per square foot: $178/sqft
- Tax assessed value: $323,400
- Annual tax amount: $8,015
- Date on market: 11/6/2026
- Listing agreement: Exclusive Right To Sell
- Listing terms: Cash,Conventional,FHA,VA Loan
- Ownership: Fee Simple
Estimated market value
Not available
Estimated sales range
Not available
Not available
Price history
| Date | Event | Price |
|---|---|---|
| 11/6/2026 | Listed for sale | $474,500$178/sqft |
Source:  Bright MLS #PACB2060196 Report a problem | ||
Public tax history
| Year | Property taxes | Tax assessment |
|---|---|---|
| 2026 | $7,779 +2.1% | $323,400 |
| 2025 | $7,616 +5.9% | $323,400 |
| 2024 | $7,189 +1.8% | $323,400 |
| 2023 | $7,059 +1.5% | $323,400 |
| 2022 | $6,958 | $323,400 |
| 2021 | $6,958 +3.6% | $323,400 |
| 2020 | $6,714 +254.5% | $323,400 |
| 2019 | $1,894 -70.6% | $323,400 |
| 2018 | $6,433 | $323,400 |
| 2017 | -- | $323,400 |
| 2016 | -- | $323,400 |
| 2015 | -- | $323,400 |
| 2014 | -- | $323,400 |
| 2013 | -- | $323,400 |
| 2012 | -- | $323,400 |
| 2011 | -- | $323,400 +18.9% |
| 2010 | -- | $272,090 |
| 2009 | -- | $272,090 |
| 2008 | -- | $272,090 |
| 2007 | -- | $272,090 |
| 2006 | -- | $272,090 |
| 2005 | -- | $272,090 +12.8% |
| 2004 | -- | $241,280 |
| 2003 | $1,230 | $241,280 |
| 2000 | -- | $241,280 |
Find assessor info on the county website
Monthly payment
Est. payment
Payment breakdown
Explore the cost of this home by adjusting the details. Changes won't be saved.Climate risks
Neighborhood: 17013
Nearby schools
Schools provided by the listing agent
- High: Carlisle Area
- District: Carlisle Area
Source: Bright MLS. This data may not be complete. We recommend contacting the local school district to confirm school assignments for this home.
Similar homes
- $424,9003 bd3 ba2k sqft720 Sutton Dr, Carlisle, PA 17013For Sale
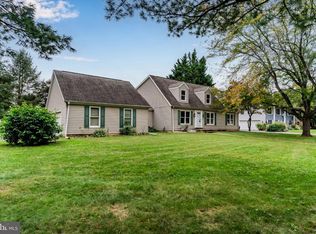
 MLS ID #PACB2059090, DOUG HEINEMAN, Howard Hanna Company-Carlisle. Bright MLS
- $329,9003 bd3 ba2.3k sqft6 Cumberland Dr, Carlisle, PA 17013For Sale
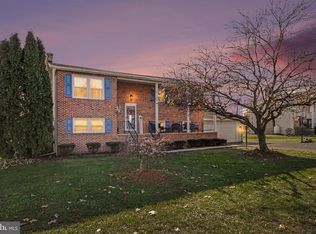 MLS ID #PACB2060468, DAVID HOOKE, Keller Williams of Central PA. Bright MLS
- $424,9004 bd2 ba2.6k sqft3049 Spring Rd, Carlisle, PA 17013For Sale
 MLS ID #PACB2056064, JOHN HENRY, Keller Williams of Central PA. Bright MLS
- $549,0004 bd4 ba3.4k sqft5 Rapuano Way, Carlisle, PA 17015For Sale
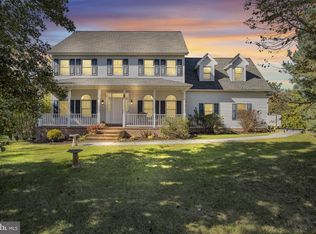 MLS ID #PACB2059986, JENNIFER DEBERNARDIS, Coldwell Banker Realty. Bright MLS
- $489,0004 bd4 ba3.6k sqft425 Cherokee Dr, Mechanicsburg, PA 17050For SaleMLS ID #PACB2060492, BRIAN KUGLER, BROKER, Keystone Realty Group, Inc.. Bright MLS
- $310,0003 bd2 ba1.4k sqft201 Marsh Dr, Carlisle, PA 17015For SaleMLS ID #PACB2059156, DAVID HOOKE, Keller Williams of Central PA. Bright MLS
- $500,0004 bd3 ba3.4k sqft8 Meadowood Pl, Boiling Springs, PA 17007For SaleMLS ID #PACB2059124, JOY DANIELS, Joy Daniels Real Estate Group, Ltd. Bright MLS
- $490,0004 bd2 ba2.2k sqft1061 York Rd, Dillsburg, PA 17019For SaleMLS ID #PACB2059002, DAVID OBENSTINE, RE/MAX Realty Associates. Bright MLS
- $395,0003 bd2 ba1.9k sqft36 White Oak Dr, Carlisle, PA 17015For SaleMLS ID #PACB2059790, Chris Carr, HomeZu. Bright MLS
- $439,9004 bd3 ba2k sqft44 Teaberry Dr, Carlisle, PA 17015For SaleMLS ID #PACB2059942, Talia Merlie, Iron Valley Real Estate of Central PA. Bright MLS
- $349,9005 bd3 ba2.5k sqft560 Boxwood Ln, Carlisle, PA 17015For SaleMLS ID #PACB2046590, STEVEN JONES, Coldwell Banker Realty. Bright MLS
- $475,9003 bd3 ba2.6k sqft4106 Carrington Ct W, Mechanicsburg, PA 17050For SaleMLS ID #PACB2059828, JIM BEDORF, Coldwell Banker Realty. Bright MLS
- $489,9003 bd3 ba2.4k sqft2823 Fairview Rd, Camp Hill, PA 17011For SaleMLS ID #PACB2060238, JOYCE L KOSTIN, Berkshire Hathaway HomeServices Homesale Realty. Bright MLS
- $290,0003 bd3 ba1.5k sqft139 A St, Carlisle, PA 17013For SaleMLS ID #PACB2059796, DAVID HOOKE, Keller Williams of Central PA. Bright MLS
- $475,0004 bd3 ba2.2k sqft4901 Shasta Way, Mechanicsburg, PA 17050For SaleMLS ID #PACB2059848, Aaron Piscioneri, ADP Realty & Property Management LLC. Bright MLS
- $279,0003 bd2 ba1.5k sqft3120 Spring Rd, Carlisle, PA 17013For SaleMLS ID #PACB2057410, DAVID HOOKE, Keller Williams of Central PA. Bright MLS
- $499,0004 bd2 ba2.8k sqft71 Spring Lane Rd, Dillsburg, PA 17019For SaleMLS ID #PAYK2108294, KIM LEGGETT, Coldwell Banker Realty. Bright MLS
- $475,0005 bd3 ba2.6k sqft5 Greenway Dr, Mechanicsburg, PA 17055For SaleMLS ID #PACB2058978, NICK BARTONE, Joy Daniels Real Estate Group, Ltd. Bright MLS
- $465,0003 bd2 ba1.4k sqft681-683 Big Hill Rd, Gardners, PA 17324For SaleMLS ID #PAAD2026068, Mindi Weikert-Kauffman, Iron Valley Real Estate of Central PA. Bright MLS
