Welcome Home! Nestled in the serene community of Allen Glen, you will not believe what awaits you in your new home! Offering a spacious floor plan that blends comfort and functionality. Custom kitchen, bathrooms and mud/laundry room. Built in 1992, this well-maintained brick home boasts 3 spacious bedrooms on the main level and 1 bedroom on the lower level with 3.5 bathrooms. The Mother Hubbard kitchen is a cook’s dream with plenty of prep space, a coffee bar and an oversized island with a 36 inch gas cook top. Your new home lends itself to entertaining with its open floor plan for your kitchen/living area and still provides private more cozy spaces as well. The partially finished basement expands your living space, ideal for a family room, game room or both and still plenty of space for a home office or hobby area as well. Your 0.85-acre lot offers plenty of outdoor space for gardening, play, or simply enjoying the tranquility of nature on your expansive deck. You have beautiful south-facing views of a 1.5 acre private park, jointly own with bordering homes. With an attached two-car garage, parking and storage are a breeze. 963 Walnut Lane has been lovingly and thoughtfully updated and is truly a must see to appreciate. Located in a peaceful neighborhood at the end of a short, secluded lane, this home is just a quick drive from local amenities, ensuring you have everything you need within reach. Whether you're looking for a quiet retreat or a place to host gatherings, this home offers that. Embrace the lifestyle you've always wanted in this amazing home, where comfort meets convenience. Don't miss the opportunity to see this beautiful home
For sale
$875,000
963 Walnut Ln, Carlisle, PA 17013
4beds
5,501sqft
Single Family Residence
Built in 1992
0.85 Acres Lot
$765,700 Zestimate®
$159/sqft
$50/mo HOA
What's special
Attached two-car garagePlenty of prep spaceCoffee barExpansive deckCustom kitchenWell-maintained brick home
- 16 hours
- 129
- 1
Zillow last checked:
Listing updated:
Listed by:
Nicole Pearson 717-609-7619,
Howard Hanna Company-Carlisle 7172431000
Source: Bright MLS,MLS#: PACB2058362
Facts & features
Interior
Bedrooms & bathrooms
- Bedrooms: 4
- Bathrooms: 4
- Full bathrooms: 3
- 1/2 bathrooms: 1
- Main level bathrooms: 3
- Main level bedrooms: 3
Rooms
- Room types: Dining Room, Primary Bedroom, Bedroom 2, Bedroom 4, Kitchen, Family Room, Foyer, Bedroom 1, Study, Laundry, Recreation Room, Bathroom 2, Bathroom 3, Primary Bathroom, Half Bath
Primary bedroom
- Features: Window Treatments, Flooring - Carpet, Ceiling Fan(s), Walk-In Closet(s), Attached Bathroom
- Level: Main
Bedroom 1
- Features: Flooring - Carpet, Window Treatments, Ceiling Fan(s)
- Level: Main
Bedroom 2
- Features: Window Treatments, Flooring - Carpet, Ceiling Fan(s)
- Level: Main
Bedroom 4
- Features: Flooring - Carpet
- Level: Lower
Primary bathroom
- Features: Flooring - Tile/Brick, Bathroom - Walk-In Shower, Soaking Tub, Double Sink, Flooring - Ceramic Tile, Recessed Lighting
- Level: Main
Bathroom 2
- Features: Jack and Jill Bathroom, Flooring - Tile/Brick
- Level: Main
Bathroom 3
- Features: Flooring - Tile/Brick, Bathroom - Stall Shower
- Level: Lower
Dining room
- Features: Flooring - HardWood
- Level: Main
Family room
- Features: Cathedral/Vaulted Ceiling, Flooring - HardWood, Recessed Lighting, Ceiling Fan(s)
- Level: Main
Foyer
- Features: Flooring - HardWood
- Level: Main
Half bath
- Features: Flooring - Luxury Vinyl Tile
- Level: Main
Kitchen
- Features: Cathedral/Vaulted Ceiling, Flooring - HardWood, Recessed Lighting, Lighting - Pendants, Kitchen Island, Kitchen - Gas Cooking, Breakfast Bar, Countertop(s) - Solid Surface
- Level: Main
Laundry
- Features: Pantry, Recessed Lighting, Flooring - Tile/Brick
- Level: Main
Mud room
- Features: Flooring - Tile/Brick
- Level: Main
Recreation room
- Features: Flooring - Luxury Vinyl Plank, Recessed Lighting
- Level: Lower
Study
- Features: Fireplace - Wood Burning, Flooring - HardWood, Window Treatments, Built-in Features
- Level: Main
Heating
- Forced Air, Electric
Cooling
- Central Air, Electric
Appliances
- Included: Electric Water Heater
- Laundry: Laundry Room, Mud Room
Features
- Basement: Partially Finished,Heated,Interior Entry,Exterior Entry,Windows,Full
- Number of fireplaces: 1
Interior area
- Total structure area: 5,501
- Total interior livable area: 5,501 sqft
- Finished area above ground: 3,501
- Finished area below ground: 2,000
Property
Parking
- Total spaces: 2
- Parking features: Garage Door Opener, Attached
- Attached garage spaces: 2
Accessibility
- Accessibility features: None
Features
- Levels: One
- Stories: 1
- Pool features: None
Lot
- Size: 0.85 Acres
Details
- Additional structures: Above Grade, Below Grade
- Parcel number: 04210322261
- Zoning: RESIDENTIAL
- Special conditions: Standard
Construction
Type & style
- Home type: SingleFamily
- Architectural style: Ranch/Rambler
- Property subtype: Single Family Residence
Materials
- Brick
- Foundation: Block
- Roof: Composition
Condition
- New construction: No
- Year built: 1992
Utilities & green energy
- Sewer: Public Sewer
- Water: Public
Community & HOA
Community
- Subdivision: Allen Glen
HOA
- Has HOA: Yes
- HOA fee: $600 annually
Location
- Region: Carlisle
- Municipality: CARLISLE BORO
Financial & listing details
- Price per square foot: $159/sqft
- Tax assessed value: $507,000
- Annual tax amount: $12,565
- Date on market: 10/22/2026
- Listing agreement: Exclusive Agency
- Listing terms: Cash,Conventional
- Ownership: Fee Simple
Estimated market value
$765,700
$712,000 - $827,000
$3,598/mo
Price history
| Date | Event | Price |
|---|---|---|
| 10/22/2026 | Listed for sale | $875,000+75%$159/sqft |
Source:  Bright MLS #PACB2058362 Report a problem | ||
| 2/20/2020 | Sold | $500,000-13.8%$91/sqft |
Source: Public Record Report a problem | ||
| 11/1/2019 | Listing removed | $579,900$105/sqft |
Source: Howard Hanna - Carlisle #PACB112708 Report a problem | ||
| 8/22/2019 | Price change | $579,900-2.5%$105/sqft |
Source: Howard Hanna - Carlisle #PACB112708 Report a problem | ||
| 6/18/2019 | Listed for sale | $595,000+11.2%$108/sqft |
Source: Howard Hanna Company-Carlisle #PACB112708 Report a problem | ||
| 5/4/2010 | Listing removed | $535,000+5.3%$97/sqft |
Source: B-H Agency #10182886 Report a problem | ||
| 12/23/2009 | Sold | $508,000-5%$92/sqft |
Source: Public Record Report a problem | ||
| 7/30/2009 | Listed for sale | $535,000$97/sqft |
Source: B-H Agency #10182886 Report a problem | ||
Public tax history
| Year | Property taxes | Tax assessment |
|---|---|---|
| 2026 | $12,195 +2.1% | $507,000 |
| 2025 | $11,939 +5.9% | $507,000 |
| 2024 | $11,270 +1.8% | $507,000 |
| 2023 | $11,067 +1.5% | $507,000 |
| 2022 | $10,909 | $507,000 |
| 2021 | $10,909 +3.6% | $507,000 |
| 2020 | $10,526 +254.5% | $507,000 |
| 2019 | $2,969 -70.6% | $507,000 |
| 2018 | $10,086 | $507,000 |
| 2017 | -- | $507,000 |
| 2016 | -- | $507,000 |
| 2015 | -- | $507,000 |
| 2014 | -- | $507,000 |
| 2013 | -- | $507,000 |
| 2012 | -- | $507,000 |
| 2011 | -- | $507,000 +14.7% |
| 2010 | -- | $442,170 +8.5% |
| 2009 | -- | $407,500 |
| 2008 | -- | $407,500 |
| 2007 | -- | $407,500 |
| 2006 | -- | $407,500 |
| 2005 | -- | $407,500 +14.6% |
| 2004 | -- | $355,650 |
| 2003 | $1,813 | $355,650 |
| 2000 | -- | $355,650 |
Find assessor info on the county website
Monthly payment
Est. payment
Payment breakdown
Explore the cost of this home by adjusting the details. Changes won't be saved.Climate risks
Neighborhood: 17013
Nearby schools
Schools provided by the listing agent
- High: Carlisle Area
- District: Carlisle Area
Source: Bright MLS. This data may not be complete. We recommend contacting the local school district to confirm school assignments for this home.
Similar homes
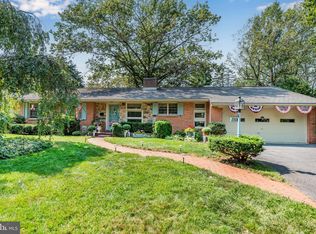
- $865,0005 bd3 ba4.2k sqft322 S College St, Carlisle, PA 17013For Sale

 MLS ID #PACB2059028, DAVID HOOKE, Keller Williams of Central PA. Bright MLS
- $695,0004 bd5 ba4.5k sqft1000 Dale Pl, Carlisle, PA 17013For Sale
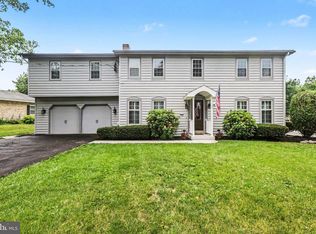 MLS ID #PACB2055002, Ronda Wickard, Berkshire Hathaway HomeServices Homesale Realty. Bright MLS
- $629,9004 bd4 ba3.6k sqft4 Mayfield Ct, Carlisle, PA 17013For Sale
 MLS ID #PACB2057802, DARIUS RAMSEY, Berkshire Hathaway HomeServices Homesale Realty. Bright MLS
- $679,0004 bd4 ba4.2k sqft12 Sandy Bottom Rd, Carlisle, PA 17015For Sale
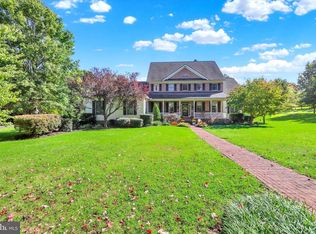 MLS ID #PACB2059252, JOY DANIELS, Joy Daniels Real Estate Group, Ltd. Bright MLS
- $850,0004 bd5 ba4.8k sqft7 Accent Cir, Camp Hill, PA 17011For SaleMLS ID #PACB2055710, SHANNON FOSTER, Keller Williams of Central PA. Bright MLS
- $875,0006 bd7 ba3k sqft102 Encks Mill Rd, Carlisle, PA 17015For SaleMLS ID #PACB2056950, GARRETT ROTHMAN, RSR, REALTORS, LLC. Bright MLS
- $698,0005 bd3 ba3.7k sqft27 McCoy Ln, Carlisle, PA 17015For SaleMLS ID #PACB2058026, Patricia Gesswein, Houwzer, LLC. Bright MLS
- $600,0005 bd3 ba3k sqft100 S Mountain Dr, Carlisle, PA 17013For SaleMLS ID #PACB2056828, Nicole Pearson, Howard Hanna Company-Carlisle. Bright MLS
- $970,0004 bd4 ba3.3k sqft3 Red Oak Ln, Mount Holly Springs, PA 17065For SaleMLS ID #PACB2057486, TOM ENGLAND, Howard Hanna Company-Camp Hill. Bright MLS
- $560,0004 bd4 ba3k sqft112 S Mountain Dr, Carlisle, PA 17013For SaleMLS ID #PACB2058062, OM GURUNG, Coldwell Banker Realty. Bright MLS
- $614,0004 bd3 ba3k sqft105 S Mountain Dr, Carlisle, PA 17013For SaleMLS ID #PACB2053234, Purna Rai, Ghimire Homes. Bright MLS
- $789,9904 bd3 ba3.4k sqft4 Old Moss Ln, Carlisle, PA 17013New ConstructionMLS ID #PACB2054780, Autumn Casey, New Home Star Pennsylvania LLC. Bright MLS
- $849,9007 bd7 ba6.4k sqft924 W Trindle Rd, Mechanicsburg, PA 17055For SaleMLS ID #PACB2056164, MELISSA PAYNE, Howard Hanna Company-Camp Hill. Bright MLS
- $670,0004 bd3 ba3k sqft4 Suebecca Dr, Carlisle, PA 17013For SaleMLS ID #PACB2057526, DAVID HOOKE, Keller Williams of Central PA. Bright MLS
- $665,0004 bd4 ba3.1k sqft887 Ashfield Dr, Carlisle, PA 17015For SaleMLS ID #PACB2058298, Kelly Shulenberger, RE/MAX 1st Advantage. Bright MLS
- $849,0004 bd3 ba3.9k sqft2438 Lambs Gap Rd Lot 1-A, Enola, PA 17025For SaleMLS ID #PACB2056962, Ruth Koup, Keller Williams Realty. Bright MLS
- $945,0004 bd4 ba3.3k sqft1273 Skyview Ct, Mechanicsburg, PA 17050For SaleMLS ID #PACB2059610, TERRI DIBACCO, Keller Williams Realty. Bright MLS
- $649,9004 bd5 ba3.8k sqft254 Stuart Rd, Carlisle, PA 17015For SaleMLS ID #PACB2051872, KRISTI KNOX, Iron Valley Real Estate of Central PA. Bright MLS
- $875,0005 bd4 ba3.6k sqft659 Hunters Ln, Lewisberry, PA 17339For SaleMLS ID #PAYK2111232, Amra Mesic, Coldwell Banker Realty. Bright MLS
- $575,0003 bd3 ba3.8k sqft837 York Rd, Carlisle, PA 17015For SaleMLS ID #PACB2058604, HEATHER NEIDLINGER, Berkshire Hathaway HomeServices Homesale Realty. Bright MLS
