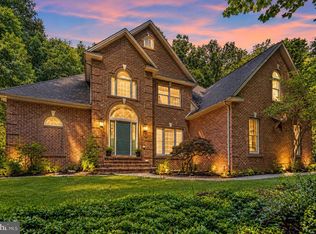
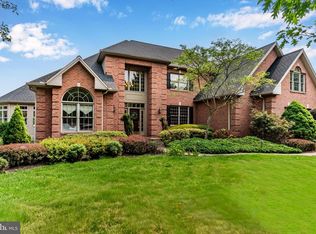
Welcome to this stunning custom home in the desirable Deer Run neighborhood! Set on a beautiful 2.46-acre wooded lot, this impressive property offers over 3,600 square feet of thoughtfully designed living space. The home features 5 bedrooms, a spacious upstairs loft, and 4 full bathrooms, providing plenty of room for family and guests. Beautiful brickwork and custom details give this home timeless character and curb appeal. A 3-car garage provides ample parking and storage, while the private backyard is an entertainer’s dream, complete with an in-ground pool surrounded by mature trees and natural privacy. Enjoy the perfect blend of space, craftsmanship, and tranquility in this exceptional Deer Run property. A truly special custom home with room to live, relax, and entertain.
For sale
$875,000
659 Hunters Ln, Lewisberry, PA 17339
5beds
3,667sqft
Single Family Residence
Built in 1998
2.46 Acres Lot
$842,800 Zestimate®
$239/sqft
$-- HOA
What's special
Private backyardIn-ground poolCustom detailsSpacious upstairs loftBeautiful brickwork
- 48 days
- 1,132
- 60
Likely to sell faster than
Zillow last checked:
Listing updated:
Listed by:
Amra Mesic 717-701-2207,
Coldwell Banker Realty 7177614800
Source: Bright MLS,MLS#: PAYK2111232
Facts & features
Interior
Bedrooms & bathrooms
- Bedrooms: 5
- Bathrooms: 4
- Full bathrooms: 4
- Main level bathrooms: 1
- Main level bedrooms: 1
Basement
- Description: Percent Finished: 0.0
- Area: 3697
Heating
- Forced Air, Propane
Cooling
- Central Air, Electric
Appliances
- Included: Microwave, Dishwasher, Disposal, Dryer, Oven/Range - Electric, Refrigerator, Washer, Tankless Water Heater, Electric Water Heater
- Laundry: Main Level, Laundry Chute
Features
- Additional Stairway, Soaking Tub, Built-in Features, Cedar Closet(s), Ceiling Fan(s), Central Vacuum, Chair Railings, Crown Molding, Entry Level Bedroom, Family Room Off Kitchen, Formal/Separate Dining Room, Eat-in Kitchen, Kitchen Island, Pantry, Primary Bath(s), Upgraded Countertops, Walk-In Closet(s), 9'+ Ceilings, Cathedral Ceiling(s)
- Flooring: Carpet, Ceramic Tile, Hardwood, Wood
- Basement: Full
- Number of fireplaces: 1
- Fireplace features: Gas/Propane
Interior area
- Total structure area: 7,364
- Total interior livable area: 3,667 sqft
- Finished area above ground: 3,667
- Finished area below ground: 0
Property
Parking
- Total spaces: 3
- Parking features: Storage, Garage Faces Side, Garage Door Opener, Inside Entrance, Asphalt, Attached, Driveway
- Attached garage spaces: 3
- Has uncovered spaces: Yes
Accessibility
- Accessibility features: 2+ Access Exits
Features
- Levels: Two
- Stories: 2
- Patio & porch: Deck
- Has private pool: Yes
- Pool features: Heated, In Ground, Private
- Has view: Yes
- View description: Trees/Woods
Lot
- Size: 2.46 Acres
Details
- Additional structures: Above Grade, Below Grade
- Parcel number: 27000QF0110M000000
- Zoning: RESIDENTIAL
- Special conditions: Standard
Construction
Type & style
- Home type: SingleFamily
- Architectural style: Colonial
- Property subtype: Single Family Residence
Materials
- Brick
- Foundation: Concrete Perimeter
- Roof: Asphalt
Condition
- New construction: No
- Year built: 1998
Utilities & green energy
- Electric: 200+ Amp Service
- Sewer: Public Sewer
- Water: Public
- Utilities for property: Cable Connected, Electricity Available, Phone Available, Propane
Community & HOA
Community
- Subdivision: Deer Run
HOA
- Has HOA: No
Location
- Region: Lewisberry
- Municipality: FAIRVIEW TWP
Financial & listing details
- Price per square foot: $239/sqft
- Tax assessed value: $498,810
- Annual tax amount: $13,947
- Date on market: 9/3/2026
- Listing agreement: Exclusive Agency
- Listing terms: Cash,Conventional,FHA,VA Loan
- Ownership: Fee Simple
Estimated market value
$842,800
$801,000 - $885,000
$3,585/mo
Price history
| Date | Event | Price |
|---|---|---|
| 9/3/2026 | Listed for sale | $875,000+45.9%$239/sqft |
Source:  Bright MLS #PAYK2111232 Report a problem | ||
| 9/28/2020 | Sold | $599,750$164/sqft |
Source: Public Record Report a problem | ||
| 7/2/2020 | Listed for sale | $599,750$164/sqft |
Source: Coldwell Banker Residential Brokerage-Camp Hill #PAYK139076 Report a problem | ||
Public tax history
| Year | Property taxes | Tax assessment |
|---|---|---|
| 2026 | $13,372 +1.6% | $498,810 |
| 2025 | $13,167 +5.6% | $498,810 |
| 2024 | $12,474 | $498,810 |
| 2023 | $12,474 +9.5% | $498,810 |
| 2022 | $11,387 -0.9% | $498,810 |
| 2021 | $11,490 +3.1% | $498,810 |
| 2020 | $11,144 +1.8% | $498,810 |
| 2019 | $10,951 +2% | $498,810 |
| 2018 | $10,737 +228.6% | $498,810 |
| 2017 | $3,267 | $498,810 |
| 2016 | -- | $498,810 |
| 2015 | -- | $498,810 |
| 2014 | -- | $498,810 |
| 2013 | -- | $498,810 |
| 2012 | -- | $498,810 |
| 2011 | -- | $498,810 |
| 2010 | -- | $498,810 |
| 2009 | -- | $498,810 |
| 2008 | -- | $498,810 |
| 2007 | -- | $498,810 |
| 2006 | -- | $498,810 +32.4% |
| 2005 | -- | $376,880 -2.6% |
| 2004 | -- | $387,070 |
| 2003 | -- | $387,070 +5.5% |
| 2002 | -- | $366,900 |
| 2000 | -- | $366,900 |
| 1999 | -- | $366,900 |
Find assessor info on the county website
Monthly payment
Est. payment
Payment breakdown
Explore the cost of this home by adjusting the details. Changes won't be saved.Climate risks
Neighborhood: 17339
Nearby schools
Schools provided by the listing agent
- Elementary: Fishing Creek
- Middle: Crossroads
- High: Red Land
- District: West Shore
Source: Bright MLS. This data may not be complete. We recommend contacting the local school district to confirm school assignments for this home.
Similar homes
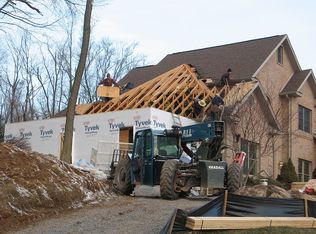
- $849,9005 bd5 ba4.6k sqft741 Wyndamere Rd, Lewisberry, PA 17339For Sale
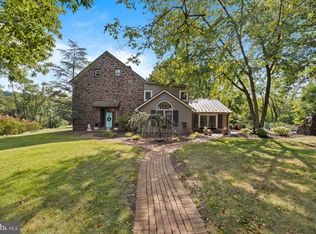
 MLS ID #PAYK2108892, Gary Gestson, Long & Foster Real Estate, Inc.. Bright MLS
- $1,275,0004 bd3 ba3.5k sqft730 Seitz Dr, Lewisberry, PA 17339For Sale
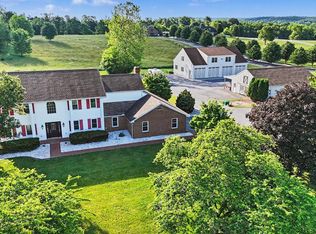 MLS ID #PAYK2100476, JOY DANIELS, Joy Daniels Real Estate Group, Ltd. Bright MLS
- $850,0004 bd5 ba4.8k sqft7 Accent Cir, Camp Hill, PA 17011For Sale
 MLS ID #PACB2055710, SHANNON FOSTER, Keller Williams of Central PA. Bright MLS
- $849,0004 bd3 ba3.9k sqft2438 Lambs Gap Rd Lot 1-A, Enola, PA 17025For Sale
 MLS ID #PACB2056962, Ruth Koup, Keller Williams Realty. Bright MLS
- $899,0004 bd5 ba3.9k sqft1071 Knoll Dr, Hummelstown, PA 17036For SaleMLS ID #PADA2060264, Sally Copeland, Coldwell Banker Realty. Bright MLS
- $839,9005 bd5 ba4.5k sqft3620 Golfview Dr, Mechanicsburg, PA 17050For SaleMLS ID #PACB2058676, Anne M Lusk, Lusk & Associates Sotheby's International Realty. Bright MLS
- $945,0004 bd4 ba3.3k sqft1273 Skyview Ct, Mechanicsburg, PA 17050For SaleMLS ID #PACB2059610, TERRI DIBACCO, Keller Williams Realty. Bright MLS
- $824,0004 bd-- ba4.3k sqft315 Pennington Dr, Mechanicsburg, PA 17055For SaleMLS ID #PACB130958, TOM CHELEDNIK, RE/MAX 1st Advantage. Bright MLS
- $865,0005 bd3 ba4.2k sqft322 S College St, Carlisle, PA 17013For SaleMLS ID #PACB2059028, DAVID HOOKE, Keller Williams of Central PA. Bright MLS
- $760,0006 bd5 ba4k sqft6 Souder Ct, Mechanicsburg, PA 17050For SaleMLS ID #PACB2058150, Collin Boyer, Real of Pennsylvania. Bright MLS
- $460,0005 bd3 ba3k sqft422 Overland Way, New Cumberland, PA 17070For SaleMLS ID #PAYK2109144, JOY DANIELS, Joy Daniels Real Estate Group, Ltd. Bright MLS
- $849,9003 bd2 ba2.5k sqft1414 Keener Rd, Bainbridge, PA 17502For SaleMLS ID #PALA2093538, Rachel Stoltzfus, Iron Valley Real Estate of Lancaster. Bright MLS
- $720,0005 bd4 ba4.3k sqft1310 Briargate Dr, York, PA 17404For SaleMLS ID #PAYK2112500, Lucy Lloyd-Smith, Cummings & Co. Realtors. Bright MLS
- $899,0004 bd4 ba4.1k sqft790 Glenwood Dr, York, PA 17403For SaleMLS ID #PAYK2112336, Spencer Blake, Renaissance Realty Sales, LLC. Bright MLS
- $850,0006 bd6 ba5k sqft214 N Mill Rd, Harrisburg, PA 17112For SaleMLS ID #PADA2053048, Alec Dormer, EXP Realty, LLC. Bright MLS
- $699,9005 bd5 ba4.9k sqft915 Wetherburn Dr, York, PA 17404For SaleMLS ID #PAYK2113736, Jesse Behler, Inch & Co. Real Estate, LLC. Bright MLS
- $799,9004 bd3 ba5.1k sqft234 Crimson Ln, Elizabethtown, PA 17022For SaleMLS ID #PALA2091338, Eric Schneider, Berkshire Hathaway HomeServices Homesale Realty. Bright MLS
- $650,0003 bd5 ba3.8k sqft112 Hillsdale Rd, Elizabethtown, PA 17022AuctionMLS ID #PALA2096588, Thomas Stewart, Cavalry Realty LLC. Bright MLS
- $599,9005 bd4 ba3.9k sqft6410 Gallop Rd, Harrisburg, PA 17111For SaleMLS ID #PADA2061366, Debbi LOVING, Coldwell Banker Realty. Bright MLS
- $679,9005 bd4 ba4.1k sqft4076 Rosewall Ct, Harrisburg, PA 17112For SaleMLS ID #PADA2062134, DAVID GIOVANNIELLO, BROKER, For Sale By Owner Plus, REALTORS. Bright MLS
