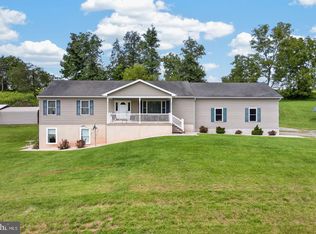
Welcome to 4.78 acres of Bainbridge countryside, where a little breathing room comes standard and the loudest sound most mornings is birdsong. The split-level home offers four distinct levels and is just over 3,000 square feet, with three bedrooms, two full baths, and a layout that gives every room its own reason to exist. The living space stretches out comfortably, anchored by a wood-burning fireplace built for real fires, not just ambiance. Large windows pull daylight in from every angle, and a dedicated laundry room means baskets never take over a bedroom again. Downstairs, the basement offers serious storage plus a workshop space. Step outside, and the property does the rest of the talking. A screened-in porch gives you bugless evenings three seasons a year, while the wraparound patio wraps you in views from nearly every side of the house. The hardscaping was clearly a labor of love: a firepit area for late nights and a separate outdoor dining space for everything from Sunday dinners to backyard weddings. Then there's the pool: saltwater, in-ground, with its own deck and a cabana for shade, towels, or a second living room outdoors. Beyond the house, the land keeps giving. A horse barn sits ready for animals or storage, and a 40'x60' pole barn brings serious functionality with two docks and additional exterior storage- room for equipment, projects, a workshop, or all three. You will be greeted with deer and turkeys that roam the property. Modern comforts have kept pace with the property's charm. The primary bedroom has its own mini-split heat and air for personalized comfort, the electric was upgraded in 2022, a central vacuum system runs through every level of the home, and a whole-home generator means the lights stay on no matter what the weather brings. This is the kind of property people search for and rarely find: space, structure, storage, and comfort, all set against the quiet, picturesque backdrop of Bainbridge farmland. Come experience this dream come true for yourself. Watch the virtual tour! (All items will be removed on the outside of the pole barn, due to having an auction for shop items 10/3)
For sale
$975,000
1414 Keener Rd, Bainbridge, PA 17502
3beds
2,527sqft
Single Family Residence
Built in 1971
4.78 Acres Lot
$-- Zestimate®
$386/sqft
$-- HOA
What's special
Dedicated laundry roomThree bedrooms
- 19 days
- 707
- 34
Likely to sell faster than
Zillow last checked:
Listing updated:
Listed by:
Rachel Stoltzfus 717-278-9299,
Iron Valley Real Estate of Lancaster (717) 740-2221
Source: Bright MLS,MLS#: PALA2093538
Facts & features
Interior
Bedrooms & bathrooms
- Bedrooms: 3
- Bathrooms: 2
- Full bathrooms: 2
Rooms
- Room types: Living Room, Dining Room, Primary Bedroom, Bedroom 2, Bedroom 3, Kitchen, Family Room, Laundry, Office, Recreation Room, Storage Room, Full Bath
Primary bedroom
- Level: Upper
Bedroom 2
- Level: Upper
Bedroom 3
- Level: Upper
Dining room
- Level: Main
Family room
- Level: Lower
Other
- Level: Upper
Other
- Level: Lower
Kitchen
- Level: Main
Laundry
- Level: Lower
Living room
- Level: Main
Office
- Level: Lower
Recreation room
- Level: Lower
Storage room
- Level: Lower
Heating
- Hot Water, Propane
Cooling
- Heat Pump, Electric
Appliances
- Included: Central Vacuum, Dishwasher, Disposal, Refrigerator, Cooktop, Washer, Water Heater, Dryer
- Laundry: Main Level, Laundry Room
Features
- Central Vacuum, Dining Area, Floor Plan - Traditional, Kitchen Island
- Basement: Partial,Front Entrance,Finished,Heated,Exterior Entry
- Number of fireplaces: 1
- Fireplace features: Wood Burning
Interior area
- Total structure area: 3,022
- Total interior livable area: 2,527 sqft
- Finished area above ground: 2,527
Video & virtual tour
Property
Parking
- Total spaces: 25
- Parking features: Storage, Asphalt, Detached, Detached Carport, Driveway, Off Street, Parking Lot
- Garage spaces: 3
- Carport spaces: 2
- Covered spaces: 5
- Uncovered spaces: 10
Accessibility
- Accessibility features: Other
Features
- Levels: Multi/Split,Four
- Stories: 4
- Patio & porch: Patio, Screened
- Exterior features: Chimney Cap(s), Balcony
- Has private pool: Yes
- Pool features: Fenced, In Ground, Salt Water, Private
Lot
- Size: 4.78 Acres
- Features: Front Yard, Not In Development
Details
- Additional structures: Above Grade, Below Grade, Outbuilding
- Parcel number: 1302133000000
- Zoning: RESIDENTIAL
- Special conditions: Standard
- Horses can be raised: Yes
Construction
Type & style
- Home type: SingleFamily
- Property subtype: Single Family Residence
Materials
- Frame
- Foundation: Block
Condition
- New construction: No
- Year built: 1971
Utilities & green energy
- Sewer: On Site Septic
- Water: Well
- Utilities for property: Propane
Community & HOA
Community
- Subdivision: None Available
HOA
- Has HOA: No
Location
- Region: Bainbridge
- Municipality: CONOY TWP
Financial & listing details
- Price per square foot: $386/sqft
- Tax assessed value: $230,500
- Annual tax amount: $5,776
- Date on market: 9/25/2026
- Listing agreement: Exclusive Right To Sell
- Listing terms: Cash,Conventional
- Ownership: Fee Simple
Estimated market value
Not available
Estimated sales range
Not available
$2,151/mo
Price history
| Date | Event | Price |
|---|---|---|
| 9/25/2026 | Listed for sale | $975,000$386/sqft |
Source:  Bright MLS #PALA2093538 Report a problem Bright MLS #PALA2093538 Report a problem | ||
Public tax history
| Year | Property taxes | Tax assessment |
|---|---|---|
| 2026 | $5,575 +4.2% | $230,500 |
| 2025 | $5,348 +2.8% | $230,500 |
| 2024 | $5,204 +4.9% | $230,500 |
| 2023 | $4,960 +2.6% | $230,500 |
| 2022 | $4,835 | $230,500 |
| 2021 | $4,835 +620.6% | $230,500 |
| 2020 | $671 -85.1% | $230,500 |
| 2019 | $4,499 +570.5% | $230,500 |
| 2018 | $671 -85.8% | $230,500 +15.5% |
| 2017 | $4,715 | $199,500 |
| 2016 | $4,715 +31.7% | $199,500 |
| 2015 | $3,581 | $199,500 |
| 2014 | $3,581 | $199,500 |
| 2013 | -- | $199,500 |
| 2012 | -- | $199,500 |
| 2011 | -- | $199,500 |
| 2010 | -- | $199,500 |
| 2009 | -- | $199,500 |
| 2007 | -- | $199,500 |
| 2006 | -- | $199,500 |
| 2005 | -- | $199,500 +26.2% |
| 2004 | -- | $158,100 |
| 2003 | -- | $158,100 |
| 2002 | -- | $158,100 |
| 2000 | -- | $158,100 |
Find assessor info on the county website
Monthly payment
Est. payment
Payment breakdown
Explore the cost of this home by adjusting the details. Changes won't be saved.Climate risks
Neighborhood: 17502
Nearby schools
Schools provided by the listing agent
- District: Elizabethtown Area
Source: Bright MLS. This data may not be complete. We recommend contacting the local school district to confirm school assignments for this home.
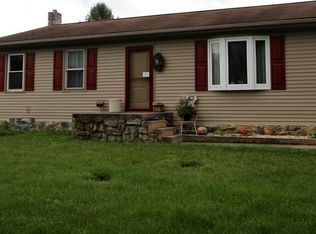
Similar homes
- $540,0004 bd3 ba2.4k sqft294 Westview Dr, Elizabethtown, PA 17022For Sale
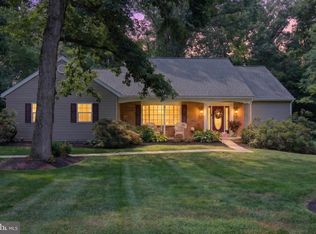
 MLS ID #PALA2092676, BILL MURRAY, Union Realty, Inc.. Bright MLS
 - $1,000,0003 bd3 ba2.9k sqft59 Hillymede Rd, Hummelstown, PA 17036For Sale
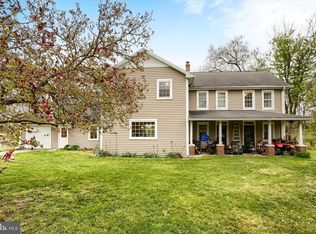 MLS ID #PADA2059700, Amy H Backenstose, Coldwell Banker Realty. Bright MLS
 - $1,195,0004 bd3 ba2.5k sqft4775 Libhart Mill Rd, York, PA 17406For Sale
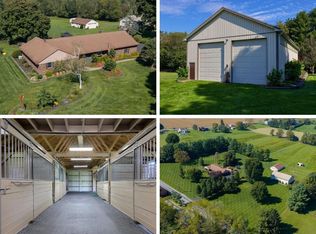 MLS ID #PAYK2113212, Adam Flinchbaugh, Keller Williams Keystone Realty. Bright MLS
 - $895,0004 bd3 ba3k sqft354 Kralltown Rd, Wellsville, PA 17365For Sale
 MLS ID #PAYK2113134, Chris Poborsky, Coldwell Banker Realty. Bright MLS
 - $1,100,0004 bd4 ba3.1k sqft1997 Brandt Rd, Annville, PA 17003For SaleMLS ID #PALN2028848, DAVID BECKER, Keller Williams Realty. Bright MLS
- $875,0005 bd4 ba3.6k sqft659 Hunters Ln, Lewisberry, PA 17339For SaleMLS ID #PAYK2111232, Amra Mesic, Coldwell Banker Realty. Bright MLS
- $835,0004 bd3 ba2.1k sqft720 Seitz Dr, Lewisberry, PA 17339For SaleMLS ID #PAYK2103990, SALLY CHAPLIN, Keller Williams of Central PA. Bright MLS
- $580,0003 bd2 ba1.5k sqft1569 Stone Mill Dr, Elizabethtown, PA 17022For SaleMLS ID #PALA2093392, Lisa Blevins, Springer Realty Group. Bright MLS
- $565,0003 bd3 ba2.9k sqft598 Darrow Rd, York, PA 17404For SaleMLS ID #PAYK2112468, Wade Elfner, Century 21 Dale Realty Co.. Bright MLS
- $574,9004 bd3 ba2.7k sqft2805 Ionoff Rd, Harrisburg, PA 17110For SaleMLS ID #PADA2065106, REUEL MAY, Berkshire Hathaway HomeServices Homesale Realty. Bright MLS
- $624,9003 bd2 ba2.6k sqft307 Mountain Rd, Lewisberry, PA 17339For SaleMLS ID #PAYK2105620, JASON PETRONIS, Coldwell Banker Realty. Bright MLS
- $514,9004 bd2 ba2.5k sqft1412 Old Forge Rd, Annville, PA 17003For SaleMLS ID #PALN2029018, Andrea Keiper, Coldwell Banker Realty. Bright MLS
- $625,0003 bd3 ba2k sqft312 Spring Hill Ln, Lebanon, PA 17042For SaleMLS ID #PALN2029064, James Fisher, Keller Williams Elite. Bright MLS
- $1,125,0004 bd4 ba3k sqft154 Calvary Church Rd, Wrightsville, PA 17368For SaleMLS ID #PAYK2110000, Lauren Gardner, Keller Williams of Central PA. Bright MLS
- $799,0004 bd3 ba2.5k sqft95 S Hills Dr, Hershey, PA 17033For SaleMLS ID #PADA2063290, Sally Copeland, Coldwell Banker Realty. Bright MLS
- $875,0003 bd4 ba2.9k sqft506 W Caracas Ave, Hershey, PA 17033For SaleMLS ID #PADA2062848, KENNETH SNEE, Coldwell Banker Realty. Bright MLS
- $565,0004 bd3 ba2.5k sqft356 Locust Ln, Mount Joy, PA 17552For SaleMLS ID #PALA2095210, Shane Ensor, Corner House Realty. Bright MLS
- $675,0004 bd3 ba3.1k sqft332 Laurel Dr, York, PA 17406For SaleMLS ID #PAYK2111314, Shelly THOMPSON, Coldwell Banker Realty. Bright MLS
- $599,9003 bd4 ba2.3k sqft1515 Detwiler Dr, York, PA 17404For SaleMLS ID #PAYK2112128, Harry Naill, Inch & Co. Real Estate, LLC. Bright MLS
- $519,9004 bd4 ba2.9k sqft410 Hemlock Dr, New Cumberland, PA 17070For SaleMLS ID #PAYK2113140, JOY DANIELS, Joy Daniels Real Estate Group, Ltd. Bright MLS
